












RANDLE HEIGHTS2850 HARTFORD STREET SE 303WASHINGTON, DC 20020
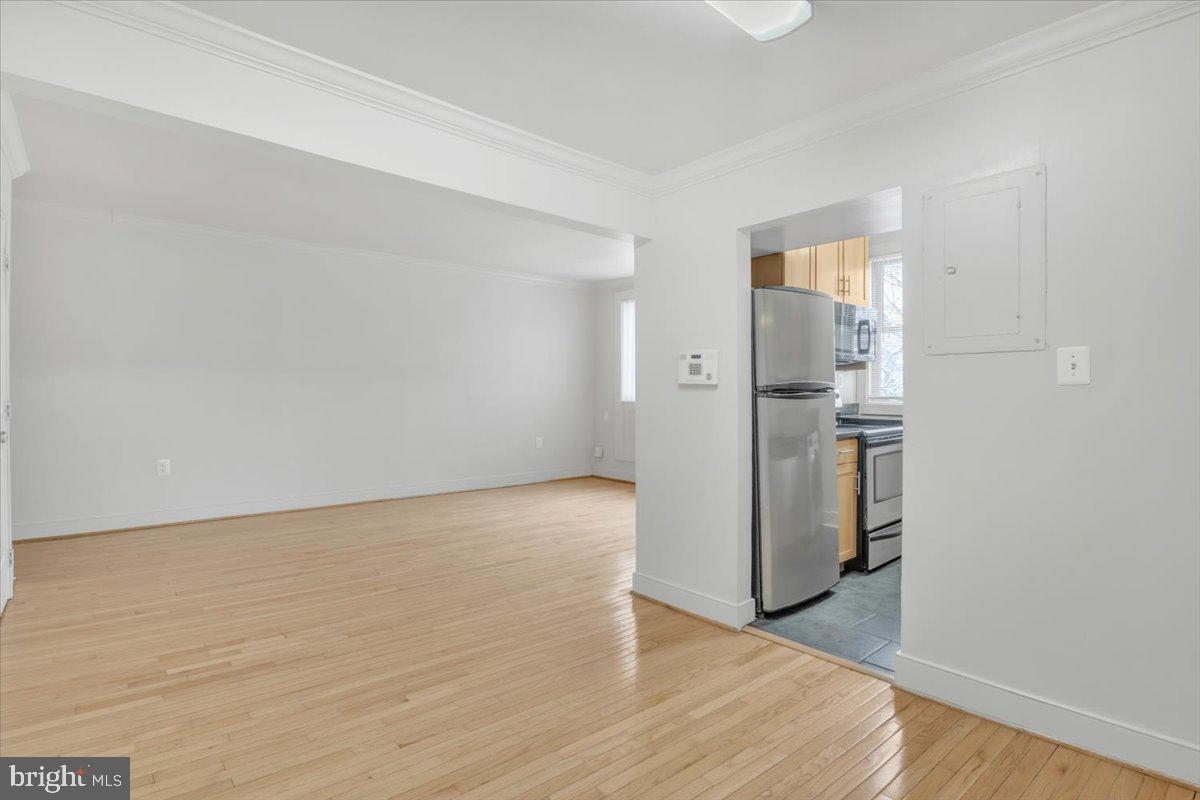
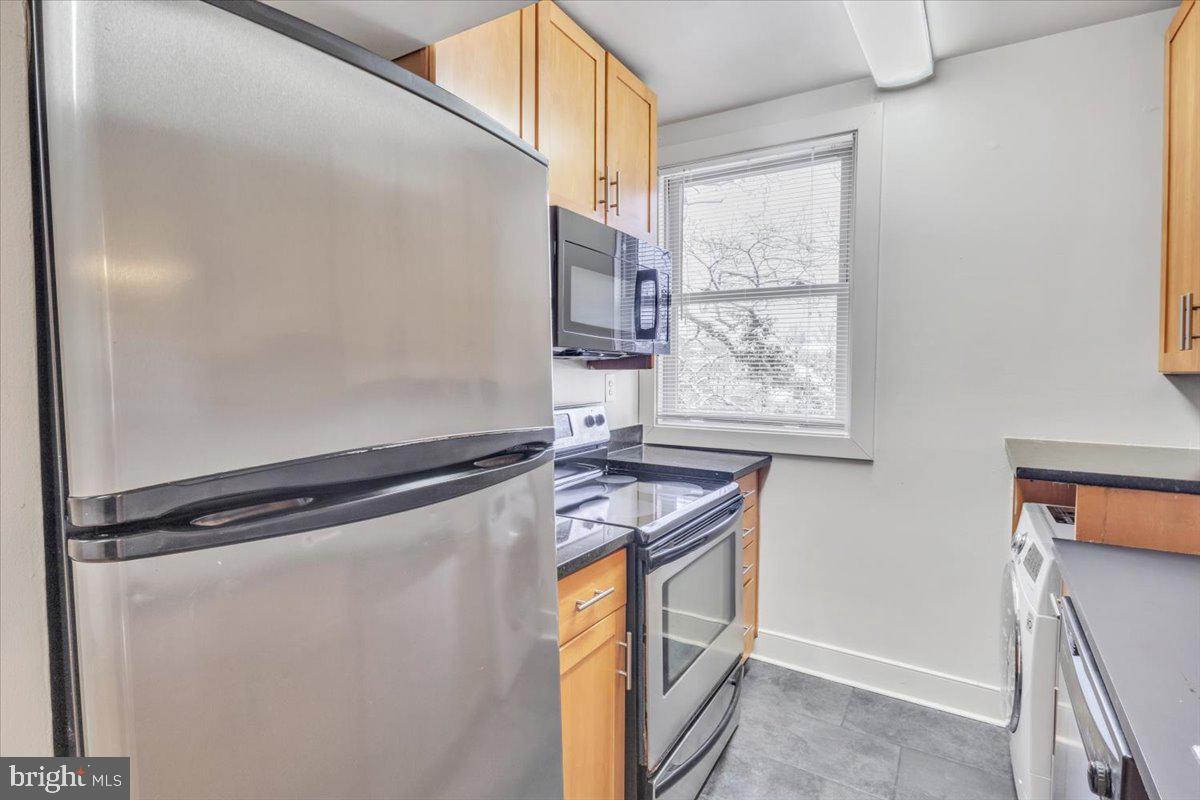
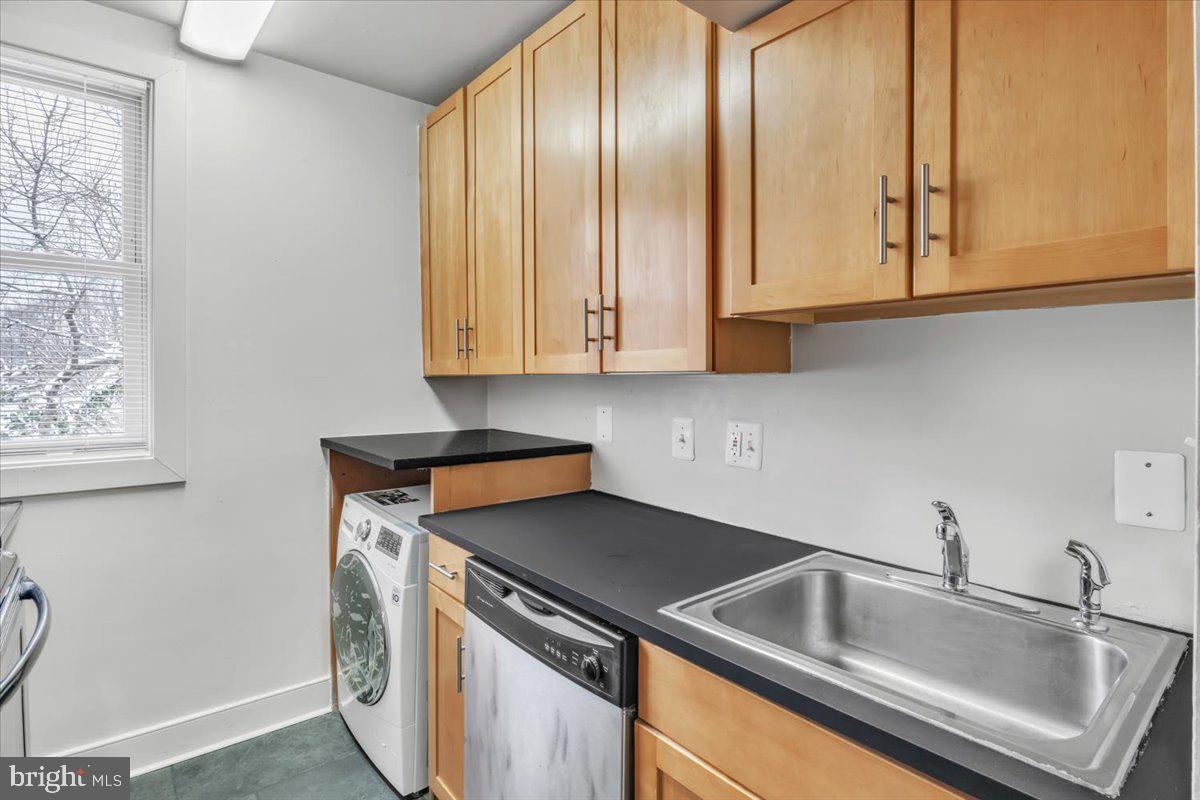
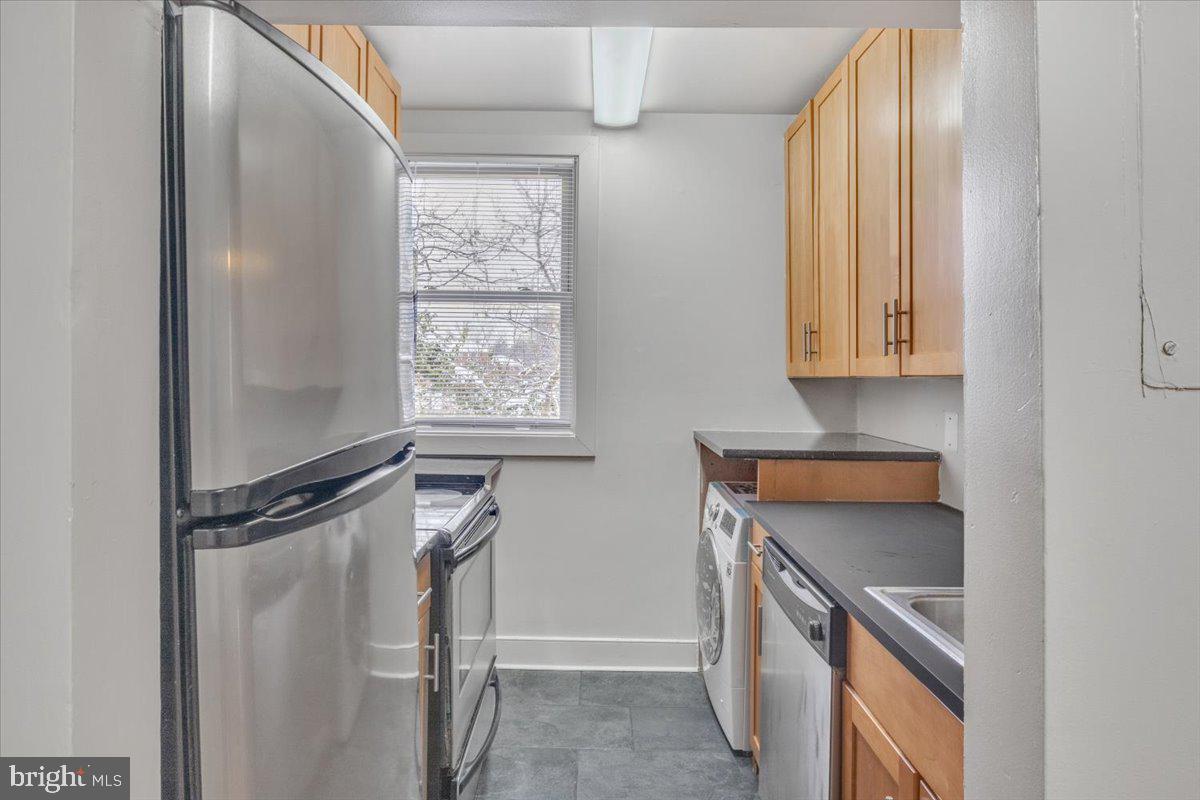
Welcome home to 2850 Hartford St SE #303, a bright and inviting 2-bedroom, 1-bathroom condo offering comfort, convenience, and easy access to everything the city has to offer. Step inside to a welcoming living space featuring wood flooring and abundant natural light. The updated kitchen is equipped with stainless steel appliances, granite countertops, beautiful cabinetry, and plenty of space for everyday cooking and entertaining. The home also features an updated full bathroom and two comfortable bedrooms with generous closet space. Located in a secure building in Southeast DC, this home is especially convenient for commuters. Naylor Road Metro Station is approximately 0.7 miles away, with additional nearby Metro options including Congress Heights, Southern Avenue, and Anacostia. Multiple bus stops are also located within walking distance, including service along Naylor Road. Enjoy quick access to shopping, dining, parks, and everyday conveniences, and additional shopping options nearby. Outdoor destinations including Oxon Cove Park, Frederick Douglass National Historic Site, Anacostia Park, and Fort Dupont Park are also just a short drive away.
| yesterday | Listing updated with changes from the MLS® | |
| yesterday | Listing first seen on site |

The real estate listing information is provided by Bright MLS is for the consumer's personal, non-commercial use and may not be used for any purpose other than to identify prospective properties consumer may be interested in purchasing. Any information relating to real estate for sale or lease referenced on this web site comes from the Internet Data Exchange (IDX) program of the Bright MLS. This web site references real estate listing(s) held by a brokerage firm other than the broker and/or agent who owns this web site. The accuracy of all information is deemed reliable but not guaranteed and should be personally verified through personal inspection by and/or with the appropriate professionals. Properties in listings may have been sold or may no longer be available. The data contained herein is copyrighted by Bright MLS and is protected by all applicable copyright laws. Any unauthorized collection or dissemination of this information is in violation of copyright laws and is strictly prohibited. Copyright © 2020 Bright MLS. All rights reserved.