












FORT DUPONT PARK514 RIDGE ROAD SE 111WASHINGTON, DC 20019
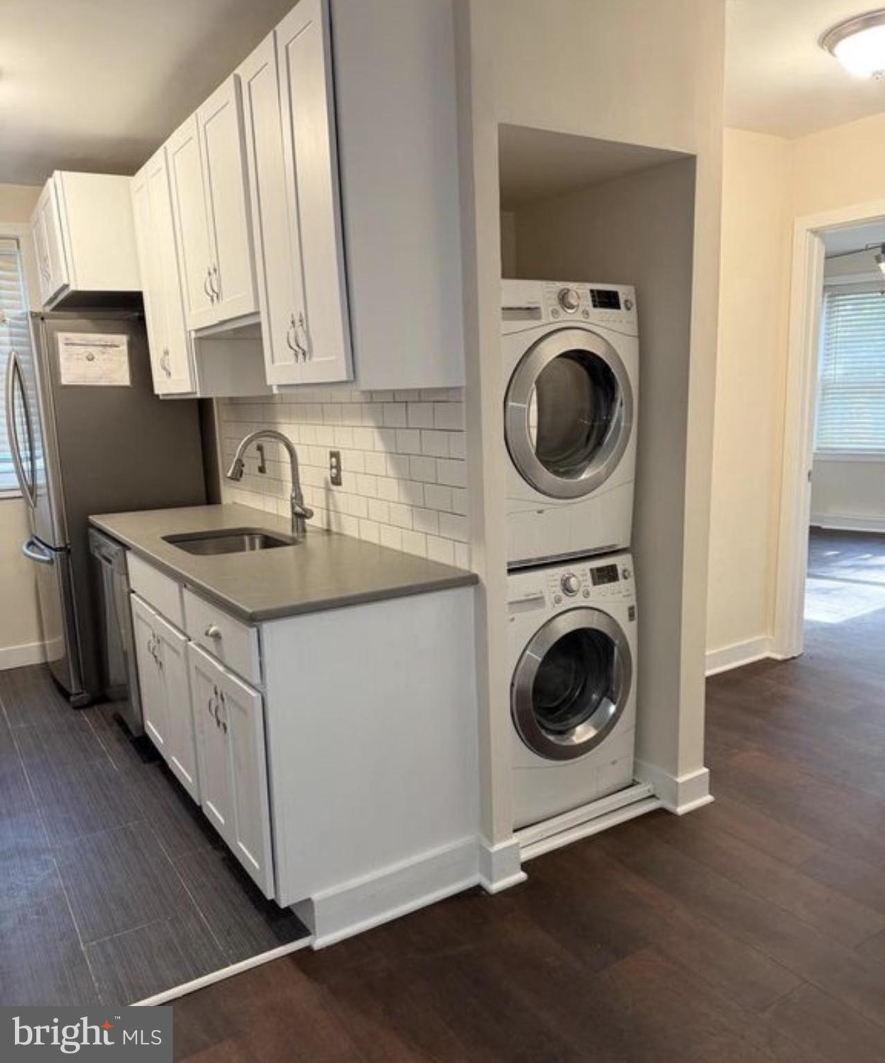
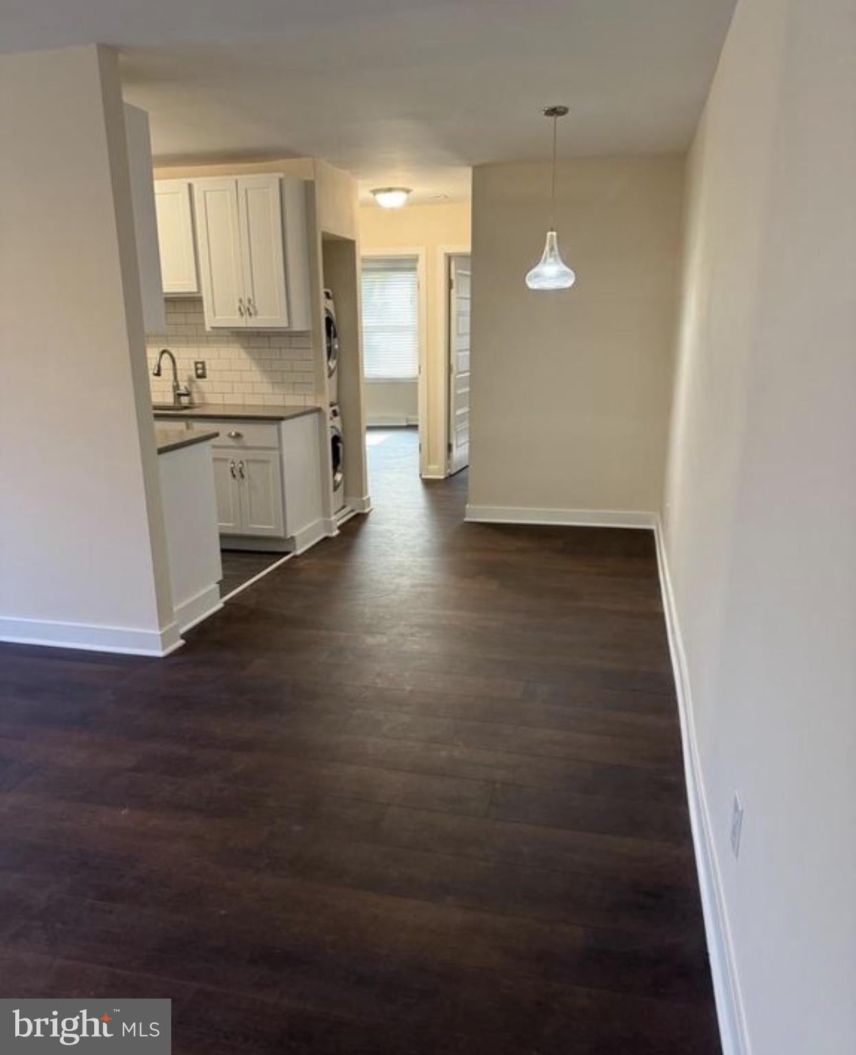
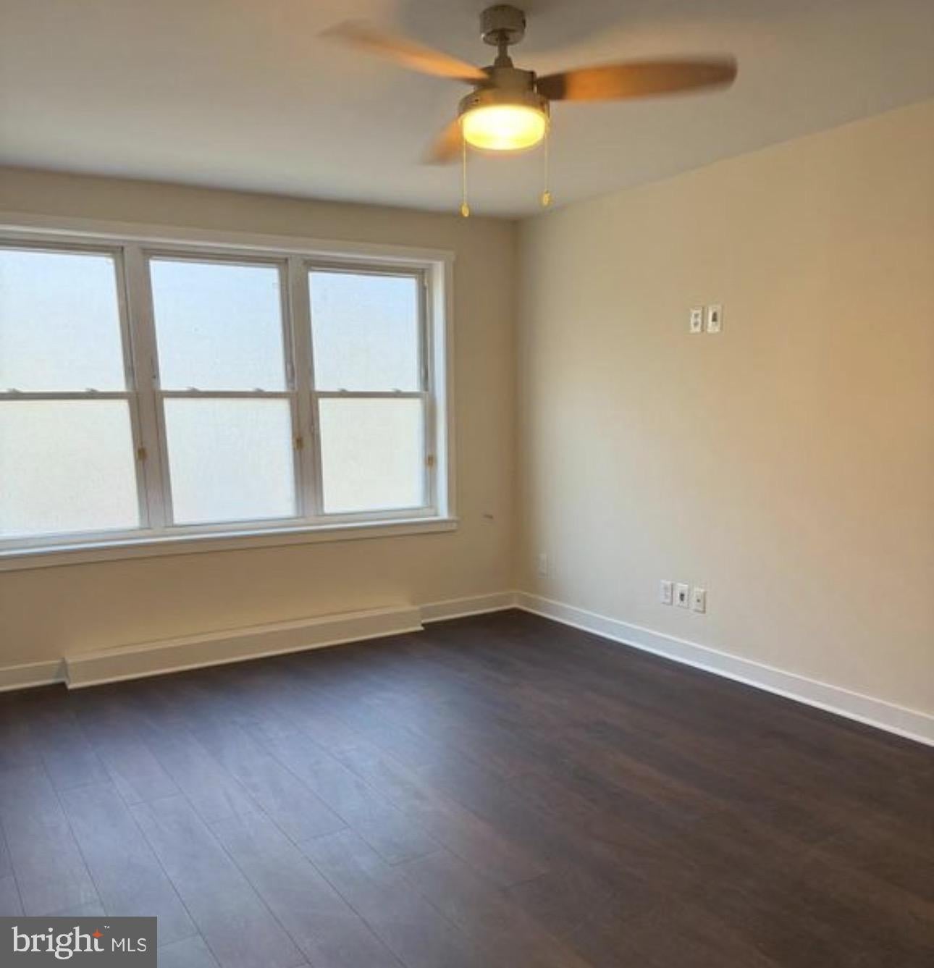
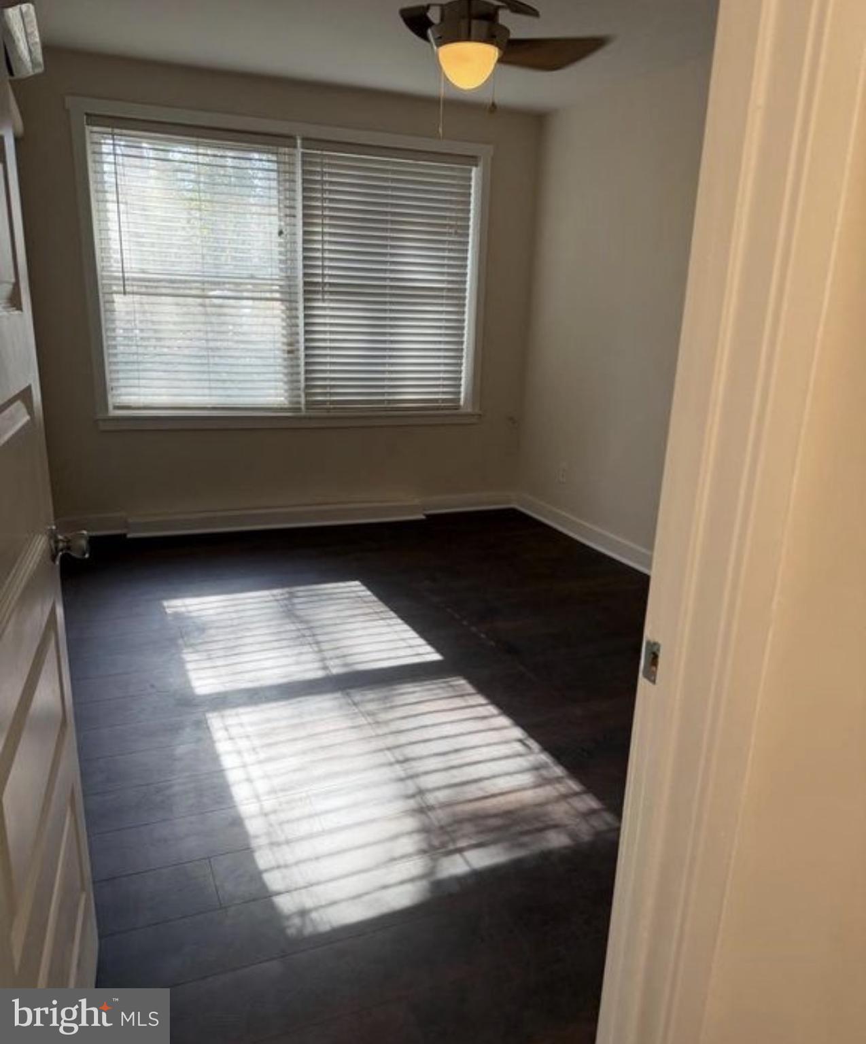
Welcome home to this cozy and sun-filled 2-bedroom, 1-bathroom condominium located in the quiet Fort Dupont Park neighborhood. Designed with low-maintenance, comfortable living in mind, this home features a bright open-concept living and dining layout framed by large windows that flood the unit with natural light. The well-appointed kitchen features updated countertops, cabinetry, and standard appliances (including a built-in microwave, range, and refrigerator). Both bedrooms offer ample space and generous closet storage—ideal for a primary bedroom plus a dedicated home office, nursery, or guest room. * Parking: On-street parking with dedicated parking lot spaces available. * Accessibility: Main/first-floor level entry with no interior steps required. * Pet Policy: Case-by-case basis (inquire for details). Unbeatable Location Enjoy the perfect balance of green spaces and city access: * Parks & Outdoor Recreation: Just an 8-minute walk to Fort Dupont Park—enjoy miles of hiking trails, sports fields, picnic areas, and DC's only public indoor ice rink. * Transit & Commuting: Easy access to Capitol Hill and downtown DC. Located 1.3 miles from the Benning Road Metro Station (Blue/Silver lines) with direct bus routes stopping nearby. * Shopping & Essentials: Minutes to East River Park Shopping Center, Senator Square, and local dining options. Rental Terms * Utilities Included: Water, sewer, trash, and basic grounds maintenance
| 5 hours ago | Listing updated with changes from the MLS® | |
| 5 hours ago | Listing first seen on site |

The real estate listing information is provided by Bright MLS is for the consumer's personal, non-commercial use and may not be used for any purpose other than to identify prospective properties consumer may be interested in purchasing. Any information relating to real estate for sale or lease referenced on this web site comes from the Internet Data Exchange (IDX) program of the Bright MLS. This web site references real estate listing(s) held by a brokerage firm other than the broker and/or agent who owns this web site. The accuracy of all information is deemed reliable but not guaranteed and should be personally verified through personal inspection by and/or with the appropriate professionals. Properties in listings may have been sold or may no longer be available. The data contained herein is copyrighted by Bright MLS and is protected by all applicable copyright laws. Any unauthorized collection or dissemination of this information is in violation of copyright laws and is strictly prohibited. Copyright © 2020 Bright MLS. All rights reserved.
Did you know? You can invite friends and family to your search. They can join your search, rate and discuss listings with you.