












GLOVER PARK4000 TUNLAW ROAD NW 430WASHINGTON, DC 20007
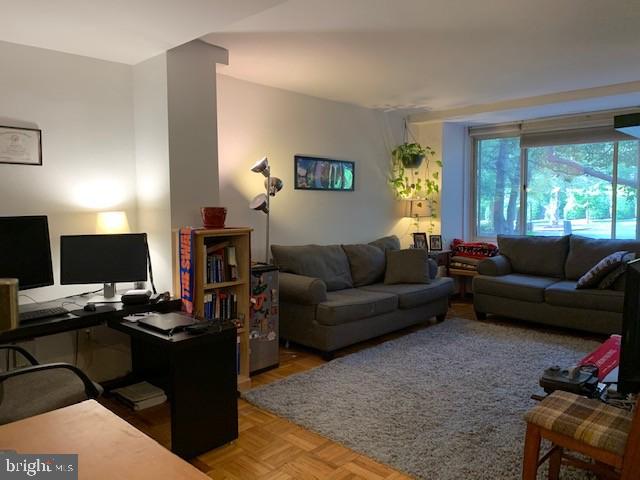
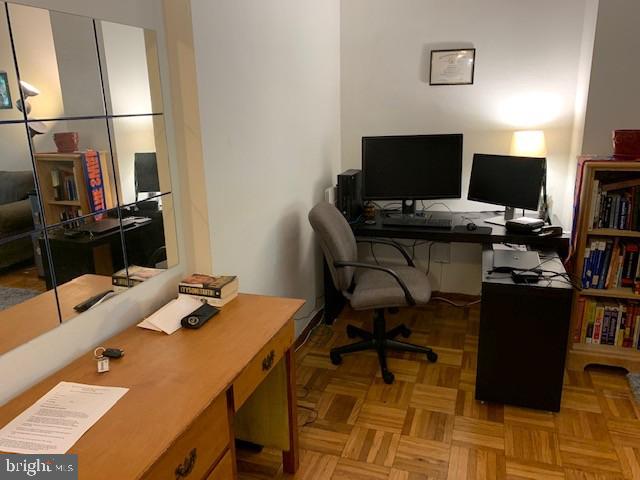
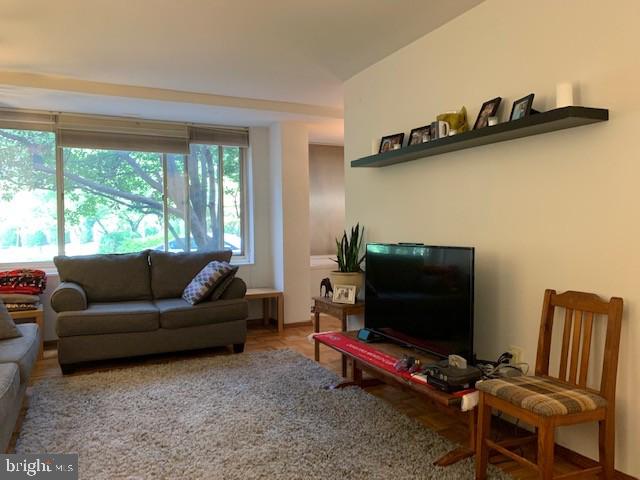
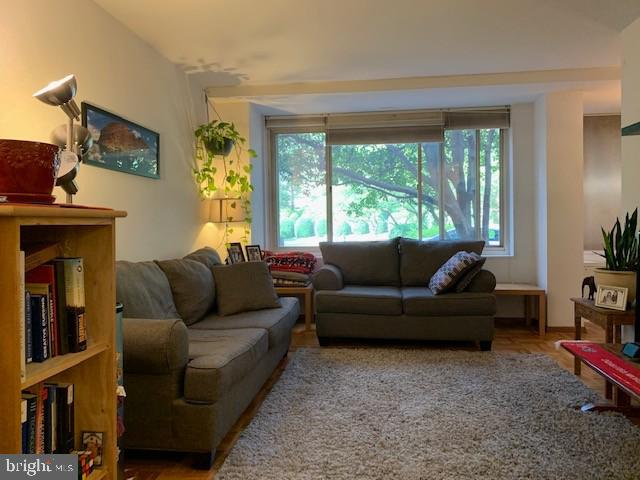
Welcome to your charming and sunlit 1 BD, 1 BA condo in Glover Park NW, DC. Walk in and first notice your hardwood floors and large living room. Your first floor walk-in features expansive wall-to-wall windows, allowing plenty of sun and views of the building entrance and surrounding scenery. Continue down a short hallway to your spacious and cozy master bedroom with a walk-in closet. The condo has ample closet space throughout, and you will have an assigned parking space, as well as an assigned extra storage unit. Building amenities include a 24 hour concierge, rooftop deck, a gym and fitness center, laundry facilities, along with dry cleaners, a convenience store and pool. Your new home is walking distance from all Glover Park has to offer including great restaurants and coffee shops, plus the Trader Joe's and Whole Foods. Lease Terms: *$50 application fee *$350 moving in fee *12 month leases minimum *Only cats considered on this property *Utilities included
| a week ago | Listing first seen on site | |
| a week ago | Listing updated with changes from the MLS® |

The real estate listing information is provided by Bright MLS is for the consumer's personal, non-commercial use and may not be used for any purpose other than to identify prospective properties consumer may be interested in purchasing. Any information relating to real estate for sale or lease referenced on this web site comes from the Internet Data Exchange (IDX) program of the Bright MLS. This web site references real estate listing(s) held by a brokerage firm other than the broker and/or agent who owns this web site. The accuracy of all information is deemed reliable but not guaranteed and should be personally verified through personal inspection by and/or with the appropriate professionals. Properties in listings may have been sold or may no longer be available. The data contained herein is copyrighted by Bright MLS and is protected by all applicable copyright laws. Any unauthorized collection or dissemination of this information is in violation of copyright laws and is strictly prohibited. Copyright © 2020 Bright MLS. All rights reserved.