












1721 S STREET NWWASHINGTON, DC 20009
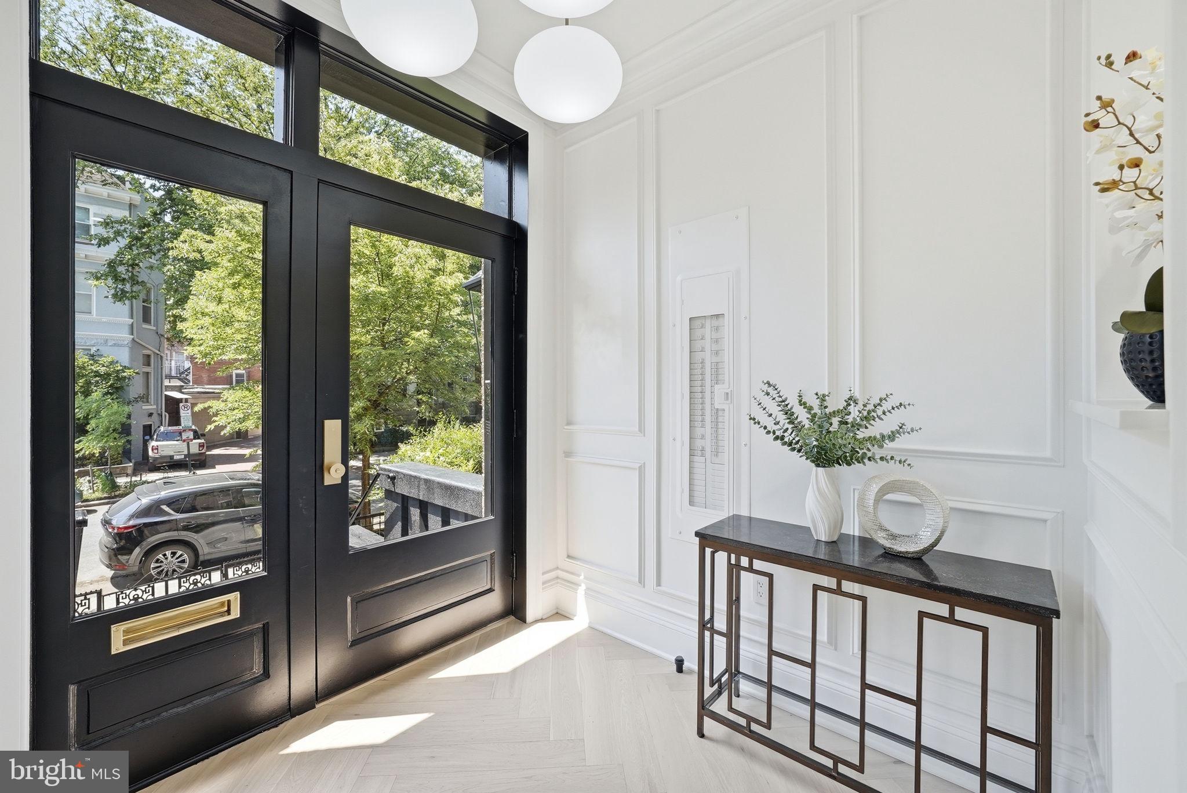
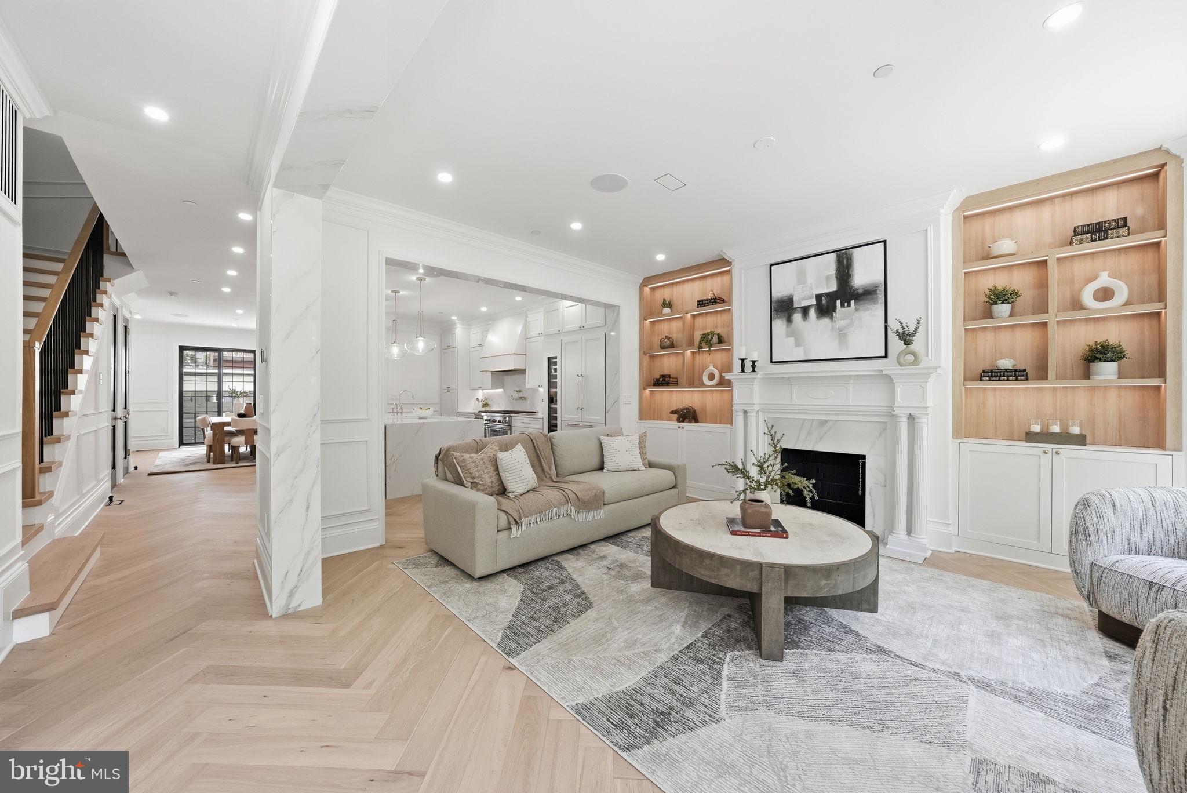
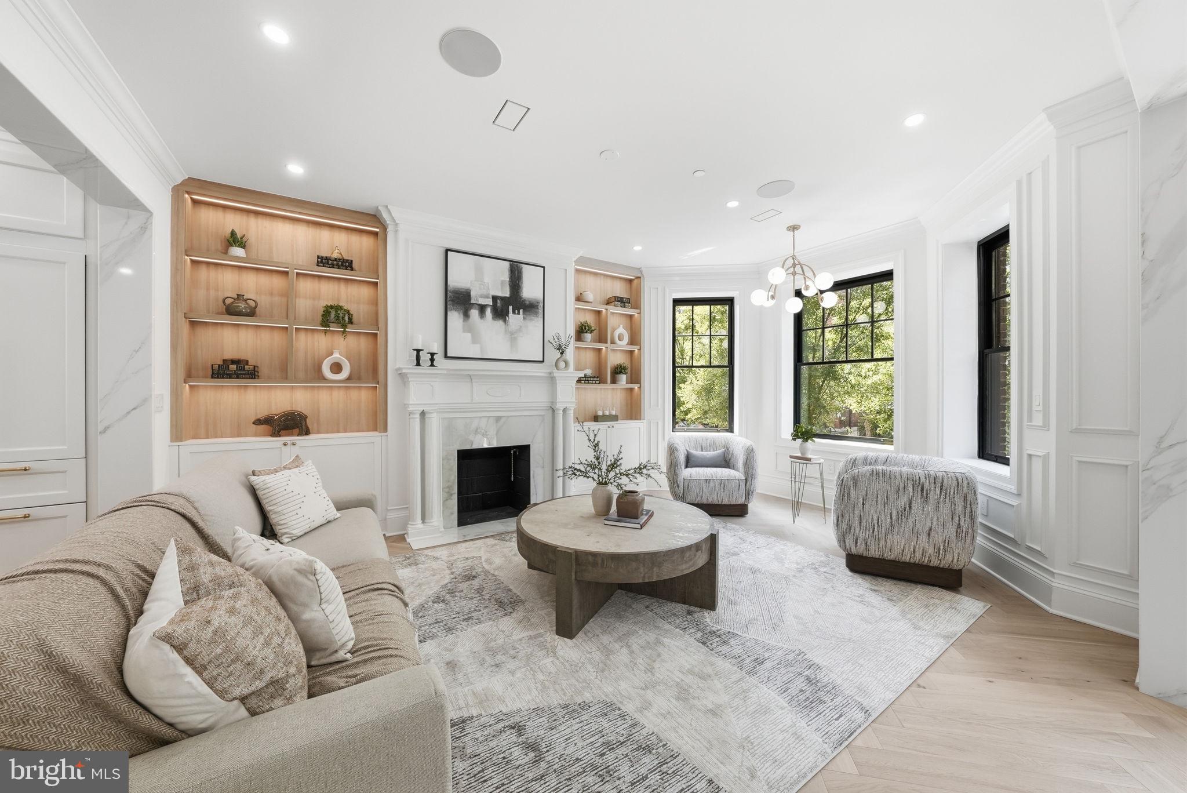
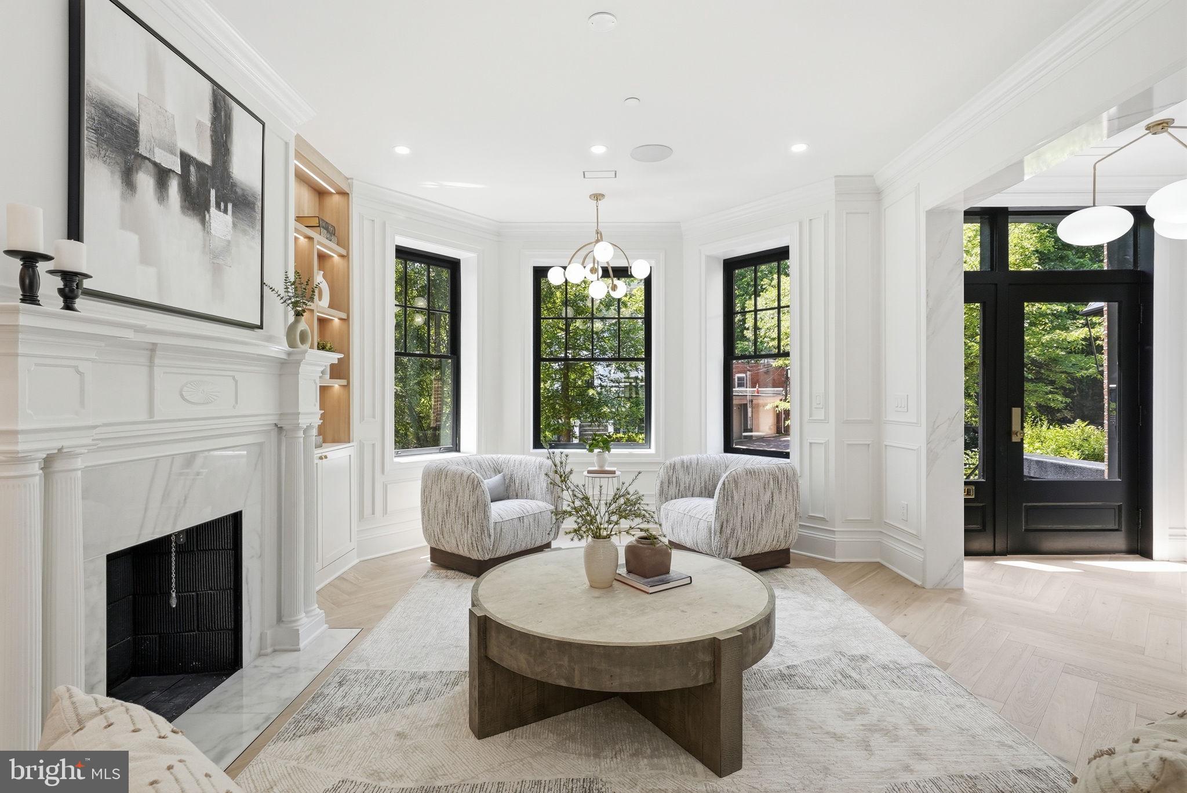
Some homes check every box. This one creates an entirely new standard. Set across five beautifully designed levels, 1721 S Street NW offers a combination of features rarely found in one residence: a private elevator serving every level except the lower level, a spectacular rooftop deck with sweeping views of the Washington Monument, a fifth-floor club room designed for entertaining, the convenience of private parking for two vehicles, and the flexibility of a legal two-unit layout. All of this is just moments from Dupont Circle and Embassy Row. Designed to embrace both indoor and outdoor living, the home offers five distinct outdoor spaces with exposures to both the north and south, allowing you to enjoy everything from quiet morning coffee in the sun to evening gatherings under the city lights. Whether you're looking for a private escape or the perfect setting to entertain, each outdoor space offers its own unique experience. From the moment you step inside, the level of craftsmanship is unmistakable. White oak hardwood floors flow throughout the home, complemented by hand-selected marble, custom millwork, bespoke cabinetry, Waterworks fixtures, and designer lighting by Visual Comfort. Every finish has been thoughtfully selected to create a home that feels sophisticated, warm, and enduring. At the heart of the home is a chef's kitchen appointed with premium Thermador appliances, generous prep space, and beautifully crafted cabinetry that blends form with function. Whether hosting an intimate dinner or a lively gathering, the kitchen is designed to be the natural gathering place. The entire second level is dedicated to the primary suite, offering a level of privacy seldom found in city living. This floor is more than just a bedroom. It is a true retreat, complete with a spacious sleeping quarters, a separate home office, an inviting sitting area, and an elegant dressing suite featuring custom-built cabinetry. The spa-inspired bath, finished with exquisite marble and Waterworks fixtures, provides a calming place to begin and end each day. The fifth-floor club room offers a sophisticated space to relax, entertain, or work from home before opening onto the rooftop terrace. Framed by sweeping views of the Washington Monument, the rooftop is a setting that transforms every occasion, from casual mornings with coffee to sunset cocktails and memorable evenings with friends. The legal lower-level residence includes two bedrooms, a full kitchen, and its own living space, providing exceptional flexibility for multigenerational living, extended guests, an au pair, or rental income. A private two-car garage offers a level of convenience that is exceptionally rare in this neighborhood, making everyday living and entertaining as effortless as the home itself. Located in one of Washington's most sought-after neighborhoods, you're just a short stroll from Dupont Circle, Embassy Row, acclaimed restaurants, neighborhood cafés, parks, and cultural landmarks. It is a location that places the very best of Washington at your doorstep. Beautifully designed, impeccably finished, and remarkably versatile, 1721 S Street NW is a residence that offers an exceptional lifestyle in one of the city's most prestigious addresses.
| yesterday | Listing updated with changes from the MLS® | |
| yesterday | Listing first seen on site |

The real estate listing information is provided by Bright MLS is for the consumer's personal, non-commercial use and may not be used for any purpose other than to identify prospective properties consumer may be interested in purchasing. Any information relating to real estate for sale or lease referenced on this web site comes from the Internet Data Exchange (IDX) program of the Bright MLS. This web site references real estate listing(s) held by a brokerage firm other than the broker and/or agent who owns this web site. The accuracy of all information is deemed reliable but not guaranteed and should be personally verified through personal inspection by and/or with the appropriate professionals. Properties in listings may have been sold or may no longer be available. The data contained herein is copyrighted by Bright MLS and is protected by all applicable copyright laws. Any unauthorized collection or dissemination of this information is in violation of copyright laws and is strictly prohibited. Copyright © 2020 Bright MLS. All rights reserved.