












2109 DUNMORE LANE NWWASHINGTON, DC 20007
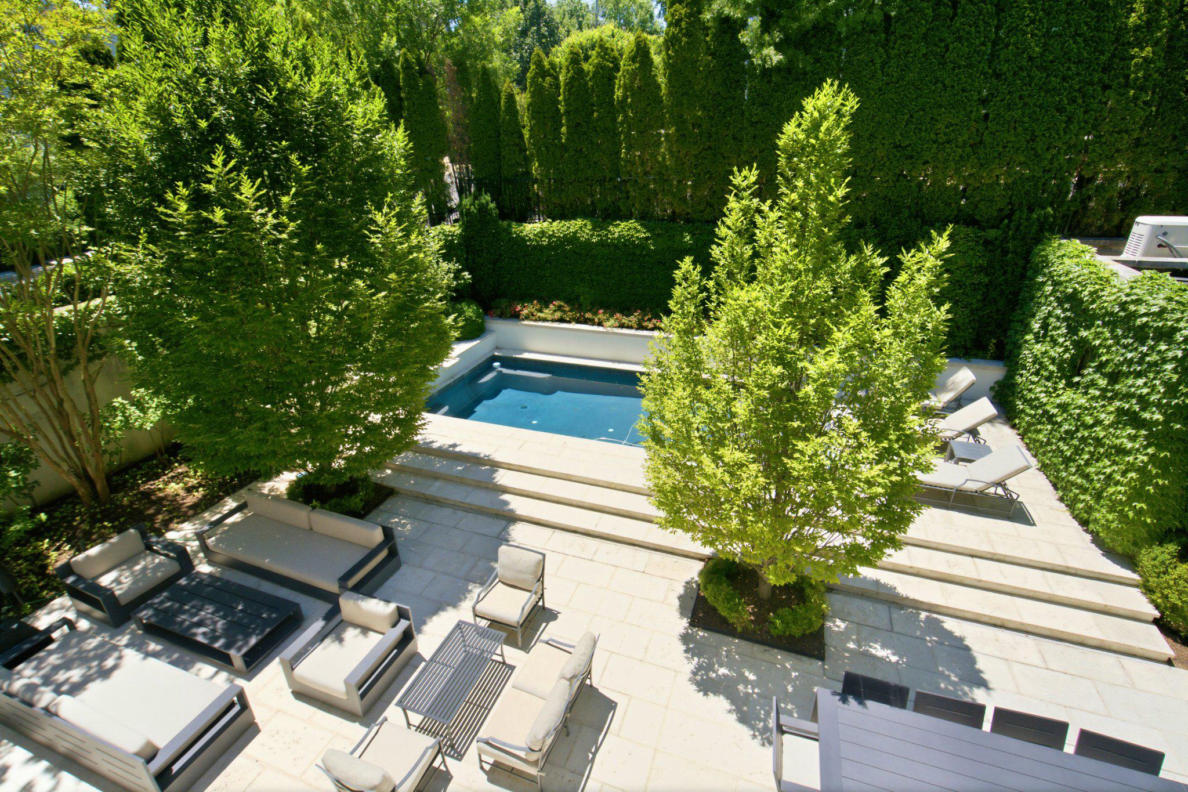
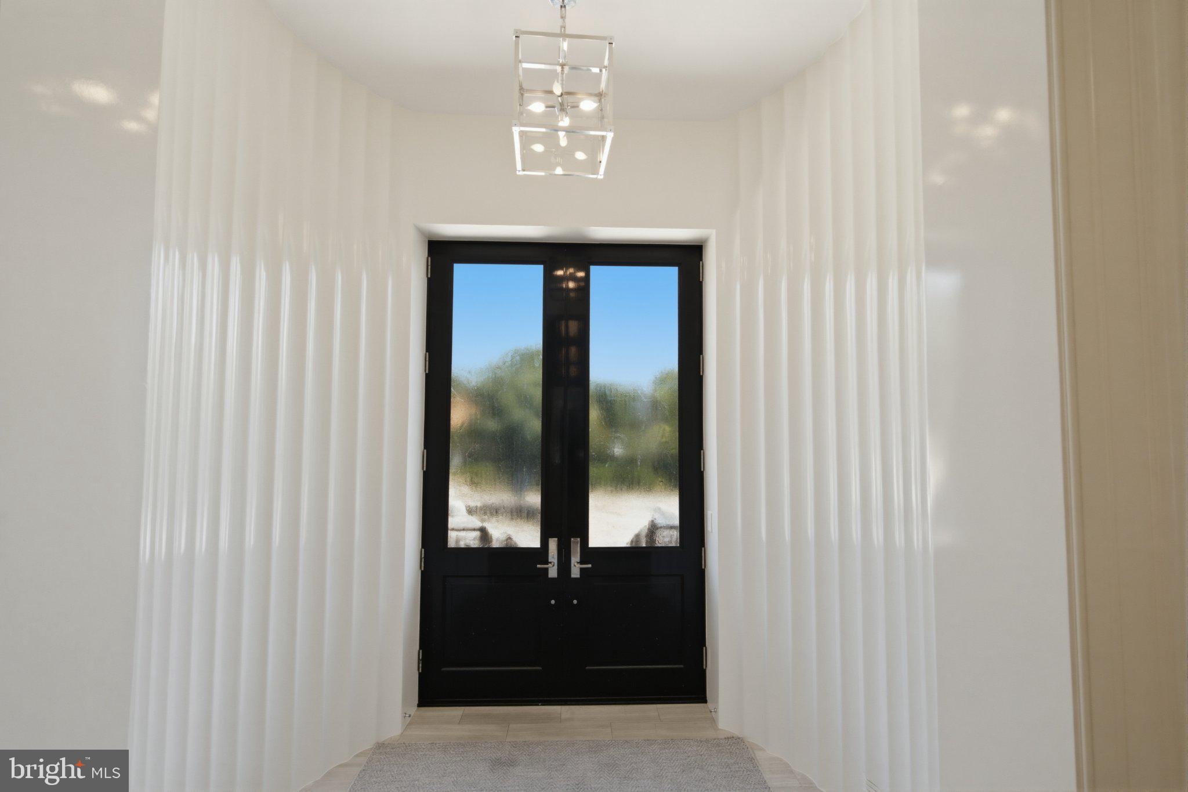
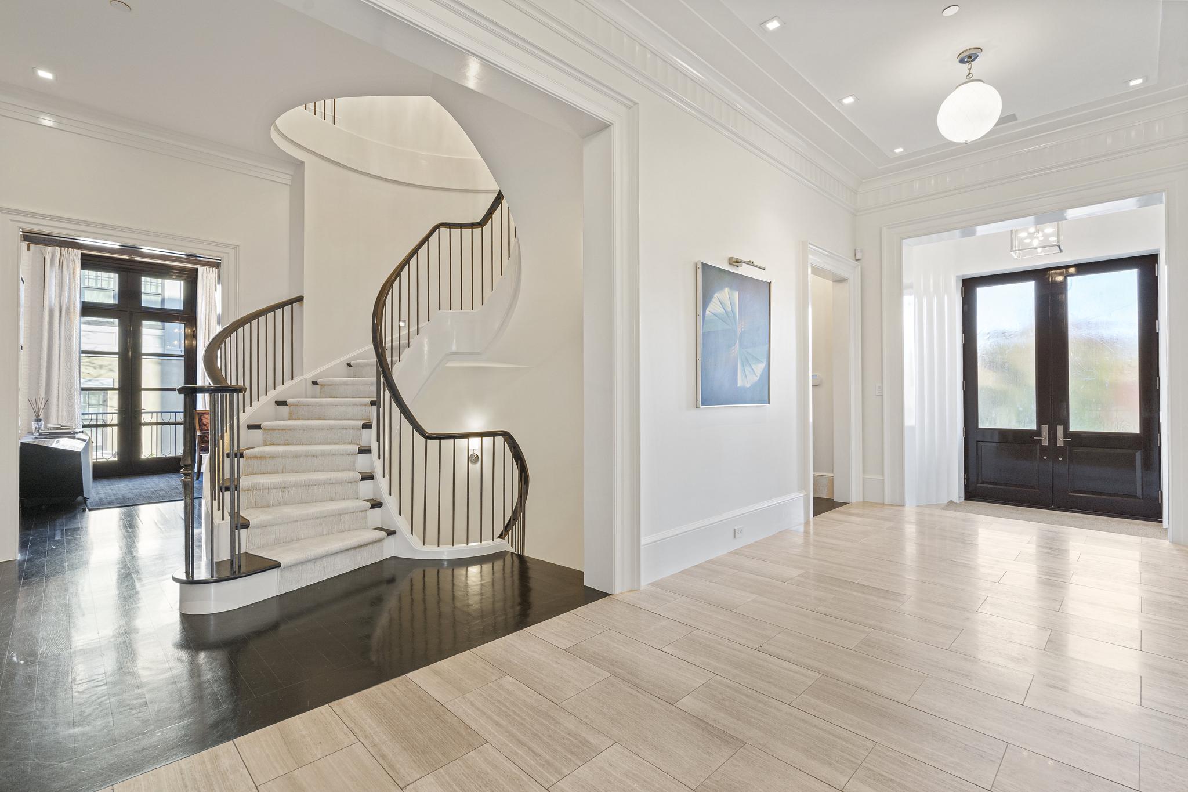
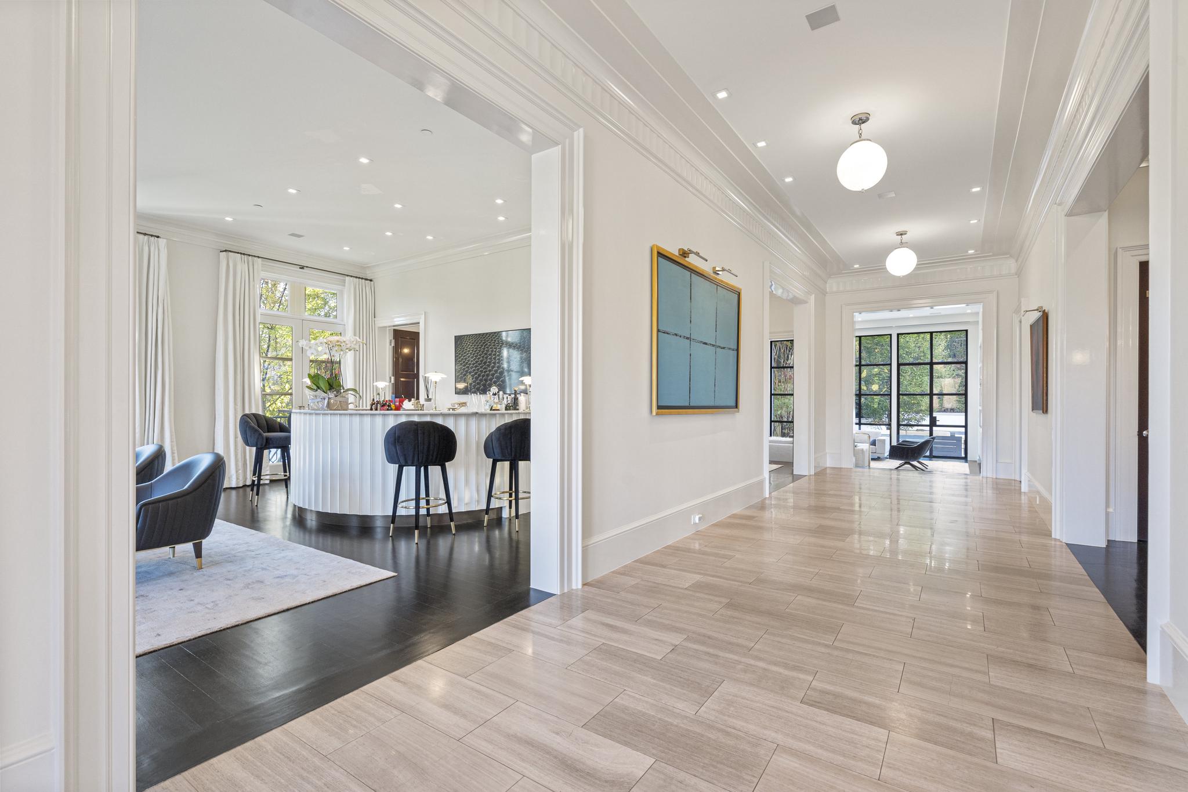
A true architectural masterpiece, this extraordinary stucco and limestone estate offers approximately 10,700 square feet of impeccably designed living space in the prestigious enclave of Phillips Park. Designed by the acclaimed architectural firm Barnes Vanze and built by Gibson Builders, this exceptional residence combines timeless elegance with modern luxury. Built in 2013 and meticulously renovated and professionally redesigned in 2024, the home is offered as a turn-key, fully furnished residence (excluding art and objets d'art). One of the largest homes in Phillips Park, this spectacular property features 5 bedrooms, 5 full bathrooms, and 4 powder rooms, thoughtfully designed for both grand-scale entertaining and comfortable everyday living. A stately limestone entrance leads into a dramatic 35' long gallery with soaring 11-foot ceilings and views of the private rear gardens. The main level showcases elegant entertaining spaces, including a formal reception room with floor-to-ceiling windows, marble fireplace, and custom marble bar, a banquet-sized dining room, and a breathtaking sun-filled living room with 12-foot ceilings, marble fireplace, and French doors opening to the backyard. The gourmet chef's kitchen is equipped with premium Miele, Sub-Zero, and Wolf appliances, a large center island, and opens to a bright breakfast room with custom banquette seating. A private home office, cozy den, and two powder rooms complete the main level. An elegant circular staircase leads to the second floor featuring four spacious ensuite bedrooms with 11-foot ceilings. The luxurious primary suite offers a spa-inspired marble bath with dual water closets and an oversized custom walk-in closet. A second bedroom includes its own ensuite bath and room-sized custom walk-in closet, while two additional ensuite bedrooms and a conveniently located laundry room complete the level. Designed for relaxation and entertainment, the lower level features a media/lounge with surround sound, wet bar, powder room, guest suite with ensuite bath and walk-in closet, a second laundry room, and direct access to the attached two-car garage. A separate sub-lower level houses a spectacular fully equipped state-of-the-art fitness center. The private backyard is a true resort retreat, featuring mature evergreen landscaping, expansive limestone terraces, a sparkling salt water swimming pool and spa, and a separate pool house with its own powder room—ideal for effortless indoor-outdoor entertaining. Additional luxury amenities include: - elevator servicing all levels - Sonos whole-home audio system -Lutron lighting - Comprehensive security system with 3M 8 mm anti-break-in treatment on all main level, lower level and sub-lower level windows and doors - Numerous exterior surveillance cameras - back-up generator - Attached generous two-car garage with additional driveway parking - Multiple fireplaces - Premium custom finishes throughout This exceptional residence offers a rare opportunity to own one of Phillips Park's finest homes, combining world-class architecture, sophisticated design, and unparalleled luxury in a truly move-in-ready offering.
| 22 hours ago | Listing updated with changes from the MLS® | |
| 8 months ago | Listing first seen on site |

The real estate listing information is provided by Bright MLS is for the consumer's personal, non-commercial use and may not be used for any purpose other than to identify prospective properties consumer may be interested in purchasing. Any information relating to real estate for sale or lease referenced on this web site comes from the Internet Data Exchange (IDX) program of the Bright MLS. This web site references real estate listing(s) held by a brokerage firm other than the broker and/or agent who owns this web site. The accuracy of all information is deemed reliable but not guaranteed and should be personally verified through personal inspection by and/or with the appropriate professionals. Properties in listings may have been sold or may no longer be available. The data contained herein is copyrighted by Bright MLS and is protected by all applicable copyright laws. Any unauthorized collection or dissemination of this information is in violation of copyright laws and is strictly prohibited. Copyright © 2020 Bright MLS. All rights reserved.
Did you know? You can invite friends and family to your search. They can join your search, rate and discuss listings with you.