
Save
Ask
Tour
Hide
Share
$475,000
New Listing

Viking I
6 50TH STREET 13
OCEAN CITY, MD 21842

Condominium|Coming Soon
2
Beds
2
Total Baths
2
Full Baths
874
SqFt
$543
/SqFt
1972
Built
County:
WORCESTER
Listing courtesy of Coldwell Banker Realty
Call Now: 443-318-4514
Is this the listing for you? We can help make it yours.
443-318-4514
6 50TH STREET 136 50TH STREET 136 50TH STREET 136 50TH STREET 13
Save
Ask
Tour
Hide
Share

Mortgage Calculator

Monthly Payment (Est.)

Enter an interest rate to see your estimated monthly payment.
Calculator powered by Showcase IDX, a Constellation1 Company. Copyright ©2026 Information is deemed reliable but not guaranteed.

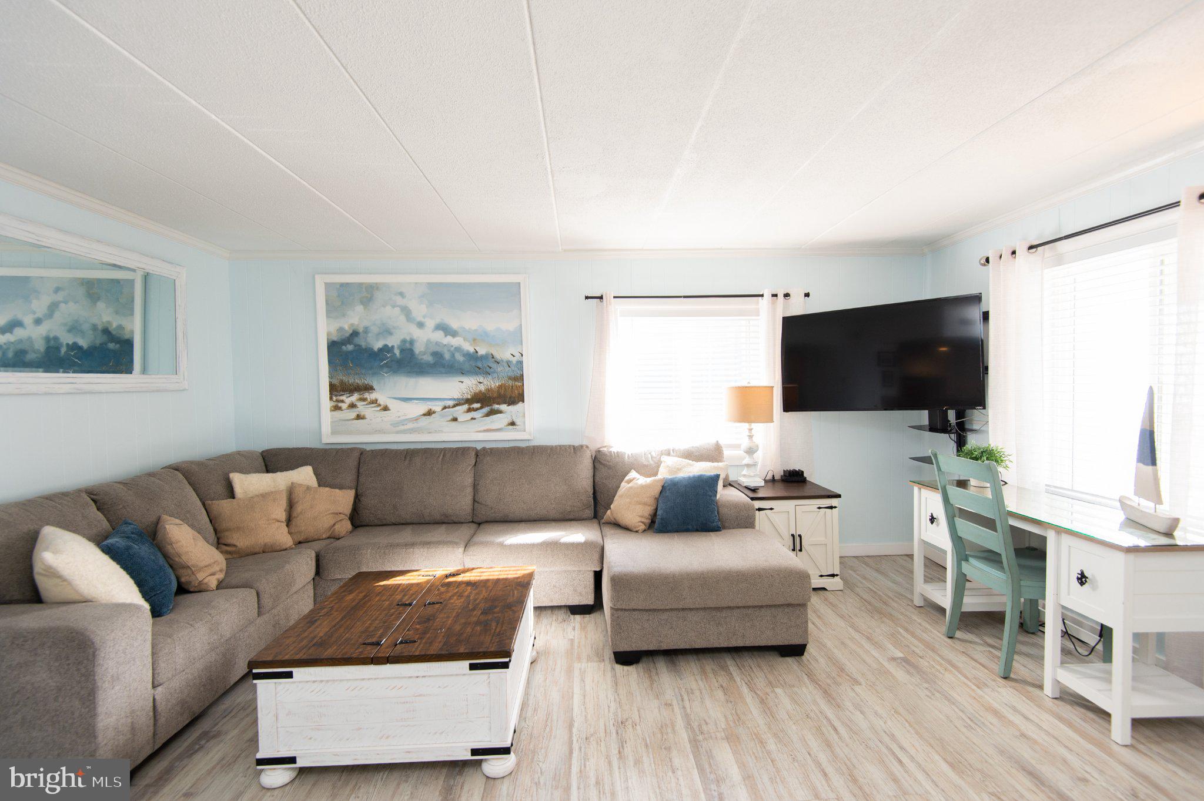
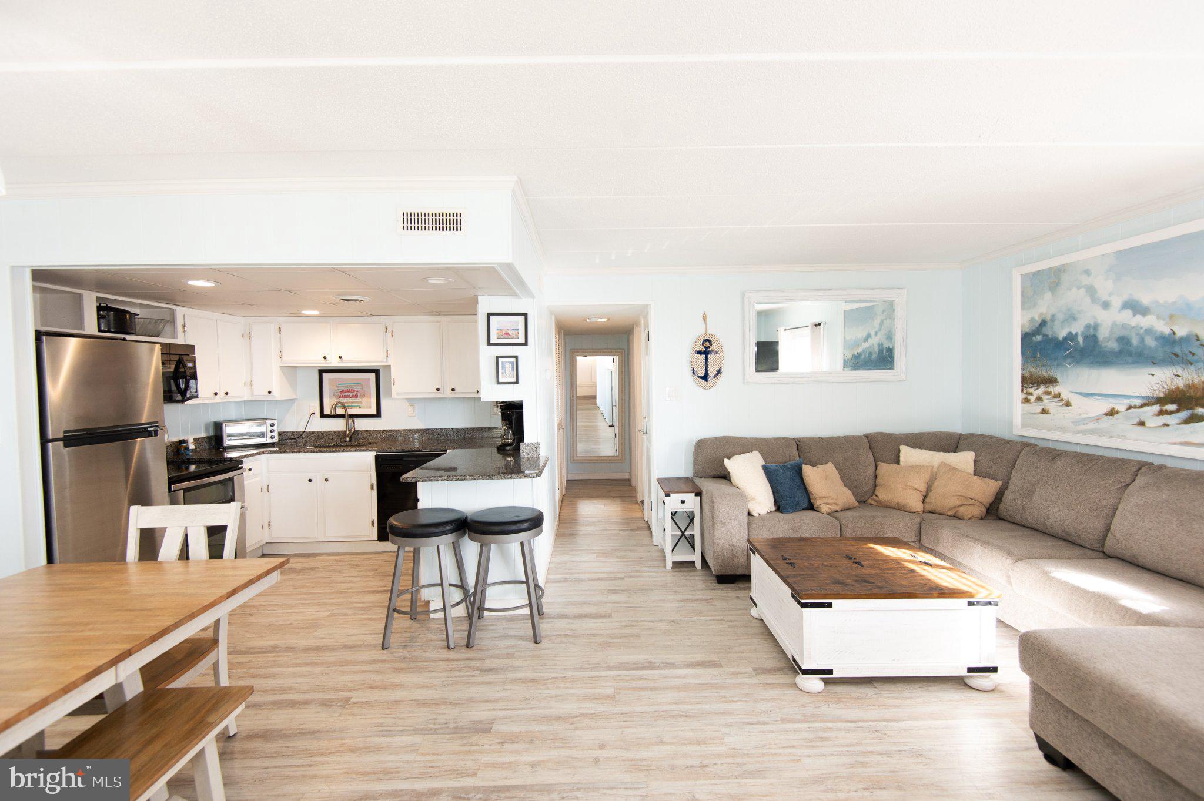
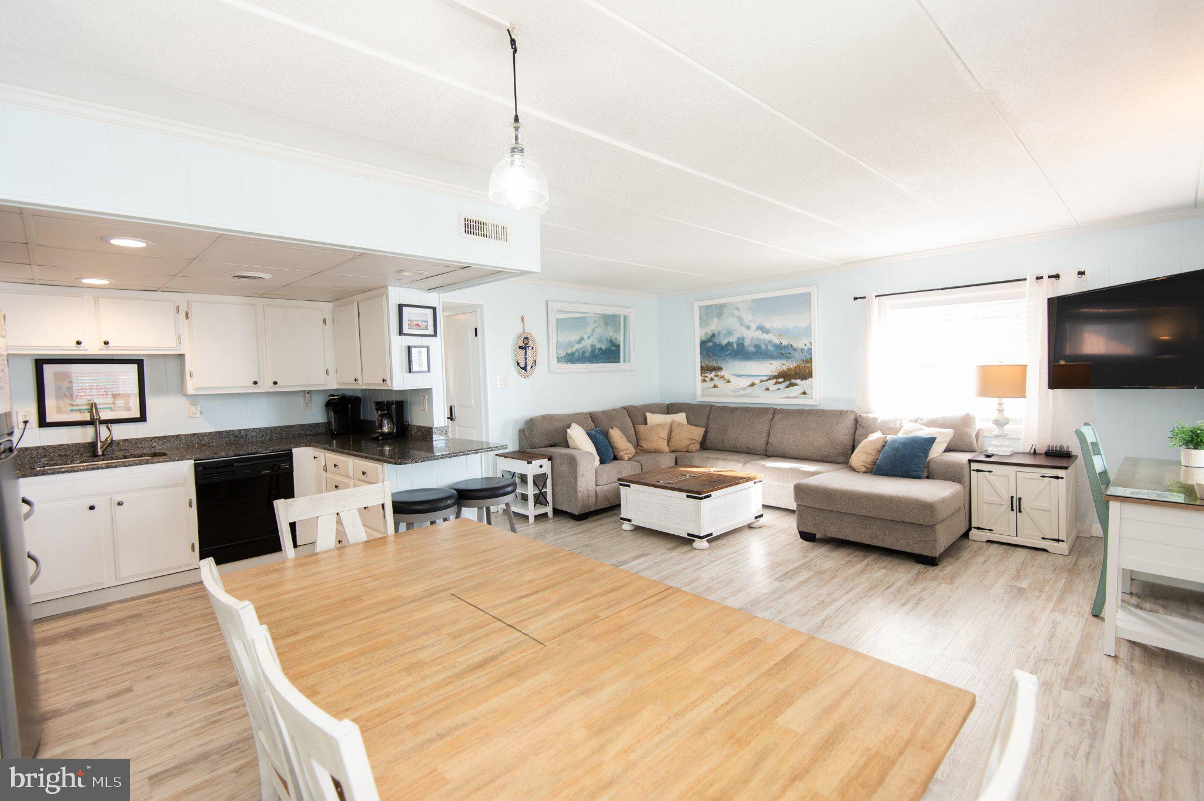
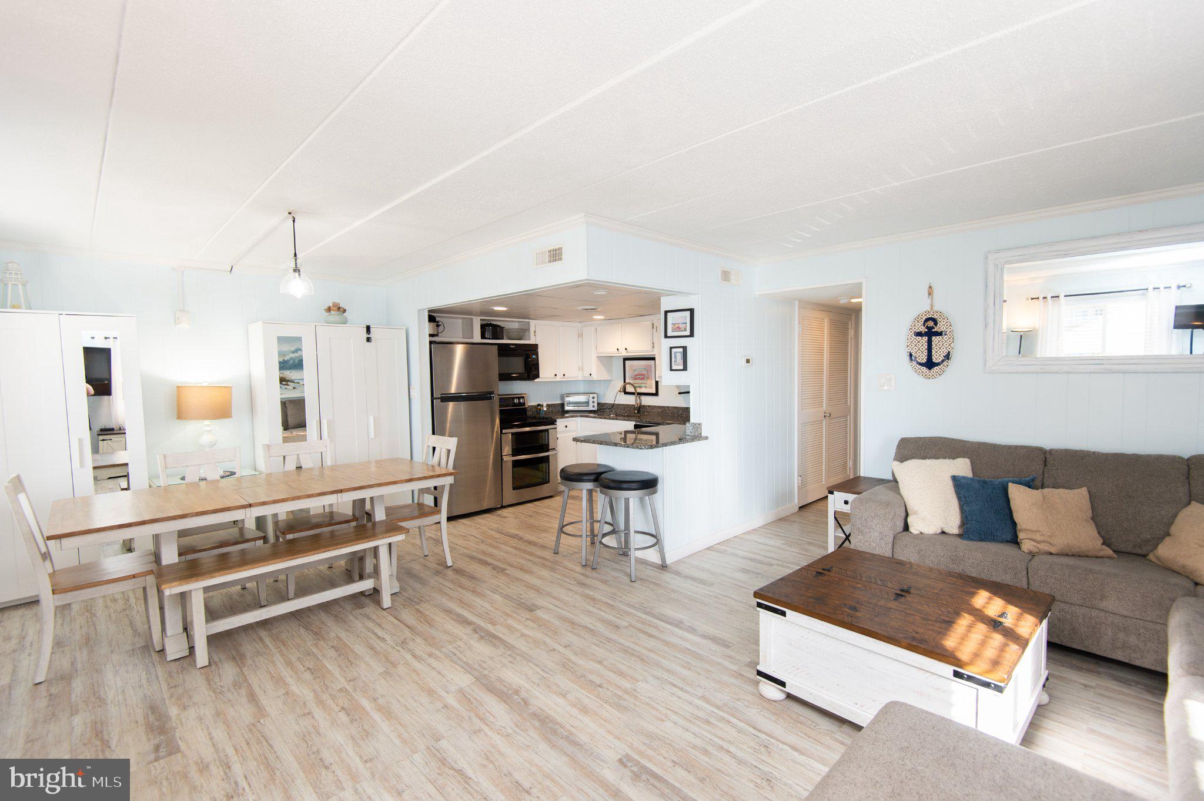
Ahh - you can feel that Ocean Breeze! Ocean block perfection! Enjoy fabulous ocean views and effortless beach access from this stunning 2-bedroom, 2-bathroom coastal retreat located in Viking I. Perfectly situated right across from the new Beach Club (pool use available) and close to all central Ocean City retsuarants and fun! This turnkey property has been completely updated from top to bottom, featuring a brand-new stove, refrigerator, and gorgeous, completely remodeled baths. Freshly painted with updated doors and styled with brand-new coastal furnishings, this home is entirely ready for you to enjoy or rent. Excellent rental history (available on request). Assigned parking space plus additional free parking available. Plus, peace of mind comes easy with a fully funded condo association, no planned special assessments, and a recently updated exterior. Don't miss this incredible beach getaway in an unbeatable location! Schedule today!

Save
Ask
Tour
Hide
Share
Listing Snapshot
Price 
$475,000
Days On Site 
0 Days
Bedrooms 
2
Inside Area (SqFt) 
874 sqft
Total Baths 
2
Full Baths 
2
Partial Baths 
N/A
Lot Size 
N/A
Year Built 
1972
MLS Number 
MDWO2042358
Status 
Coming Soon
Property Tax 
$4,693
HOA/Condo/Coop Fees 
$333.33 monthly
Sq Ft Source 
Assessor
Friends & Family
Recent Activity
23 hours agoListing first seen on site
23 hours agoListing updated with changes from the MLS
General Features
Levels 
Three Or More
Parking 
Off StreetPavedParking Lot
Parking Spaces 
1
Pets 
Yes
Property Sub Type 
Condominium
Sewer 
Public Sewer
Special Circumstances 
Standard
SqFt Above 
874
SqFt Total 
874
Style 
Coastal
Water Source 
Public
Zoning 
R-3
Interior Features
Appliances 
Electric RangeElectric OvenElectric Water HeaterWasherDishwasherDryerRefrigeratorStainless Steel Appliance(s)Microwave
Cooling 
Heat PumpCeiling Fan(s)Electric
Furnished 
Furnished
Heating 
ElectricHeat Pump
Interior 
Ceiling Fan(s)Open Floorplan
Laundry Features 
Washer Hookup
Main Level Bedrooms 
2
Bathroom 2 
Level - Main
Bedroom 2 
Level - Main
Dining Room 
Level - Main
Kitchen 
Level - Main
Living Room 
Level - Main
Primary Bathroom 
Level - Main
Primary Bedroom 
Level - Main
Save
Ask
Tour
Hide
Share
Exterior Features
Construction Details 
Concrete
Exterior 
Balcony
Pool Features 
None
Roof 
Built-UpFlat
View 
WaterOcean
Waterfront Features 
Ocean FrontBeach Access
Waterview 
WaterOcean
Community Features
Association Amenities 
None
Additional Association Fee 
$4000.0
Additional Association Fee Frequency 
Annually
Community Features 
SidewalksStreet Lights
MLS Area 
Ocean Block (82)
School District 
WORCESTER COUNTY PUBLIC SCHOOLS
Schools
School District
WORCESTER COUNTY PUBLIC SCHOOLS
Elementary School
OCEAN CITY
Middle School
STEPHEN DECATUR
High School
STEPHEN DECATUR
Listing courtesy of Coldwell Banker Realty


The real estate listing information is provided by Bright MLS is for the consumer's personal, non-commercial use and may not be used for any purpose other than to identify prospective properties consumer may be interested in purchasing. Any information relating to real estate for sale or lease referenced on this web site comes from the Internet Data Exchange (IDX) program of the Bright MLS. This web site references real estate listing(s) held by a brokerage firm other than the broker and/or agent who owns this web site. The accuracy of all information is deemed reliable but not guaranteed and should be personally verified through personal inspection by and/or with the appropriate professionals. Properties in listings may have been sold or may no longer be available. The data contained herein is copyrighted by Bright MLS and is protected by all applicable copyright laws. Any unauthorized collection or dissemination of this information is in violation of copyright laws and is strictly prohibited. Copyright © 2020 Bright MLS. All rights reserved.

Neighborhood & Commute
Source: Walkscore
Disclosure: Community information and market data powered by Constellation Data Labs. Information is deemed reliable but not guaranteed.
Save
Ask
Tour
Hide
Share