


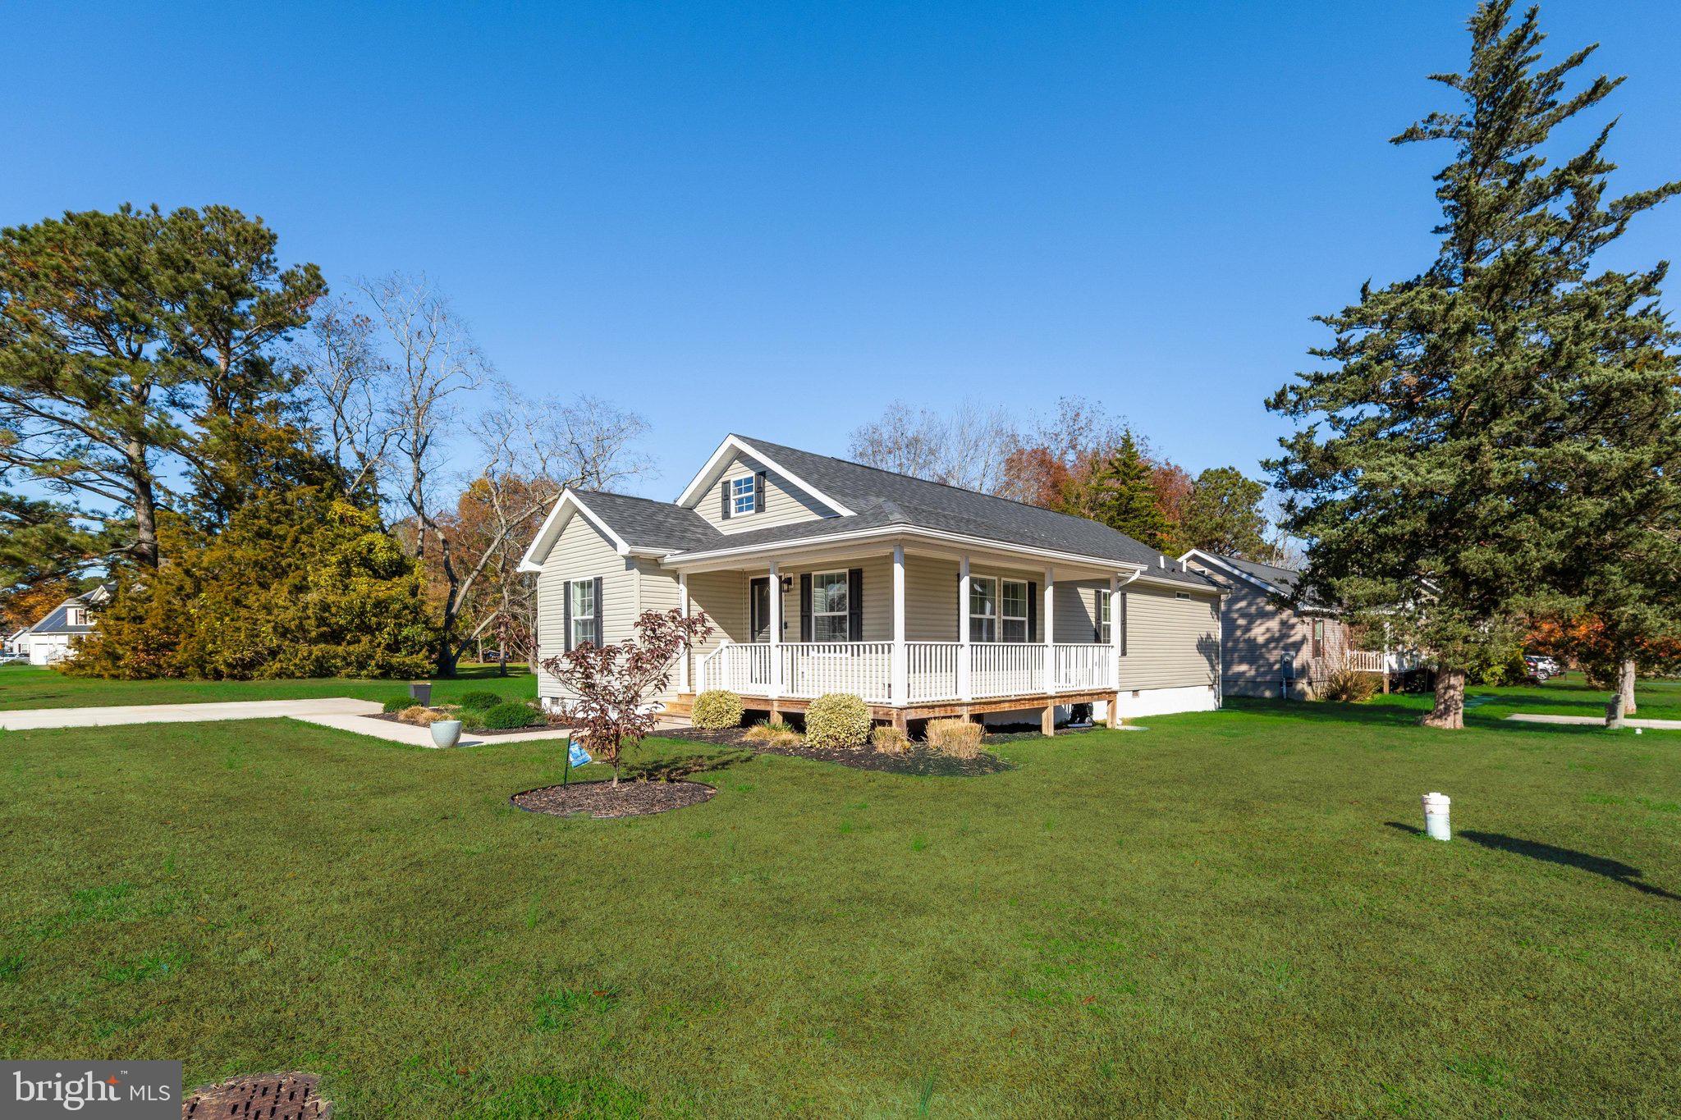
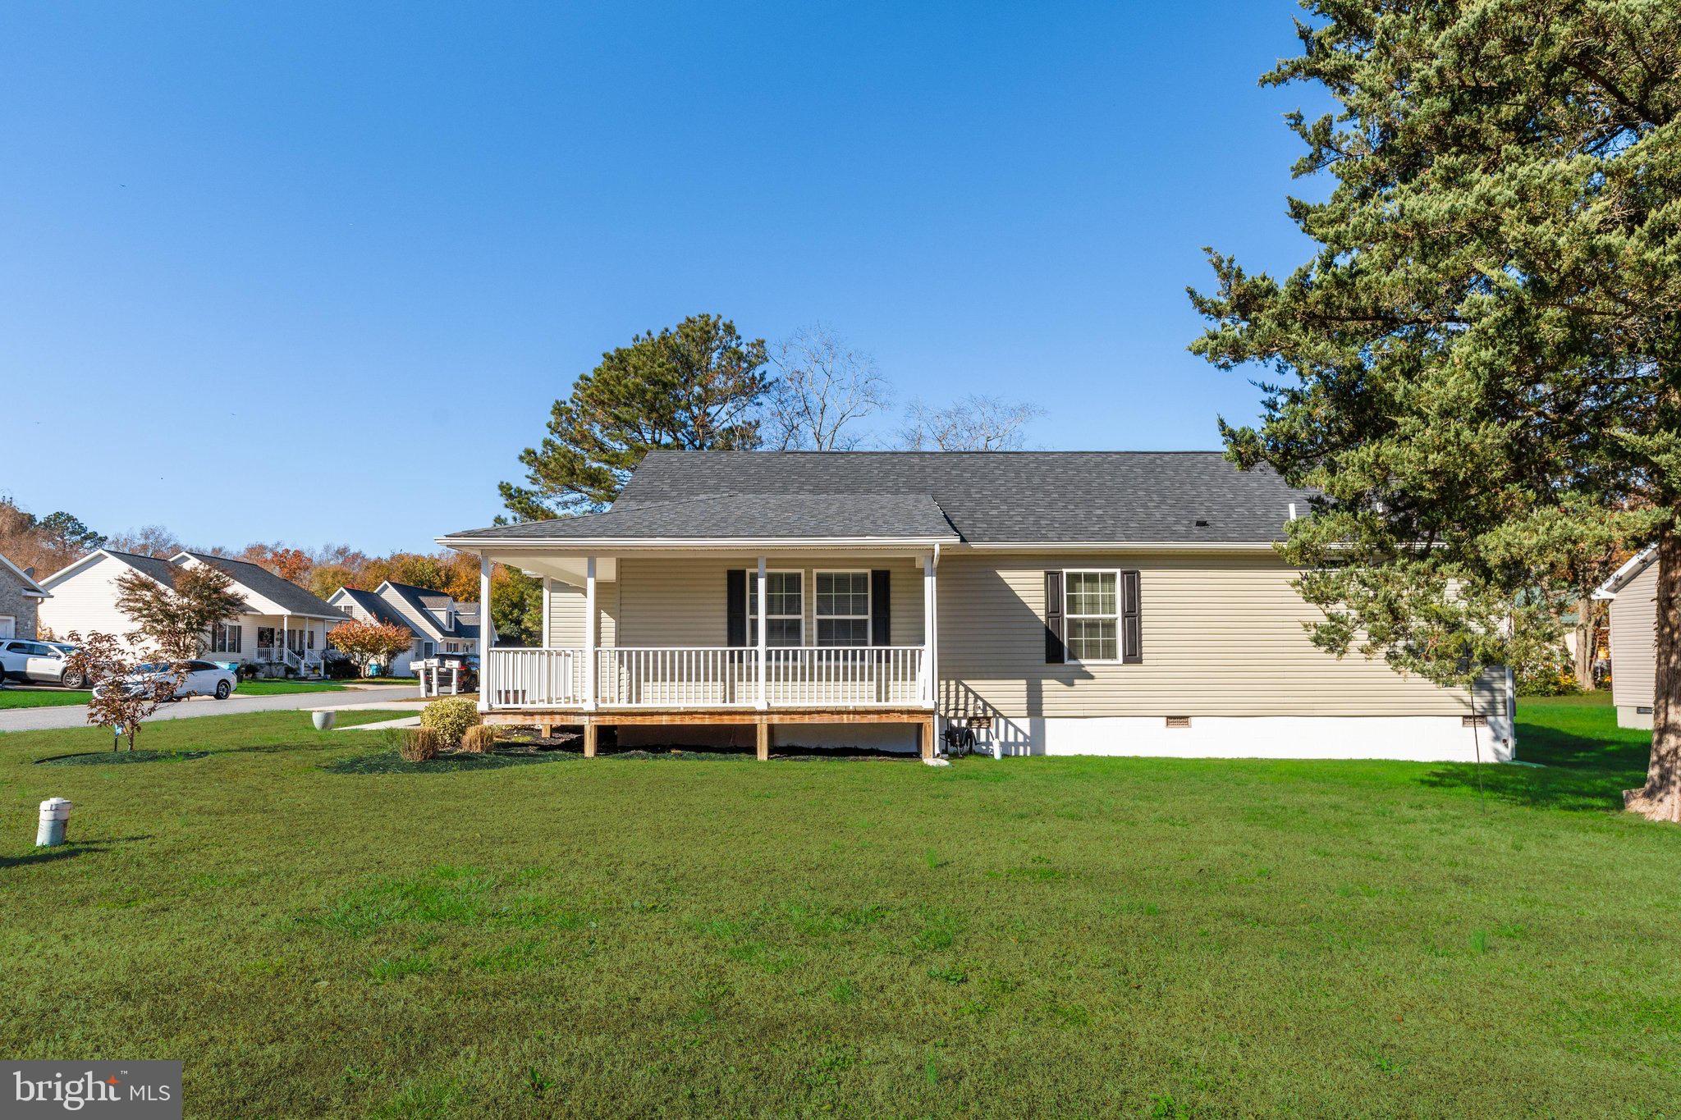
7104 ARCADIA CIRCLENEWARK, MD 21841
Mortgage Calculator
Monthly Payment (Est.)
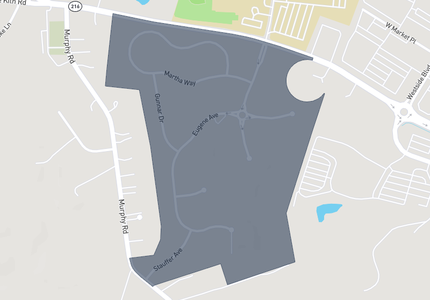
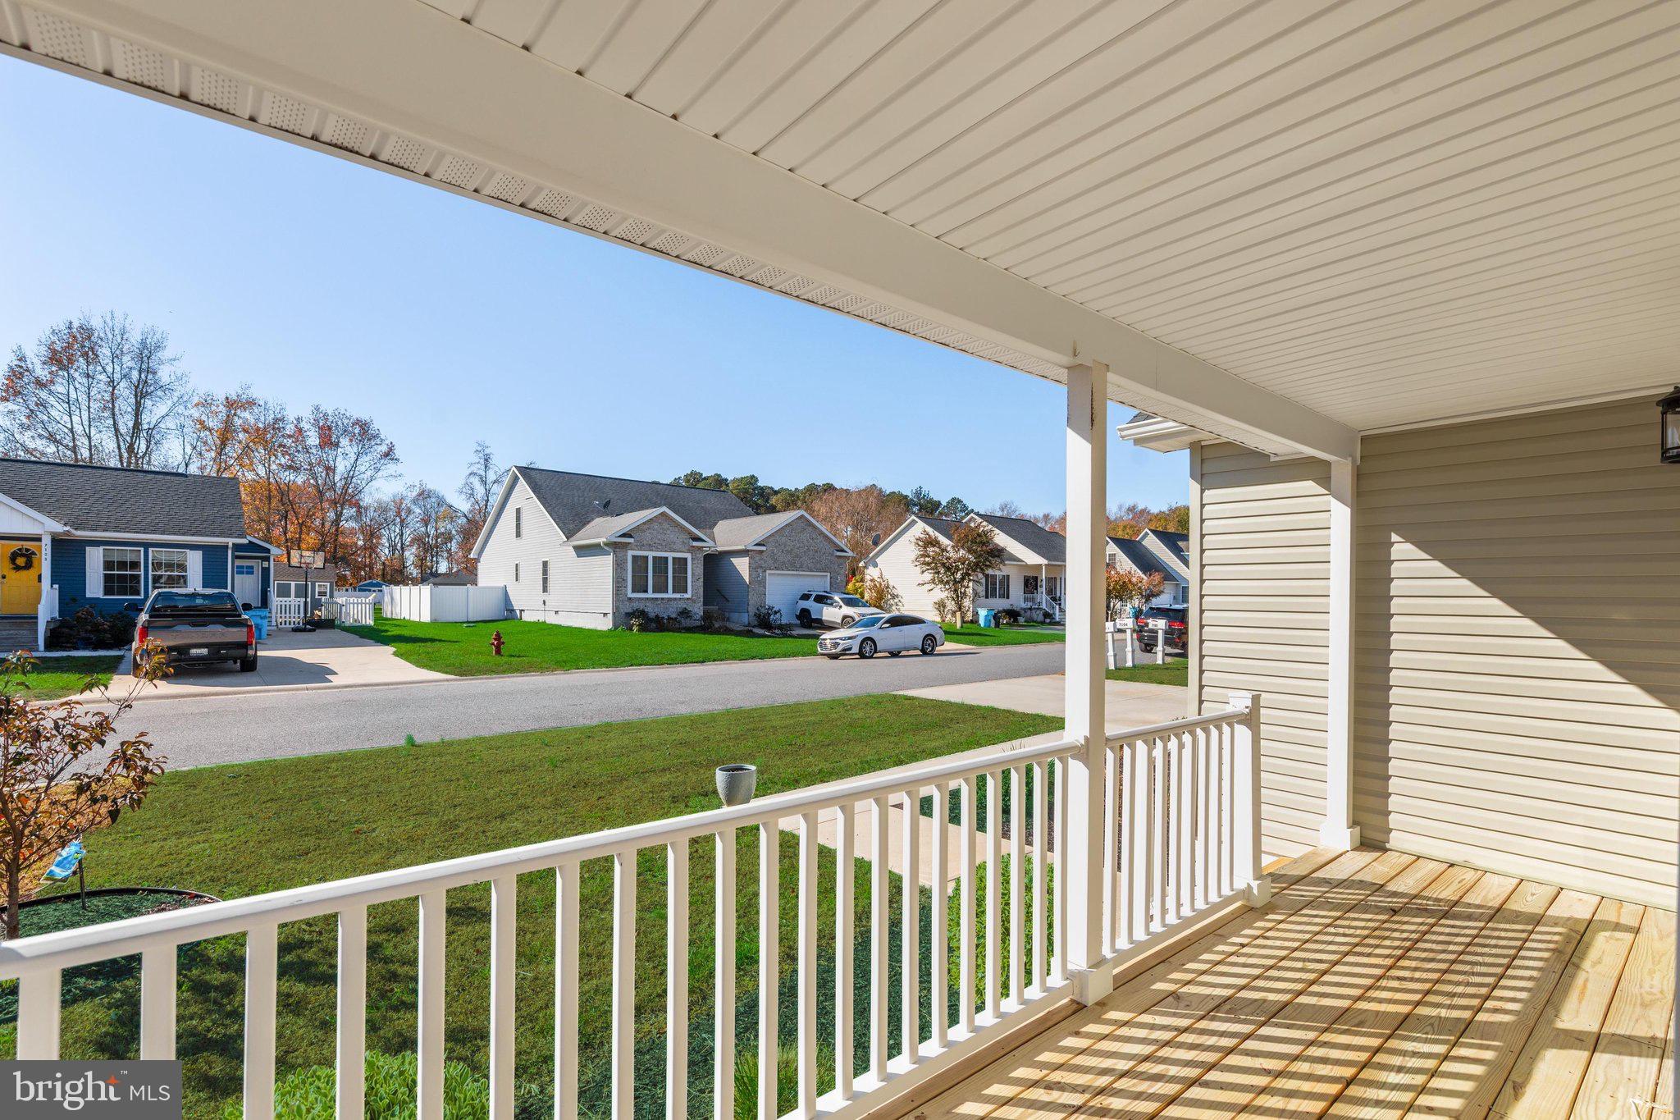
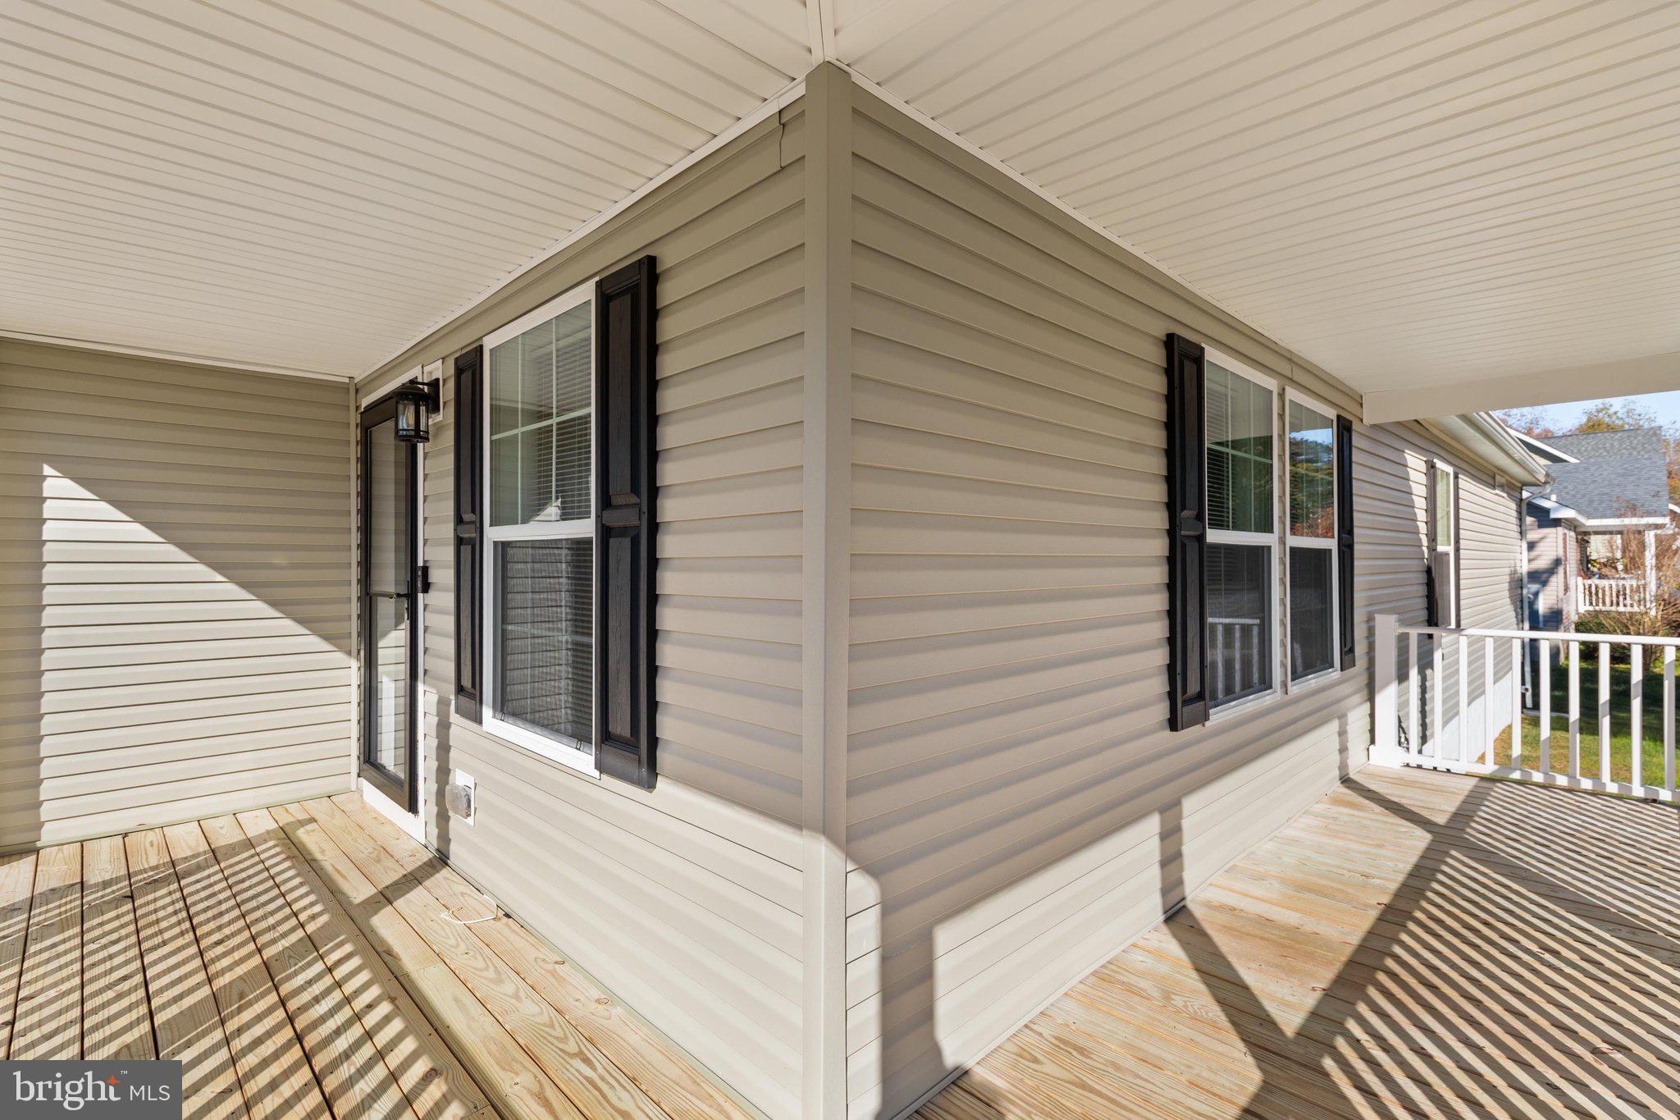
Enter an interest rate to see your estimated monthly payment.A home that offers the convenience of modern living without the upkeep of more space than you need. Built in 2022, this single-level home in Arcadia Village offers a practical layout, a manageable yard, and the peace of mind that all major systems are only 4 years old. The only stairs are on the porches, the yard is easily maintainable, and of course there's no long list of weekend projects needed. Located just off Route 113, it’s an easy drive to Berlin, Snow Hill, and Ocean City - keeping shopping, dining, work, and the beach within reach while enjoying the quieter setting of Newark. Whether you’re looking for a place to settle into for years to come or simply want a home that’s easier to maintain, 7104 Arcadia Circle offers a comfortable balance of simplicity, convenience, and location. Also, Barbely's Family Restaurant is a 7 minute walk from the house.... Just saying...
| 10 hours ago | Listing first seen on site | |
| 10 hours ago | Listing updated with changes from the MLS |

The real estate listing information is provided by Bright MLS is for the consumer's personal, non-commercial use and may not be used for any purpose other than to identify prospective properties consumer may be interested in purchasing. Any information relating to real estate for sale or lease referenced on this web site comes from the Internet Data Exchange (IDX) program of the Bright MLS. This web site references real estate listing(s) held by a brokerage firm other than the broker and/or agent who owns this web site. The accuracy of all information is deemed reliable but not guaranteed and should be personally verified through personal inspection by and/or with the appropriate professionals. Properties in listings may have been sold or may no longer be available. The data contained herein is copyrighted by Bright MLS and is protected by all applicable copyright laws. Any unauthorized collection or dissemination of this information is in violation of copyright laws and is strictly prohibited. Copyright © 2020 Bright MLS. All rights reserved.
Did you know? You can invite friends and family to your search. They can join your search, rate and discuss listings with you.