












11914 BACK CREEK ROADBISHOPVILLE, MD 21813
Mortgage Calculator
Monthly Payment (Est.)
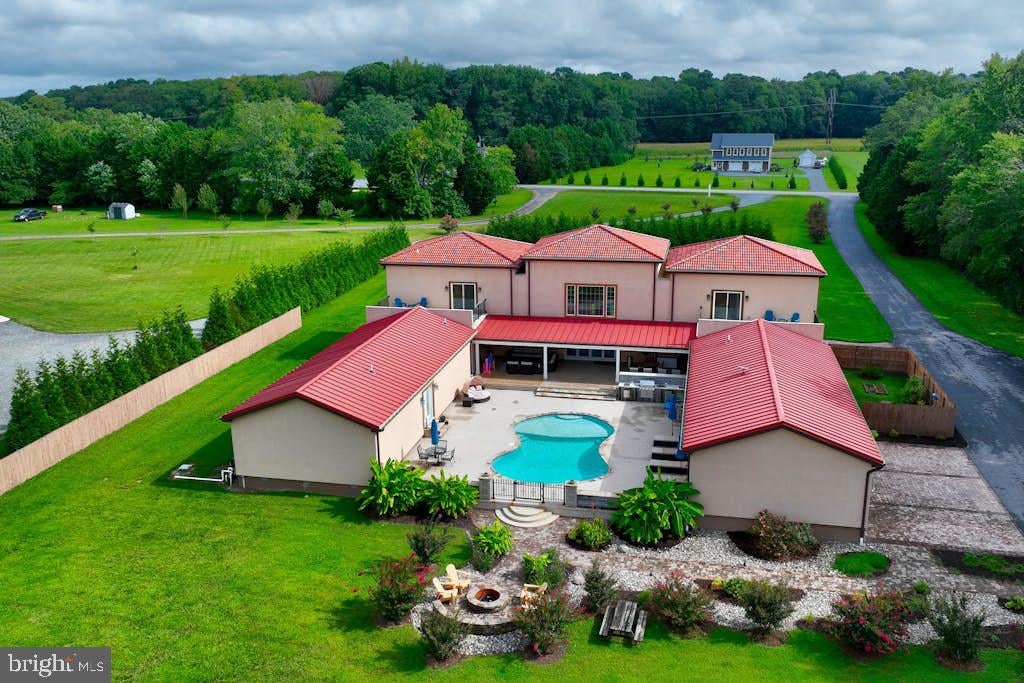
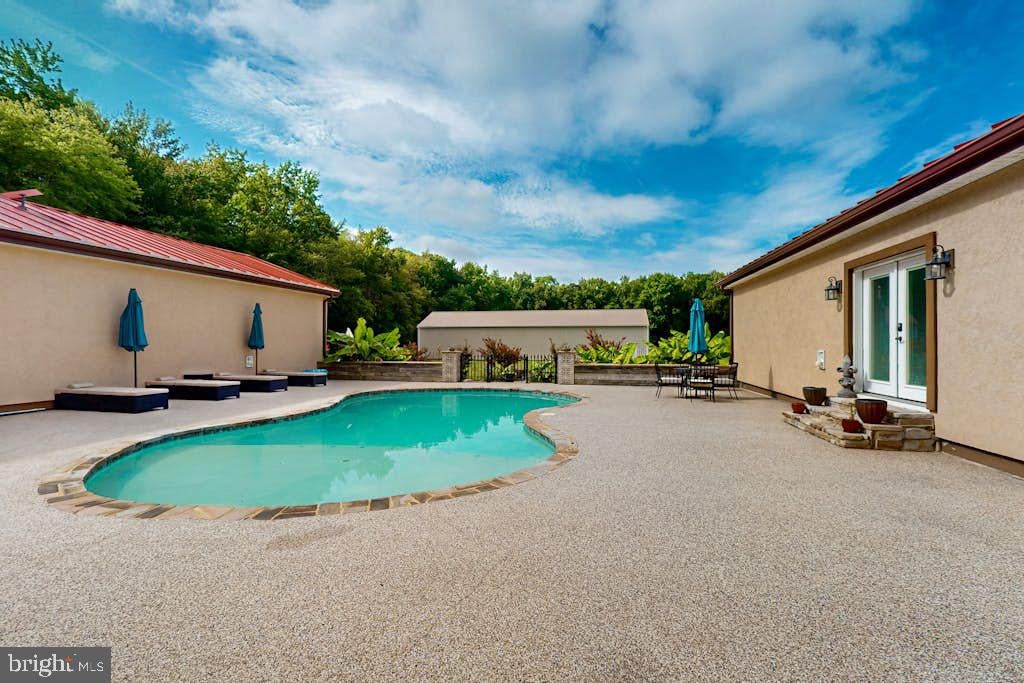
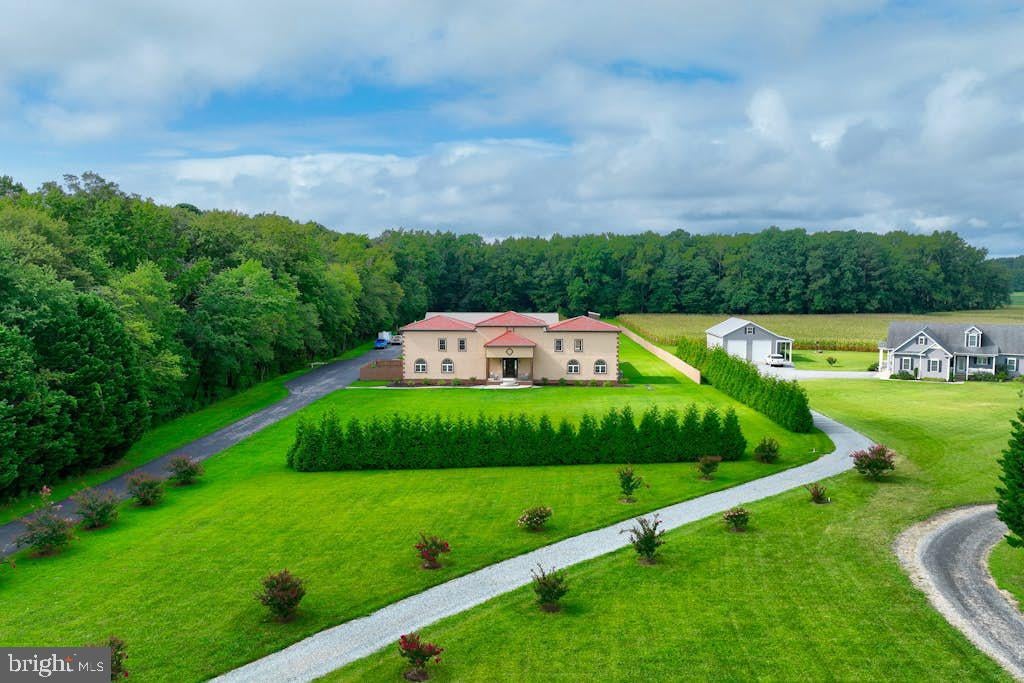
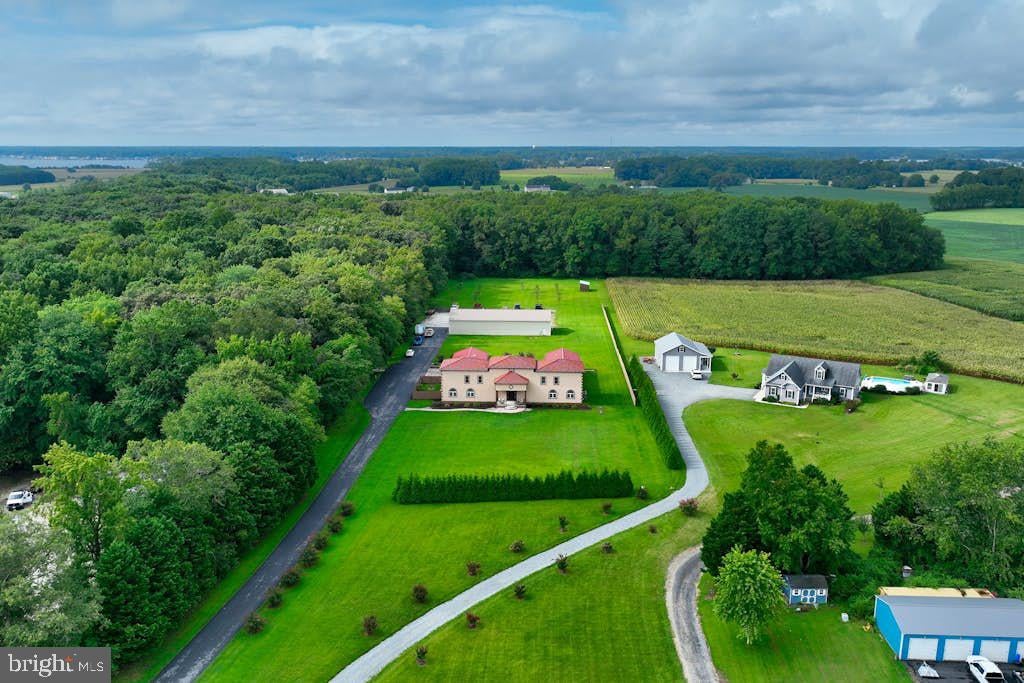
$7,752Professional Photos Coming Soon...A Custom-Built Estate on 18+ Private Acres. From the moment you pull up the drive, mature trees frame the property like a private buffer from the outside world- and that sense of arrival only builds as you step through the front door. The Entrance- You're welcomed into a soaring, open foyer with high ceilings and oversized windows that flood the space with natural light. A glass sliding door straight ahead frames your first glimpse of the backyard oasis waiting outside- setting the tone for a home built as much for indoor-outdoor living as for everyday comfort.The Heart of the Home- To the left, the kitchen unfolds around a massive center island, the kind built for both weeknight dinners and holiday crowds. A dedicated home office sits just off the kitchen, and a separate formal dining room offers a space for the meals that deserve their own room. On the opposite side of the home, a formal living room and a half bath complete the main gathering spaces. Private Wing- Down the hall, two generously sized bedrooms each come with their own walk-in closets and private full bathrooms- ideal for family, guests, or multigenerational living. At the end of the hall, the primary suite delivers a true retreat: double doors open directly to the pool, while the attached spa-like bath features a walk-in shower with dual shower heads and a rainfall head built around a soaking tub, a separate water closet, a walk-in closet, and dual vanities. Upstairs- Back at the front entry, dual staircases rise on either side of the home to the second level, where oversized bedrooms each come with private en-suite baths and their own glass doors opening onto a private balcony. The Backyard Oasis- Step outside and the property reveals its true showstopper: a private in-ground pool oasis with a built-in grill, bar-style seating, a fire pit, and a dedicated tanning ledge- enclosed by both decorative fencing and the home itself for total privacy. Just beyond the fence line, a second private fire pit offers an additional gathering space under the stars. Beyond the Home- A three-car garage and mature, tree-lined acreage give the property total privacy from every angle, while the wooded portion of the land opens up to trails perfect for hiking, dirt biking, and four-wheeling- a rare feature this close to the coast. All of this sits just minutes from Ocean City and Fenwick Island, giving you the best of both worlds: total seclusion at home, and the beach whenever you want it
| 3 days ago | Listing updated with changes from the MLS® | |
| 3 days ago | Listing first seen on site |

The real estate listing information is provided by Bright MLS is for the consumer's personal, non-commercial use and may not be used for any purpose other than to identify prospective properties consumer may be interested in purchasing. Any information relating to real estate for sale or lease referenced on this web site comes from the Internet Data Exchange (IDX) program of the Bright MLS. This web site references real estate listing(s) held by a brokerage firm other than the broker and/or agent who owns this web site. The accuracy of all information is deemed reliable but not guaranteed and should be personally verified through personal inspection by and/or with the appropriate professionals. Properties in listings may have been sold or may no longer be available. The data contained herein is copyrighted by Bright MLS and is protected by all applicable copyright laws. Any unauthorized collection or dissemination of this information is in violation of copyright laws and is strictly prohibited. Copyright © 2020 Bright MLS. All rights reserved.
Did you know? You can invite friends and family to your search. They can join your search, rate and discuss listings with you.