












10203 BATTLE COLORS LANEBERLIN, MD 21811
Mortgage Calculator
Monthly Payment (Est.)
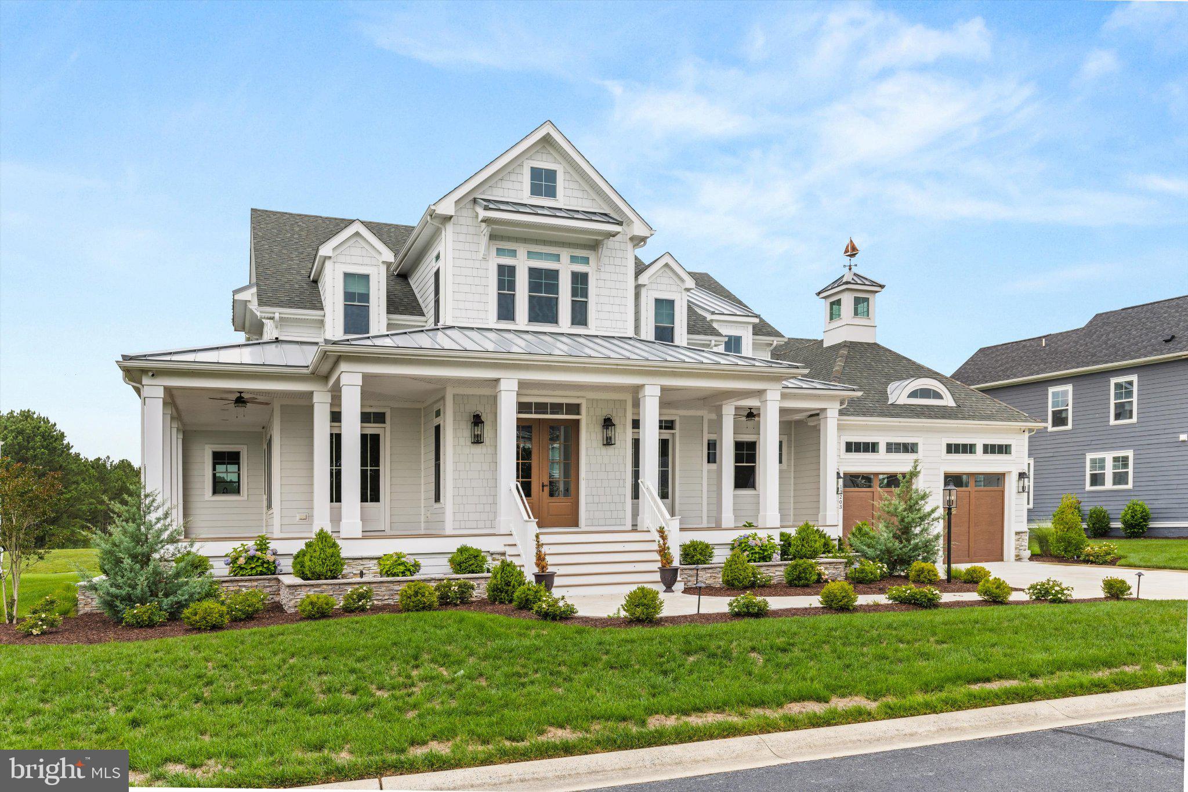
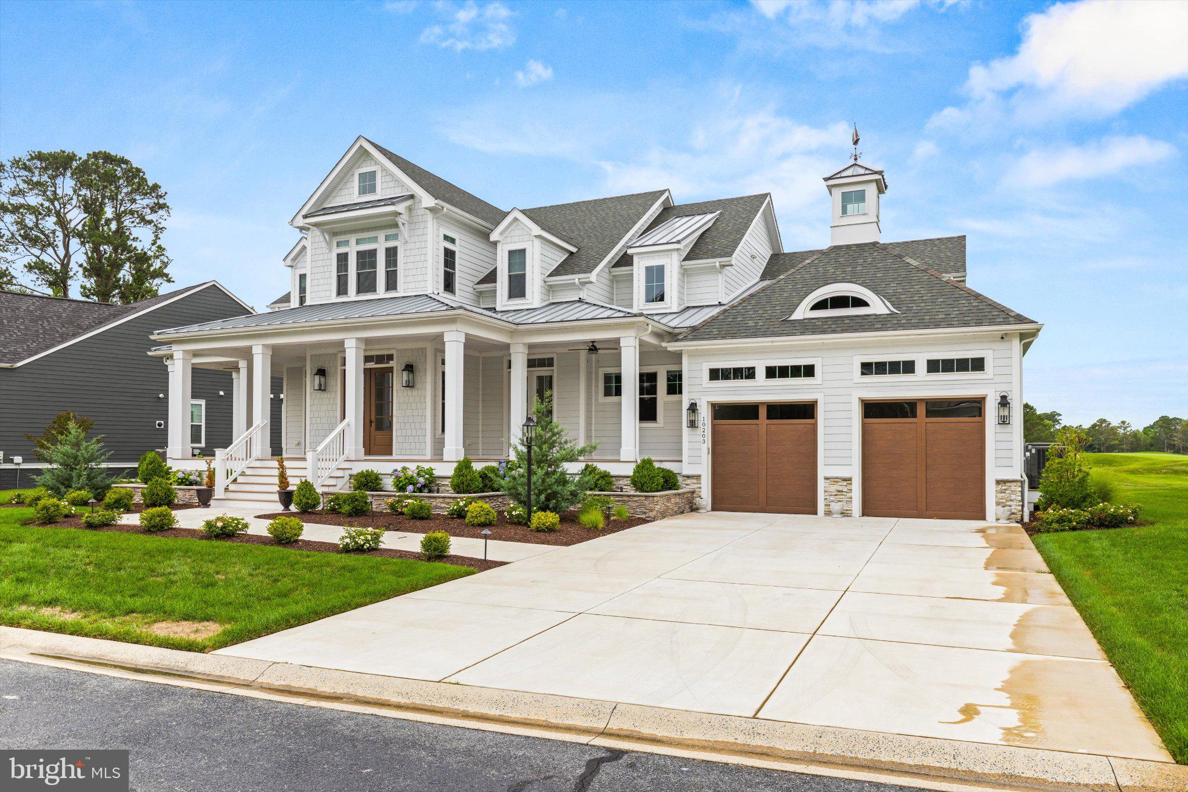
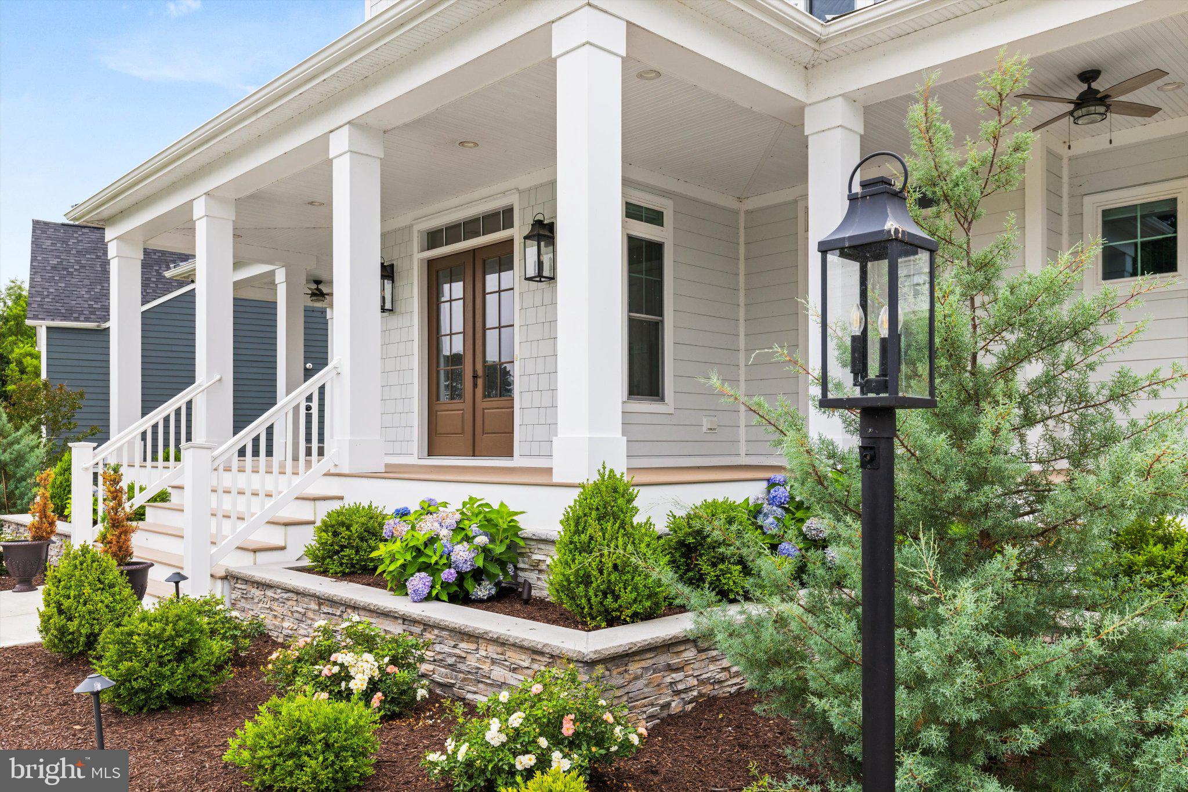
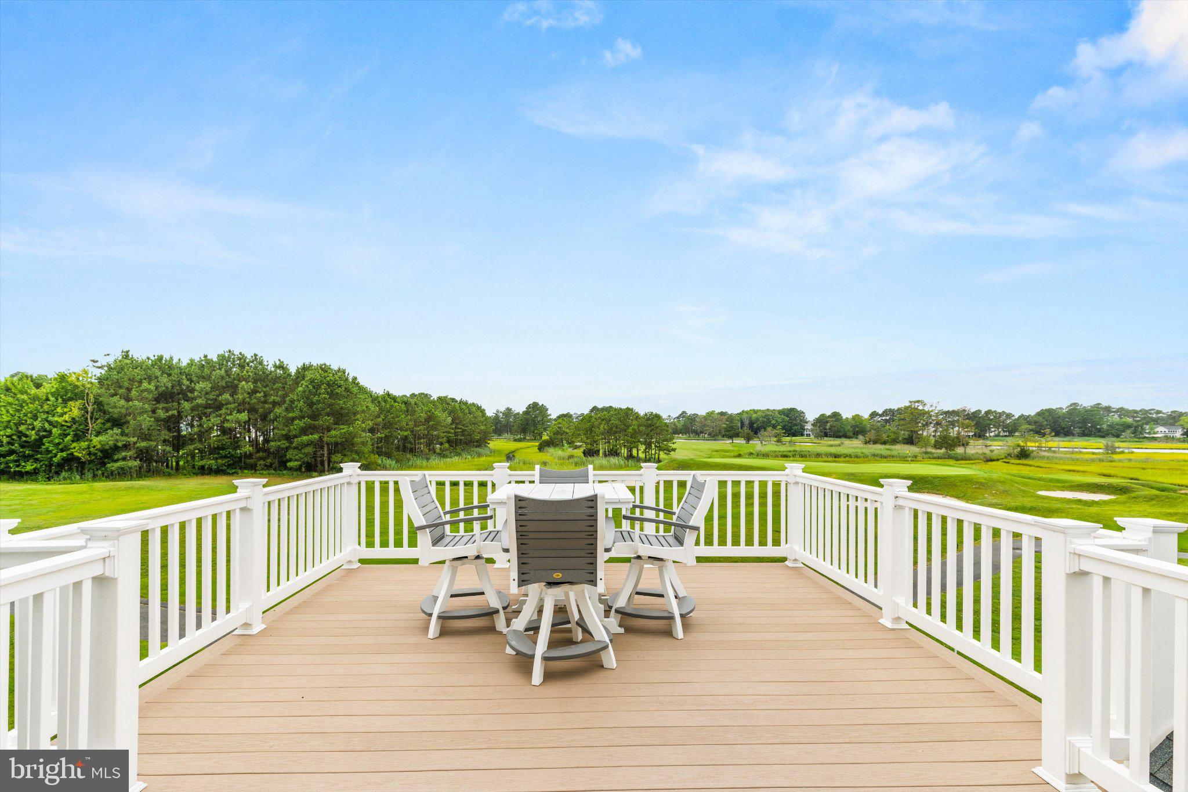
$8,89710203 Battle Colors Lane - one of the most luxurious homes in the gated, resort-style community of Glen Riddle in Berlin, MD 21811. This recently built 5-bedroom, 4.5-bath home sits along the War Admiral golf course, with panoramic views over the 17th green. Inside, no expense was spared during construction, with premium finishes everywhere you look and modern systems that come with a newer build. The seamless flow reflects a floor plan carefully curated by the builders, so the home lives easily day to day and opens up for entertaining. The open-concept living, dining, and kitchen area is anchored by a spacious island built for entertaining and hosting, with a butler's pantry adding function and storage. A main-floor office gives you a dedicated space to work from home without giving up a bedroom. The first-floor primary bedroom features two large walk-in closets, giving two people their own space without competing for room, and opens directly onto the back deck. From here you can take in the golf course and some of the most stunning sunsets in the community, painting the sky above the 17th green. A convenient half bath is located downstairs. Upstairs holds four bedrooms and three full bathrooms, each finished with beautiful tile work. This level also includes a flex space that is ideal for entertaining, currently used by the owners as the spot where they play their guitars. Two additional back decks sit higher for even better views, including one off a bonus room on the top floor, a private perch above the golf course. With five bedrooms and four and a half baths in all, there is room for everyone to spread out. Two tankless hot water heaters serve the home for consistent, on-demand hot water. Parking is easy with a two-car garage plus space for four additional vehicles in the driveway, so guests are never a problem. Location is a major draw. Downtown Ocean City and its beaches are roughly three miles away, so you can begin to live the coastal lifestyle you've been dreaming about, and Assateague State Park and National Seashore is about ten miles out. The West Ocean City shopping corridor, with outlets, HomeGoods, and everyday essentials, is a couple of miles away, and Berlin, voted "America's Coolest Small Town," is a short drive for its historic Main Street, Burley Oak Brewing, and local dining. For food, the community's own clubhouse is home to a Ruth's Chris Steak House, with West Ocean City favorites like Sunset Grille, Harborside, and Sello's nearby. Residents enjoy one of the most amenity-rich communities in the area. The clubhouse features a fitness center, locker rooms with saunas, a card room, a game room with billiards and table tennis, and a meeting room. Outdoor amenities include a swimming pool with hot tub, a kid's water pad, and tennis and pickleball courts, plus two golf courses and a driving range.
| 5 days ago | Listing updated with changes from the MLS® | |
| 5 days ago | Listing first seen on site |

The real estate listing information is provided by Bright MLS is for the consumer's personal, non-commercial use and may not be used for any purpose other than to identify prospective properties consumer may be interested in purchasing. Any information relating to real estate for sale or lease referenced on this web site comes from the Internet Data Exchange (IDX) program of the Bright MLS. This web site references real estate listing(s) held by a brokerage firm other than the broker and/or agent who owns this web site. The accuracy of all information is deemed reliable but not guaranteed and should be personally verified through personal inspection by and/or with the appropriate professionals. Properties in listings may have been sold or may no longer be available. The data contained herein is copyrighted by Bright MLS and is protected by all applicable copyright laws. Any unauthorized collection or dissemination of this information is in violation of copyright laws and is strictly prohibited. Copyright © 2020 Bright MLS. All rights reserved.
Did you know? You can invite friends and family to your search. They can join your search, rate and discuss listings with you.