












10220 SHINGLE LANDING ROADBISHOPVILLE, MD 21813
Mortgage Calculator
Monthly Payment (Est.)
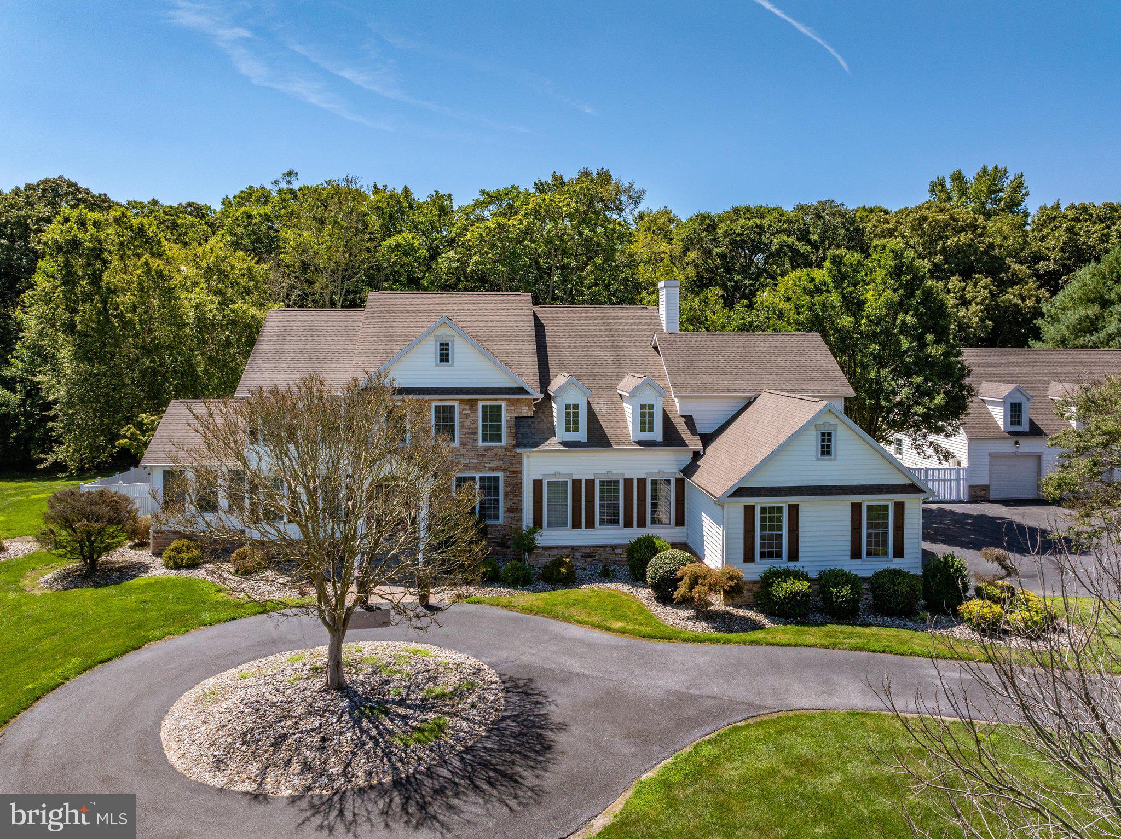
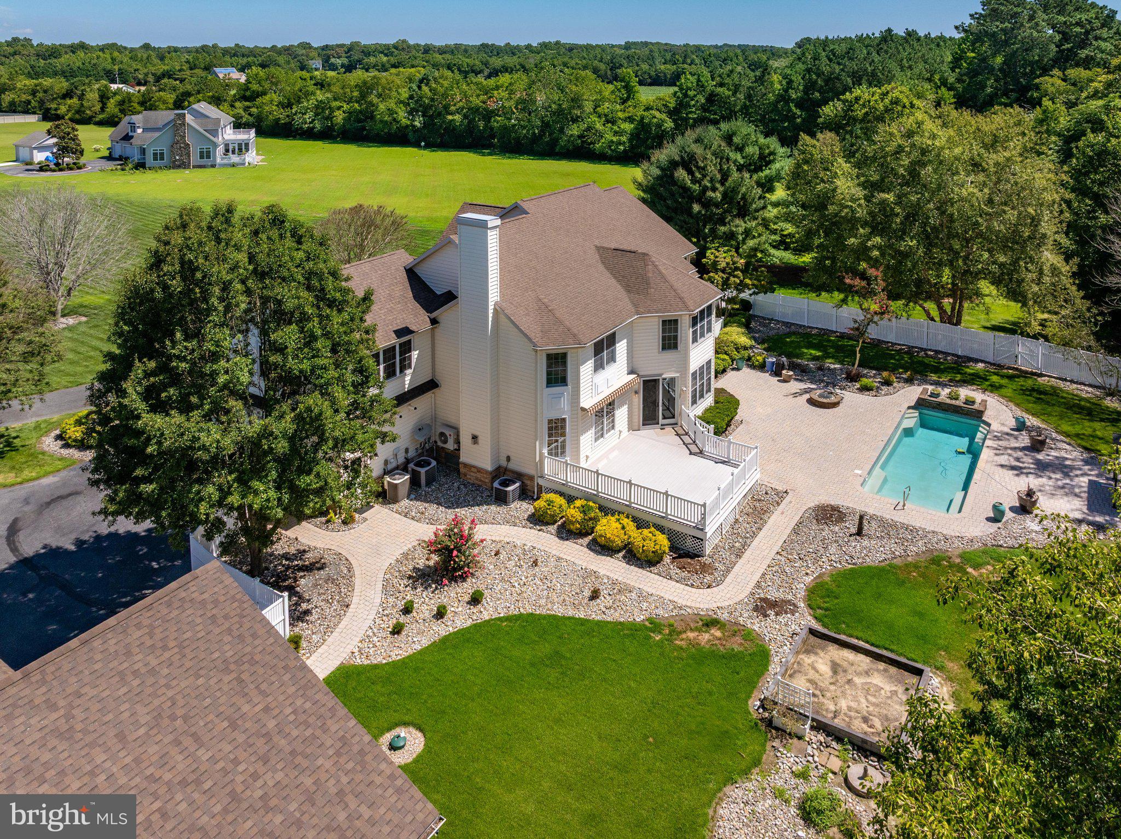
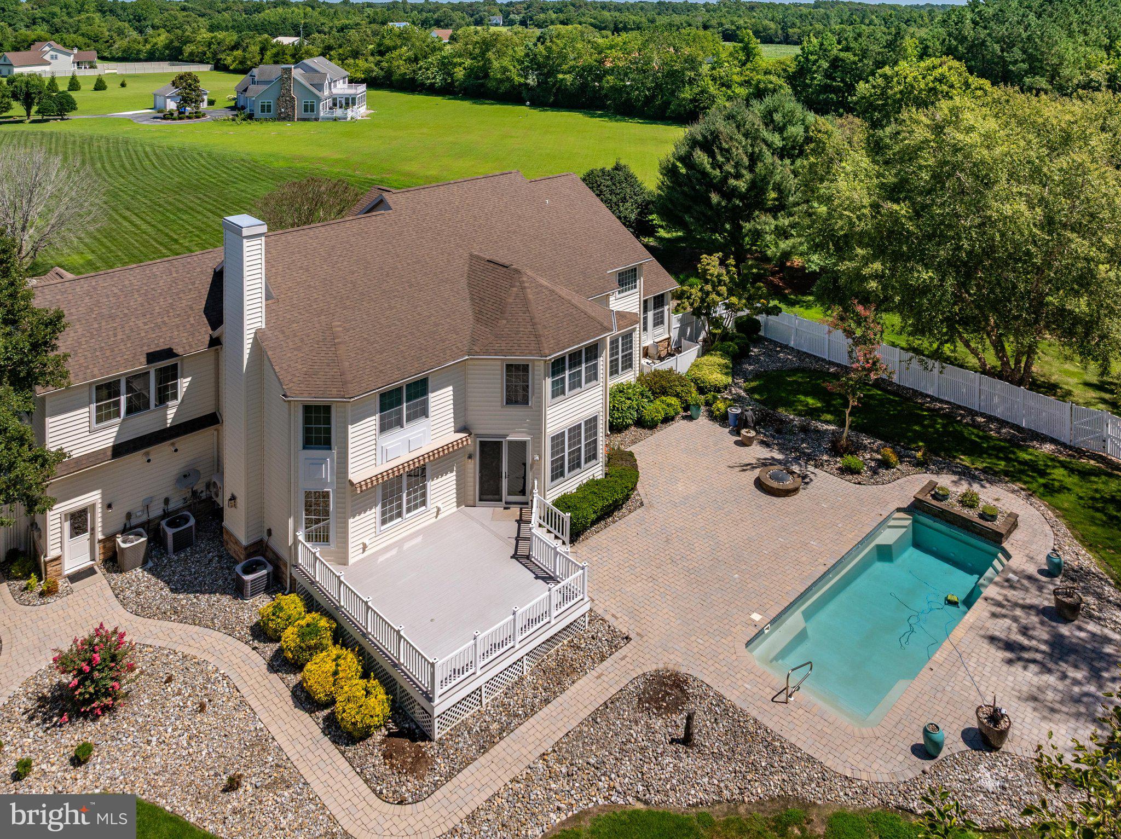
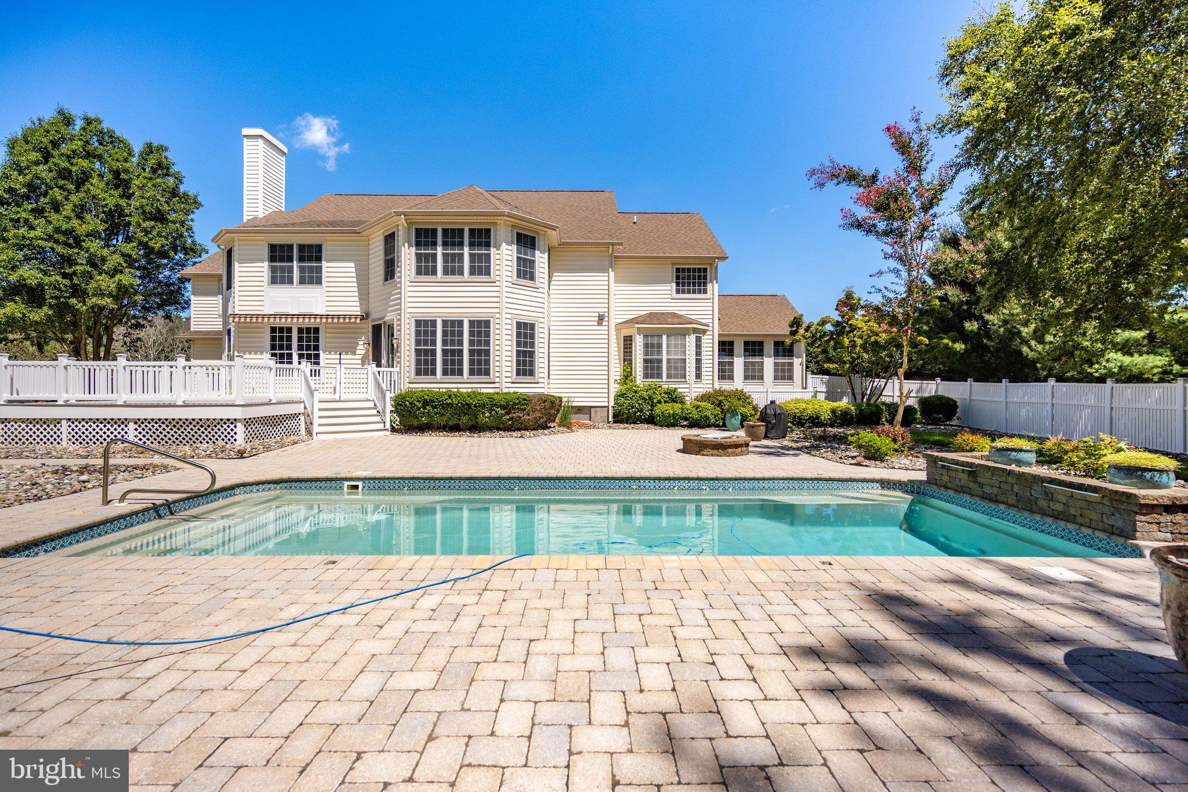
$6,821Welcome to 10220 Shingle Landing Road, an impressive estate offering over 5,600 square feet of living space on more than 4.5 beautifully landscaped acres. Located in an exclusive setting of just five estate-sized homesites, this exceptional property offers privacy, space, and versatility—all just a few miles from the beaches of Ocean City. This expansive home features 6 bedrooms and 5.5 bathrooms, along with an attached 3-car garage and a separate 3-car detached garage. The detached garage includes a spacious second floor offering tremendous potential for a game room, home office, studio, recreation space, or other future use. The outdoor living area is truly a highlight, featuring a 40' x 20' in-ground pool with waterfall, hot tub hookup, gorgeous stone patio, and gas fire pit—creating the perfect setting for entertaining or relaxing at home. The beautifully maintained grounds feature extensive landscaping and an impressive irrigation system with more than 80 sprinkler heads across 10 zones. Inside, the kitchen features beautiful appliances, two dishwashers, trash compactor, butcher-block countertop, and Andersen French doors providing a seamless connection to the outdoor living areas. The spacious family room offers hardwood flooring and recessed lighting, while multiple additional first-floor flex rooms give the new owner the opportunity to customize the home to fit their lifestyle. A first-floor bedroom with a full bathroom provides excellent flexibility for guests or multi-generational living. Upstairs you'll find five additional bedrooms, including a spacious primary suite complete with a mini refrigerator/wet bar and separate his-and-hers closets. Additional features include two Rinnai tankless hot water systems providing an abundant supply of hot water throughout the home. With over 4.5 acres, 5,600+ square feet, six garage spaces, a resort-style pool and outdoor entertaining area, this remarkable Bishopville estate offers a rare combination of privacy and space while remaining just minutes from Ocean City beaches, restaurants, golf, marinas, and all the attractions of the resort area. A truly unique Eastern Shore property that must be seen to be fully appreciated.
| 6 days ago | Listing updated with changes from the MLS® | |
| 2 weeks ago | Listing first seen on site |

The real estate listing information is provided by Bright MLS is for the consumer's personal, non-commercial use and may not be used for any purpose other than to identify prospective properties consumer may be interested in purchasing. Any information relating to real estate for sale or lease referenced on this web site comes from the Internet Data Exchange (IDX) program of the Bright MLS. This web site references real estate listing(s) held by a brokerage firm other than the broker and/or agent who owns this web site. The accuracy of all information is deemed reliable but not guaranteed and should be personally verified through personal inspection by and/or with the appropriate professionals. Properties in listings may have been sold or may no longer be available. The data contained herein is copyrighted by Bright MLS and is protected by all applicable copyright laws. Any unauthorized collection or dissemination of this information is in violation of copyright laws and is strictly prohibited. Copyright © 2020 Bright MLS. All rights reserved.
Did you know? You can invite friends and family to your search. They can join your search, rate and discuss listings with you.