












10312 PLANTATION LANEBERLIN, MD 21811
Mortgage Calculator
Monthly Payment (Est.)
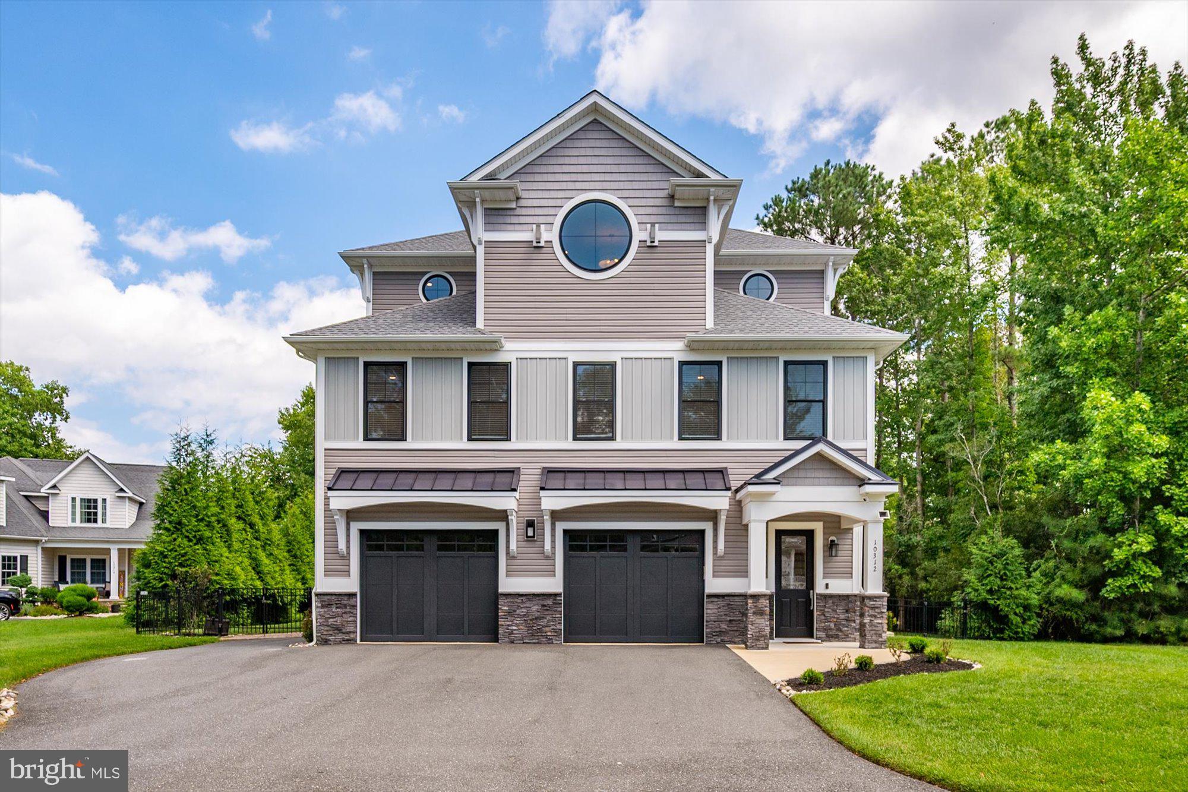
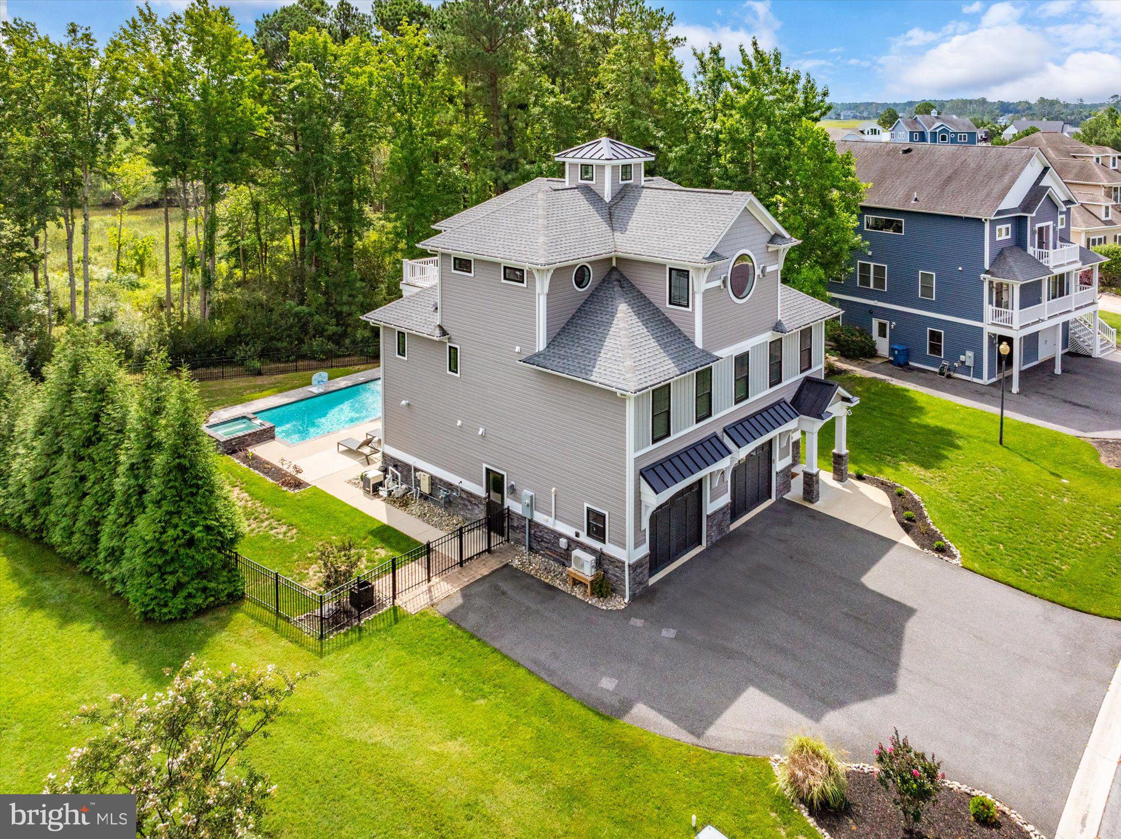
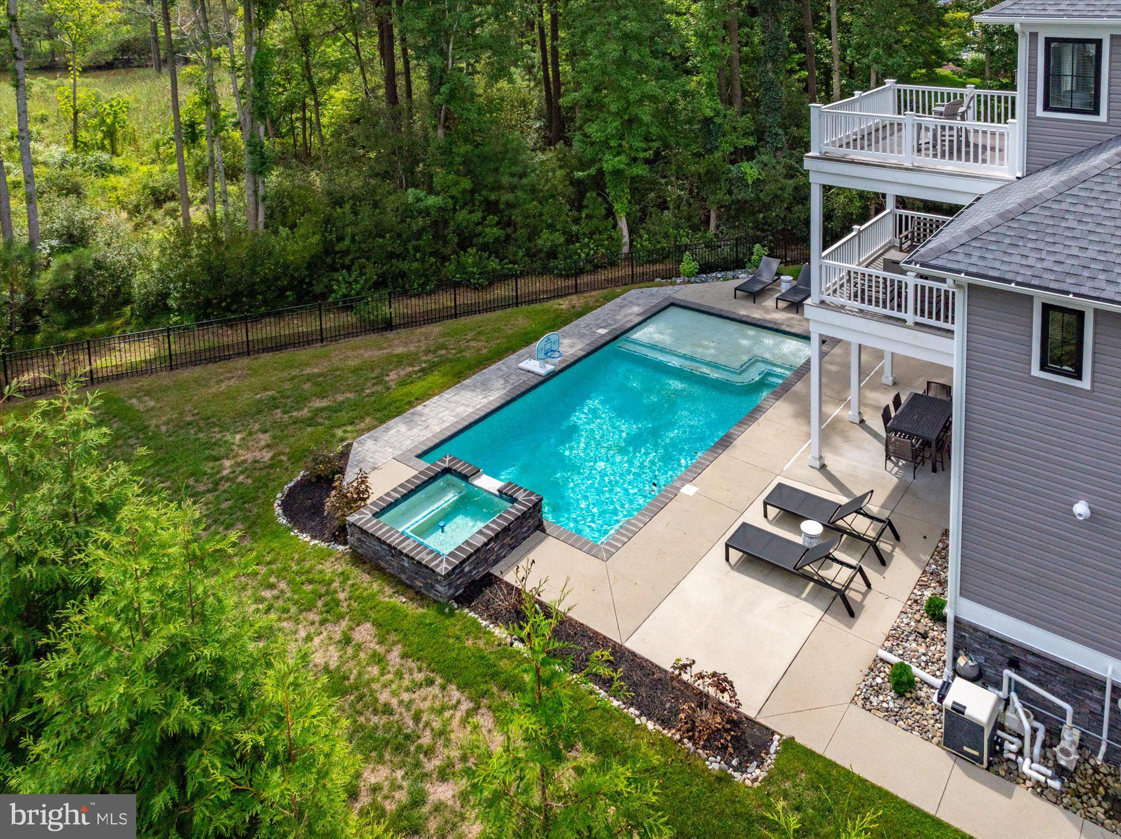
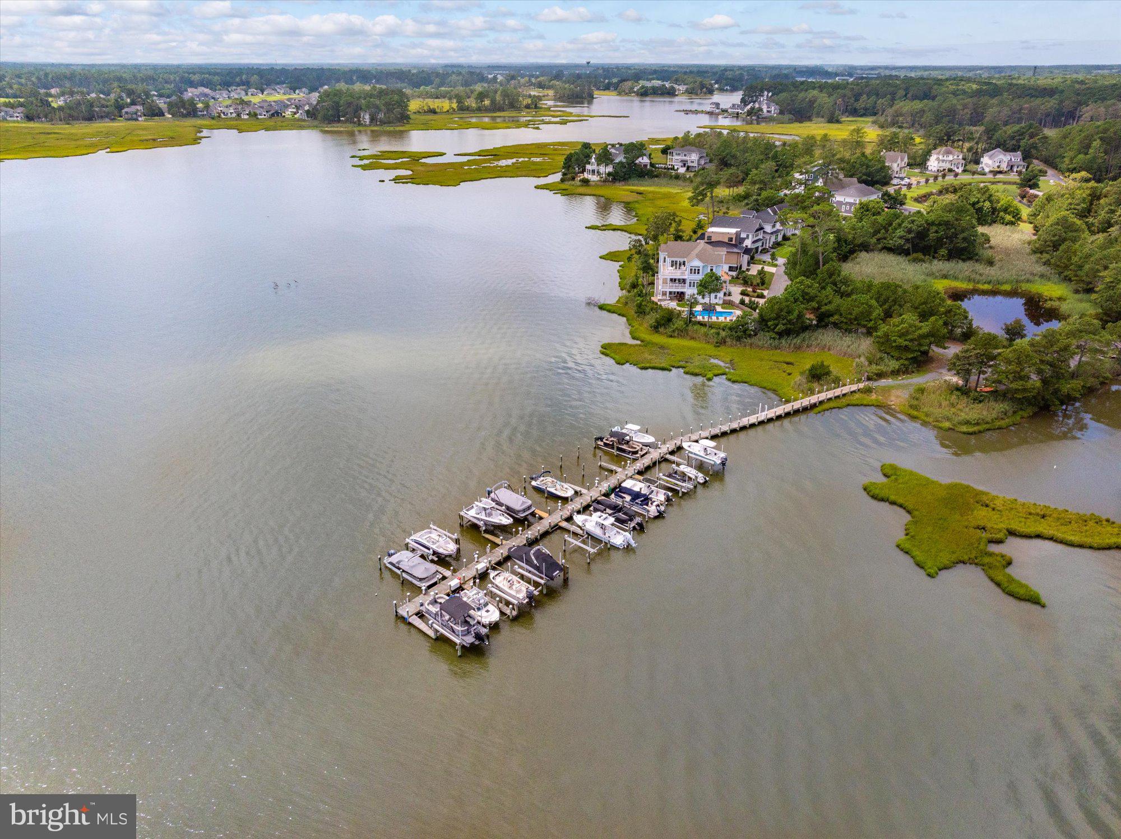
$9,011Welcome to an exceptional waterfront retreat in the prestigious community of Bay Point Plantation, where refined coastal living, beautiful water views, and effortless access to the bay come together. This beautifully appointed 5-bedroom, 3.5-bath, three-story residence includes coveted Boat Slip #20, offering an incredible opportunity to embrace the waterfront lifestyle. From the moment you arrive, the home impresses with an oversized, finished two-car garage and a private backyard designed for relaxation and entertaining. Your own outdoor oasis features a swimming pool, spa, spacious patio, and fenced yard, creating an inviting setting for summer afternoons, evening gatherings, and weekends spent by the water. Two bay-view balconies extend the living space outdoors and provide beautiful vantage points for taking in the coastal surroundings. The ground level was thoughtfully designed to complement days spent by the pool. Enter through the garage into a generous living area ideally positioned for casual gatherings, entertaining, or relaxing after a day on the water. With convenient access to the outdoor living area, this level creates an effortless connection between indoor and outdoor spaces. A private bedroom and full bathroom complete the floor, making it an excellent retreat for family and overnight guests. The main living level is the heart of the home, showcasing an expansive great room where coastal sophistication meets everyday comfort. The spacious living area flows seamlessly into a water-view dining space and impressive chef's kitchen featuring newly upgraded high-end appliances, abundant cabinetry, and a massive quartz island that serves as the centerpiece of the space. A dedicated butler's pantry provides additional storage and convenience while keeping the kitchen beautifully organized. The home's interior has recently been professionally painted in a sophisticated neutral palette, creating a fresh and timeless backdrop throughout. Updated interior light fixtures further elevate the home's polished presentation. Built-in surround-sound speakers throughout the walls and ceilings enhance the entertainment experience, and all televisions convey with the property. Even better, the residence is being offered fully furnished with select exclusions, making it easy to begin enjoying your waterfront retreat from day one. Two additional bedrooms are located on the main living level, each featuring a walk-in closet with custom organization systems, along with one full and one-half bathroom. As you continue toward the third floor, a thoughtfully designed drop zone provides dedicated organization for coats, hats, shoes, and everyday essentials. The upper level is highlighted by an impressive primary suite showcasing stunning bay views. Step outside onto your private balcony for morning coffee overlooking the water or unwind at the end of the day while taking in the peaceful coastal setting. The spa-inspired primary bathroom features an oversized Roman shower, dual quartz-topped vanity, soaking tub, private water closet, and an expansive walk-in closet with custom organizers. Completing the third level is the home's fifth bedroom, currently utilized as a private office and offering flexibility for additional sleeping accommodations, a home workspace, or a quiet retreat. With its included boat slip, private pool and spa, multiple bay-view balconies, beautifully updated interiors, generous living spaces, high-end kitchen, and furnished presentation, this exceptional Bay Point Plantation residence offers a rare opportunity to enjoy waterfront living at its finest. Whether envisioned as a primary residence or an unforgettable coastal getaway, this is a home designed for making the most of life by the water. Boat slip #20 is part of Marina Condominium with a $821 annual fee.
| a week ago | Listing updated with changes from the MLS® | |
| 2 weeks ago | Status changed to Active | |
| 3 weeks ago | Listing first seen on site |

The real estate listing information is provided by Bright MLS is for the consumer's personal, non-commercial use and may not be used for any purpose other than to identify prospective properties consumer may be interested in purchasing. Any information relating to real estate for sale or lease referenced on this web site comes from the Internet Data Exchange (IDX) program of the Bright MLS. This web site references real estate listing(s) held by a brokerage firm other than the broker and/or agent who owns this web site. The accuracy of all information is deemed reliable but not guaranteed and should be personally verified through personal inspection by and/or with the appropriate professionals. Properties in listings may have been sold or may no longer be available. The data contained herein is copyrighted by Bright MLS and is protected by all applicable copyright laws. Any unauthorized collection or dissemination of this information is in violation of copyright laws and is strictly prohibited. Copyright © 2020 Bright MLS. All rights reserved.