












7245 LEVIN DASHIELL ROADHEBRON, MD 21830
Mortgage Calculator
Monthly Payment (Est.)
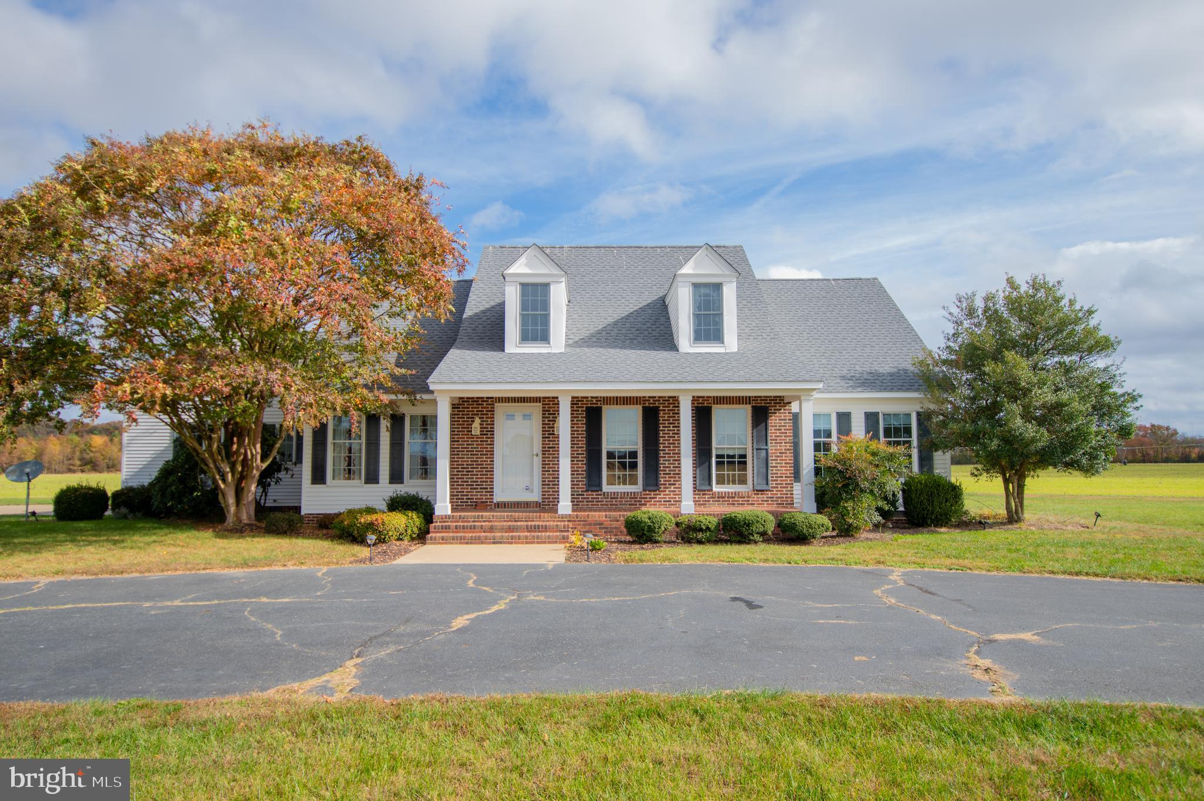
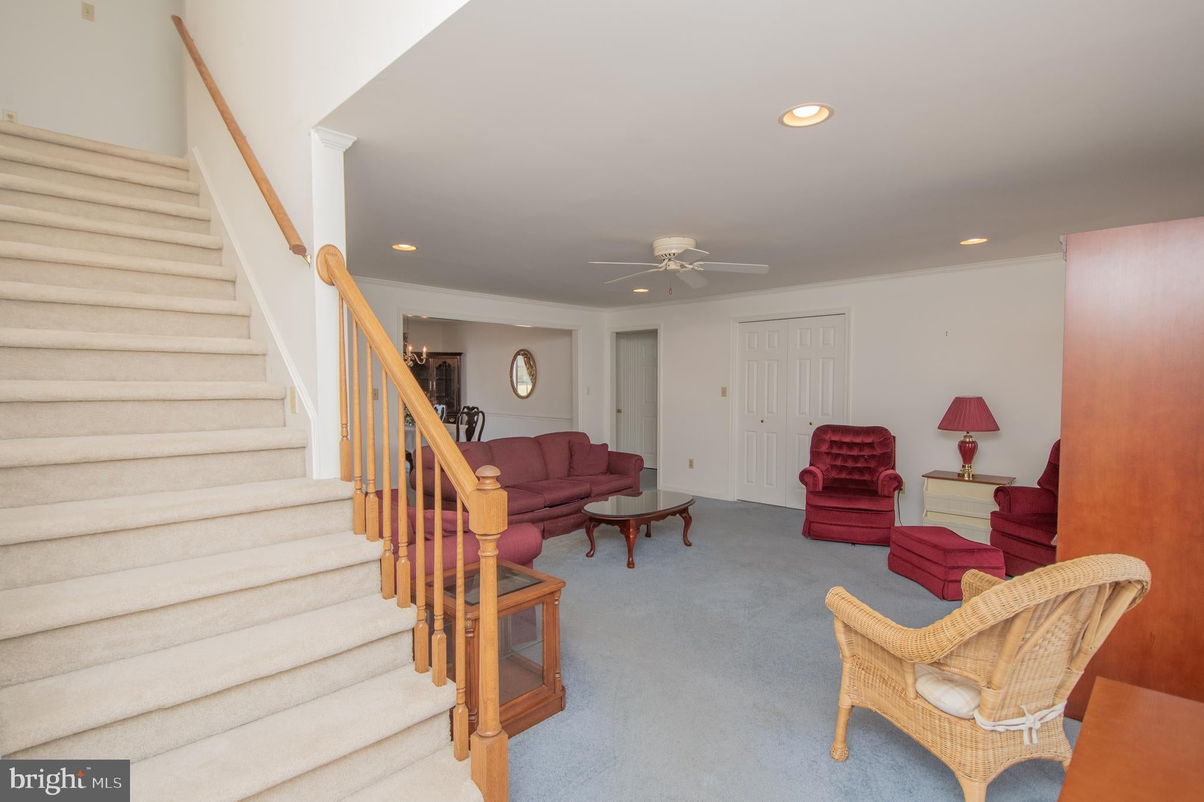
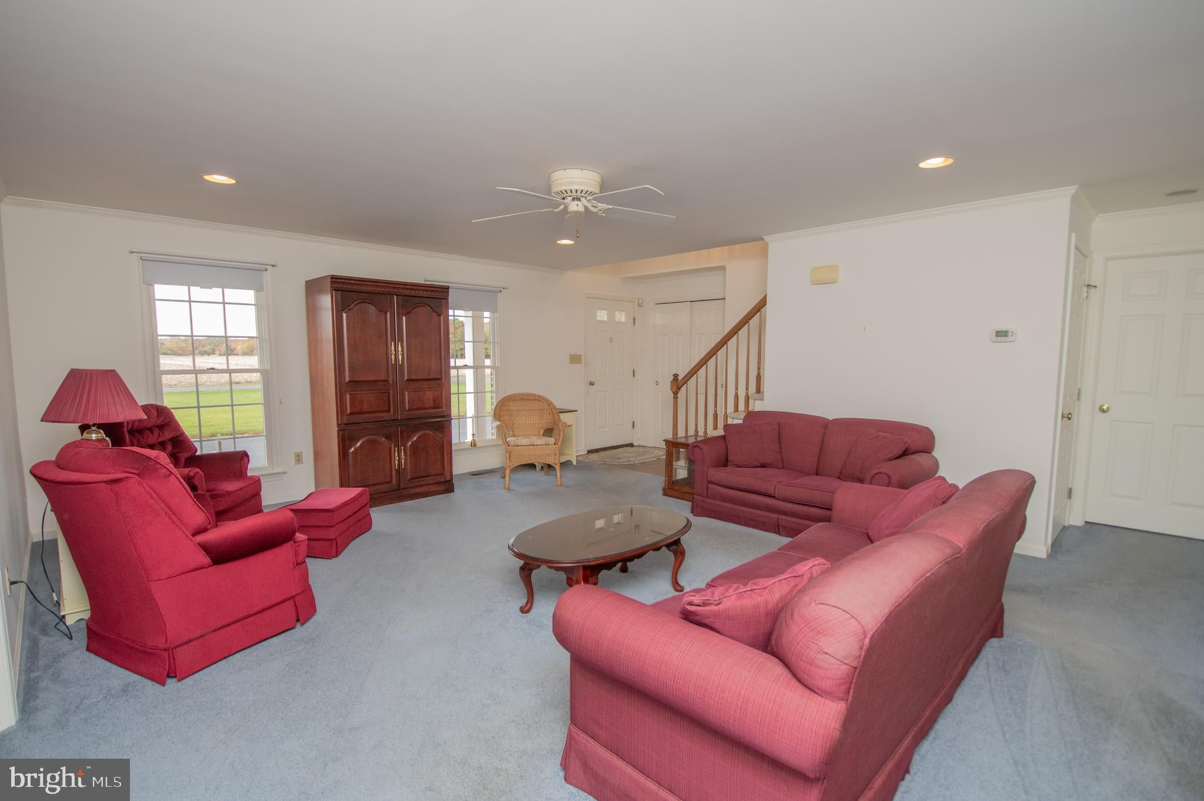
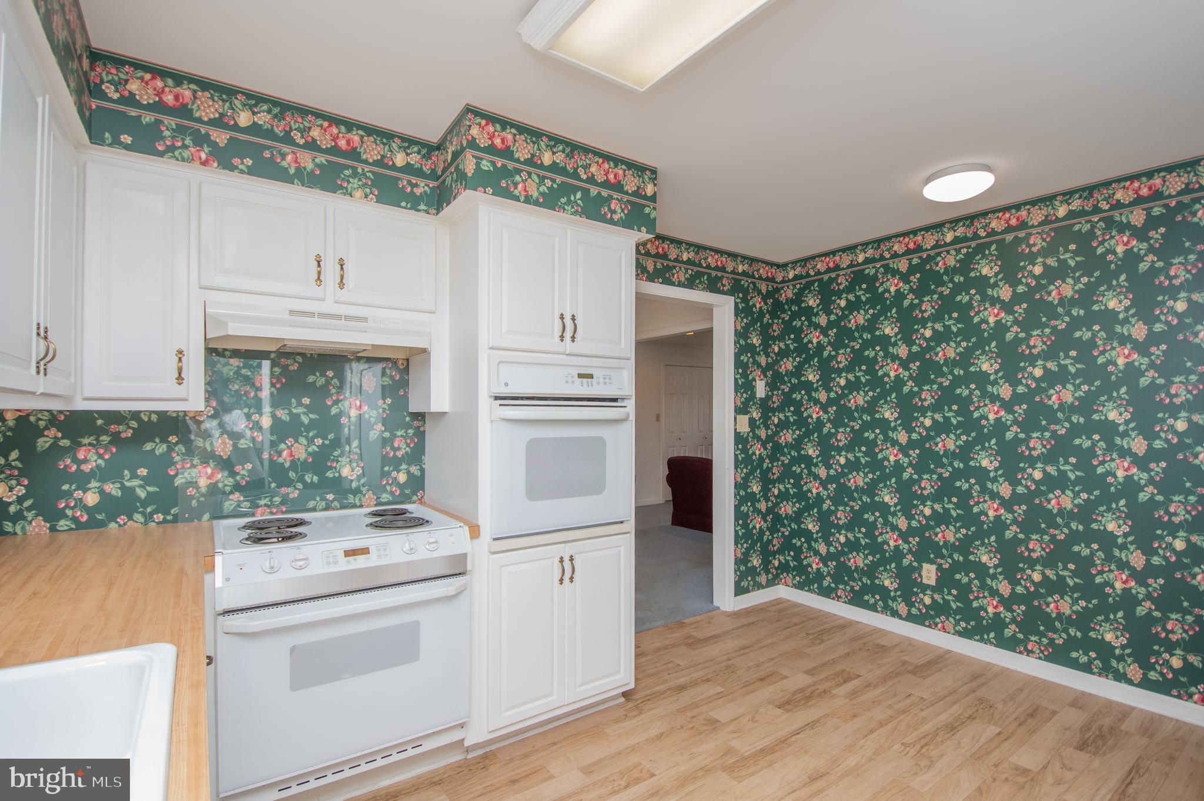
Enter an interest rate to see your estimated monthly payment.Welcome to this 4-bedroom, 3.5-bathroom Cape Cod situated on 1.72 acres in Hebron, MD! Enjoy the covered front porch before stepping inside to the living room. Continuing through the home, you'll find the kitchen featuring two ovens, formal dining room, and additional sitting room. The first floor also features a utility room, half bathroom, and primary bedroom with a private bathroom featuring a soaking tub and walk-in shower. An additional bedroom and full hall bathroom complete the first floor. Upstairs, you'll find a second primary bedroom with its own bathroom, another bedroom, and a loft area offering additional living space. This home offers plenty of storage throughout, including both a walk-up attic and a pull-down attic. Recent updates include a brand-new heat pump for the upstairs installed in 2026 and a roof that is just 2 years old. Additional features include a water softener and two separate wells, one for the home and one for irrigation. Outside, the property features an attached 2-car garage and plenty of yard space to enjoy. Schedule your showing today!
| yesterday | Listing updated with changes from the MLS | |
| 2 days ago | Status changed to Active | |
| 2 days ago | Listing first seen on site |

The real estate listing information is provided by Bright MLS is for the consumer's personal, non-commercial use and may not be used for any purpose other than to identify prospective properties consumer may be interested in purchasing. Any information relating to real estate for sale or lease referenced on this web site comes from the Internet Data Exchange (IDX) program of the Bright MLS. This web site references real estate listing(s) held by a brokerage firm other than the broker and/or agent who owns this web site. The accuracy of all information is deemed reliable but not guaranteed and should be personally verified through personal inspection by and/or with the appropriate professionals. Properties in listings may have been sold or may no longer be available. The data contained herein is copyrighted by Bright MLS and is protected by all applicable copyright laws. Any unauthorized collection or dissemination of this information is in violation of copyright laws and is strictly prohibited. Copyright © 2020 Bright MLS. All rights reserved.