Save
Ask
Tour
Hide
Share
$629,000
7 Days On Site

300 SANDPIPER DRIVE
SALISBURY, MD 21801

For Sale|Single Family Residence|Active
3
Beds
3
Total Baths
3
Full Baths
3,225
SqFt
$195
/SqFt
2026
Built
Subdivision:
WESTLAKE
County:
WICOMICO
Listing courtesy of Long & Foster Real Estate, Inc.
Call Now: 443-318-4514
Is this the listing for you? We can help make it yours.
443-318-4514
300 SANDPIPER DRIVE300 SANDPIPER DRIVE
Save
Ask
Tour
Hide
Share

Mortgage Calculator

Monthly Payment (Est.)

Enter an interest rate to see your estimated monthly payment.
Calculator powered by Showcase IDX, a Constellation1 Company. Copyright ©2026 Information is deemed reliable but not guaranteed.

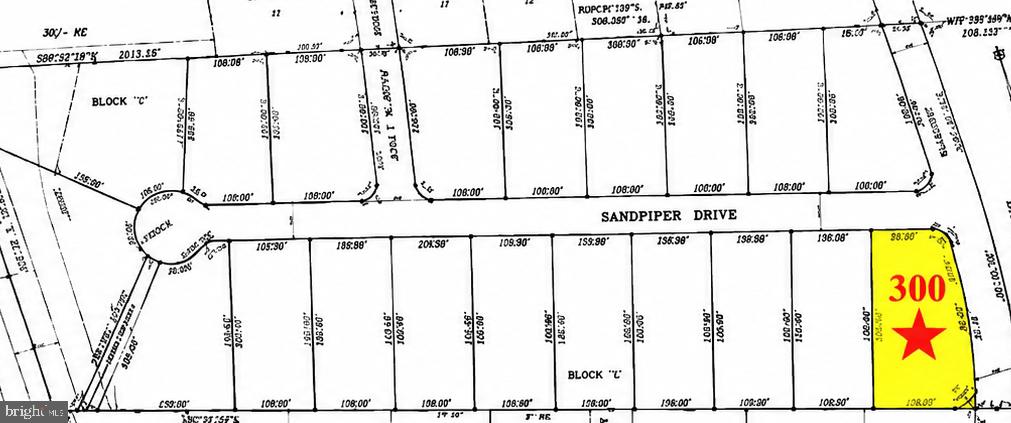
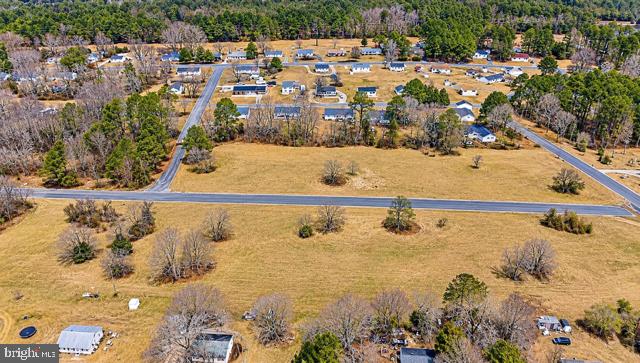
Nestled in the serene Westlake community, this stunning A-Frame home, set for completion in 2026, promises a unique blend of modern craftsmanship and timeless design. Spanning over 0.62 acres, the property boasts an inviting exterior with shake siding and a charming porch, perfect for enjoying tranquil evenings. Step inside to discover an open floor plan that seamlessly connects the living, dining, and kitchen areas, enhanced by crown moldings and recessed lighting. The heart of the home features a spacious kitchen equipped with energy-efficient stainless steel appliances, an island for casual dining, and a pantry for ample storage. The adjoining family room invites warmth and comfort, making it an ideal space for gatherings. Retreat to the luxurious primary suite, complete with a walk-in closet and a spa-like bathroom featuring a soaking tub and a walk-in shower. Two additional bedrooms and two more full baths ensure plenty of space for relaxation and privacy. The home is designed with energy efficiency in mind, featuring double-pane windows and advanced insulation. Outside, enjoy the beautifully landscaped yard with exterior lighting and sidewalks, just a short stroll from the serene Johnson Pond, perfect for nature lovers. With an oversized attached garage and a concrete driveway, convenience is at your fingertips. This property is not just a house; it's a place to create lasting memories. Don't miss the opportunity to make this exceptional residence your own!

Save
Ask
Tour
Hide
Share
Listing Snapshot
Price 
$629,000
Days On Site 
7 Days
Bedrooms 
3
Inside Area (SqFt) 
3,225 sqft
Total Baths 
3
Full Baths 
3
Partial Baths 
N/A
Lot Size 
0.62 Acres
Year Built 
2026
MLS Number 
MDWC2025402
Status 
Active
Property Tax 
$69
HOA/Condo/Coop Fees 
N/A
Sq Ft Source 
Estimated
Friends & Family
Recent Activity
4 days agoListing updated with changes from the MLS
4 days agoStatus changed to Active
a week agoListing first seen on site
General Features
Acres 
0.62
Attached Garage 
Yes
Foundation 
BlockBrick/MortarConcrete PerimeterPillar/Post/PierPermanent
Garage 
Yes
Garage Spaces 
2
Levels 
One
Parking 
OversizedGarage Door OpenerConcreteGarageDrivewayInside EntranceAttached
Parking Spaces 
6
Pets 
Yes
Property Condition 
New Construction
Property Sub Type 
Single Family Residence
Sewer 
Septic Tank
Special Circumstances 
Standard
SqFt Above 
3225
SqFt Total 
3225
Style 
A-Frame
Utilities 
Electricity Available
Water Source 
Well
Zoning 
R 10
Interior Features
Appliances 
OvenElectric RangeElectric OvenCooktopWasherElectric Water HeaterDishwasherDisposalDryerExhaust FanMicrowaveRefrigeratorStainless Steel Appliance(s)Water HeaterENERGY STAR Qualified RefrigeratorENERGY STAR Qualified DishwasherENERGY STAR Qualified WasherENERGY STAR Qualified AppliancesENERGY STAR Qualified Water Heater
Basement 
Crawl Space
Cooling 
Central AirCeiling Fan(s)Electric
Flooring 
Ceramic TileVinyl
Furnished 
Unfurnished
Heating 
Exhaust FanElectricCeilingCentralForced AirHeat Pump
Interior 
BarCeiling Fan(s)Kitchen IslandPantryRecessed LightingWalk-In Closet(s)High CeilingsCrown MoldingOpen FloorplanSoaking Tub
Laundry Features 
Laundry RoomLower Level
Main Level Bedrooms 
3
Window Features 
Insulated WindowsDouble Pane WindowsScreensSkylight(s)ENERGY STAR Qualified WindowsLow Emissivity Windows
Bonus Room 
Level - Main
Dining Room 
Level - Main
Laundry 
Level - Main
Save
Ask
Tour
Hide
Share
Exterior Features
Construction Details 
Batts InsulationBlown-In InsulationConcreteFrameShake SidingVinyl Siding
Exterior 
LightingRain Gutters
Fencing 
Vinyl
Patio And Porch 
DeckPorch
Pool Features 
None
Roof 
Shingle
Waterfront Features 
Pond
Windows/Doors 
Insulated WindowsDouble Pane WindowsScreensSkylight(s)ENERGY STAR Qualified WindowsLow Emissivity Windows
Community Features
Accessibility Features 
Accessible DoorsAccessible Hallway(s)Accessible Electrical and Environmental Controls
Community Features 
SidewalksStreet Lights
MLS Area 
Wicomico Northeast (23-02)
School District 
WICOMICO COUNTY PUBLIC SCHOOLS
Schools
School District
WICOMICO COUNTY PUBLIC SCHOOLS
Elementary School
Unknown
Middle School
SALISBURY
High School
WICOMICO
Listing courtesy of Long & Foster Real Estate, Inc.


The real estate listing information is provided by Bright MLS is for the consumer's personal, non-commercial use and may not be used for any purpose other than to identify prospective properties consumer may be interested in purchasing. Any information relating to real estate for sale or lease referenced on this web site comes from the Internet Data Exchange (IDX) program of the Bright MLS. This web site references real estate listing(s) held by a brokerage firm other than the broker and/or agent who owns this web site. The accuracy of all information is deemed reliable but not guaranteed and should be personally verified through personal inspection by and/or with the appropriate professionals. Properties in listings may have been sold or may no longer be available. The data contained herein is copyrighted by Bright MLS and is protected by all applicable copyright laws. Any unauthorized collection or dissemination of this information is in violation of copyright laws and is strictly prohibited. Copyright © 2020 Bright MLS. All rights reserved.

Neighborhood & Commute
Source: Walkscore
Disclosure: Community information and market data powered by Constellation Data Labs. Information is deemed reliable but not guaranteed.
Save
Ask
Tour
Hide
Share