












411 SOMERSET AVENUESALISBURY, MD 21801
Mortgage Calculator
Monthly Payment (Est.)
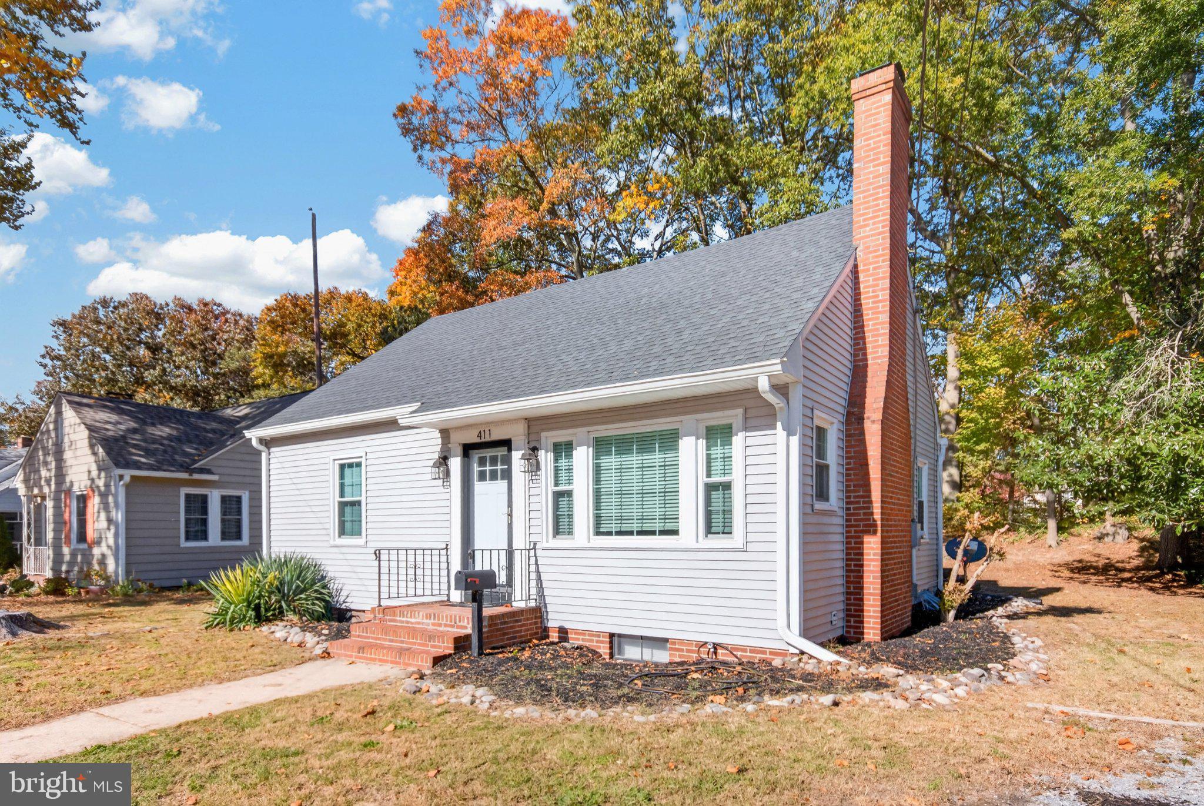
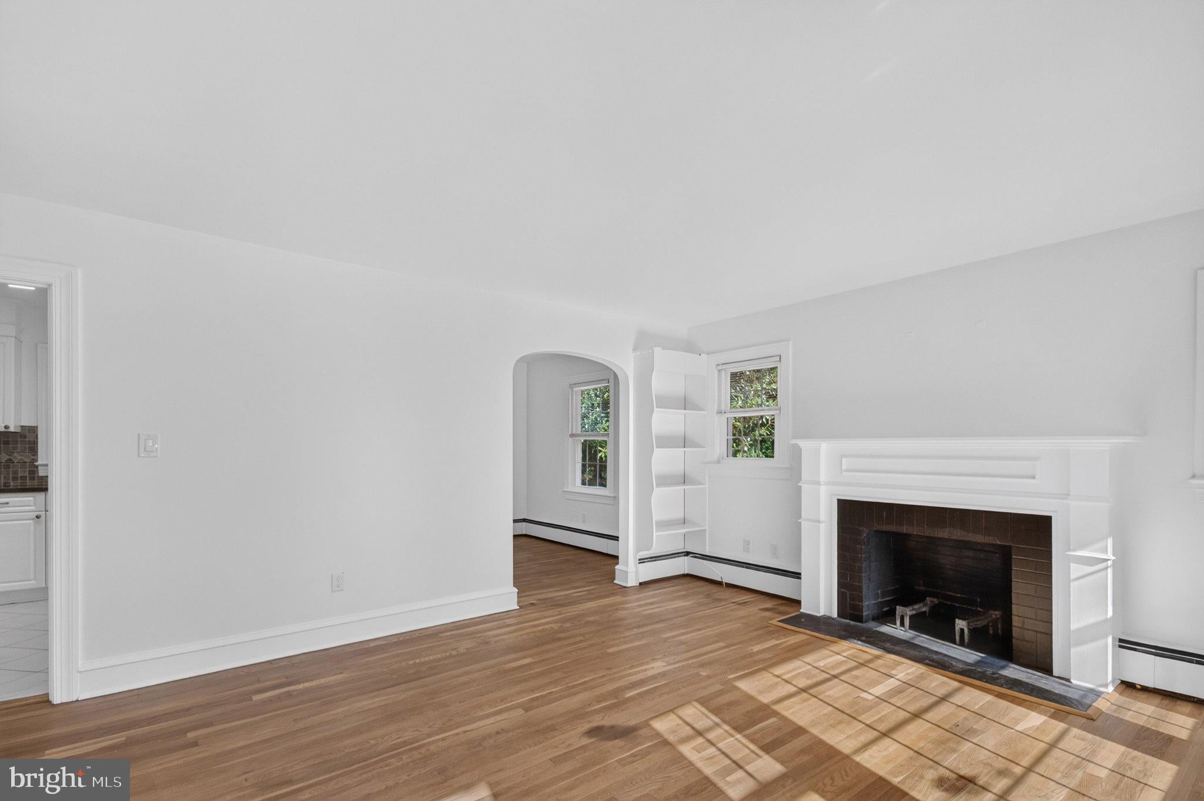
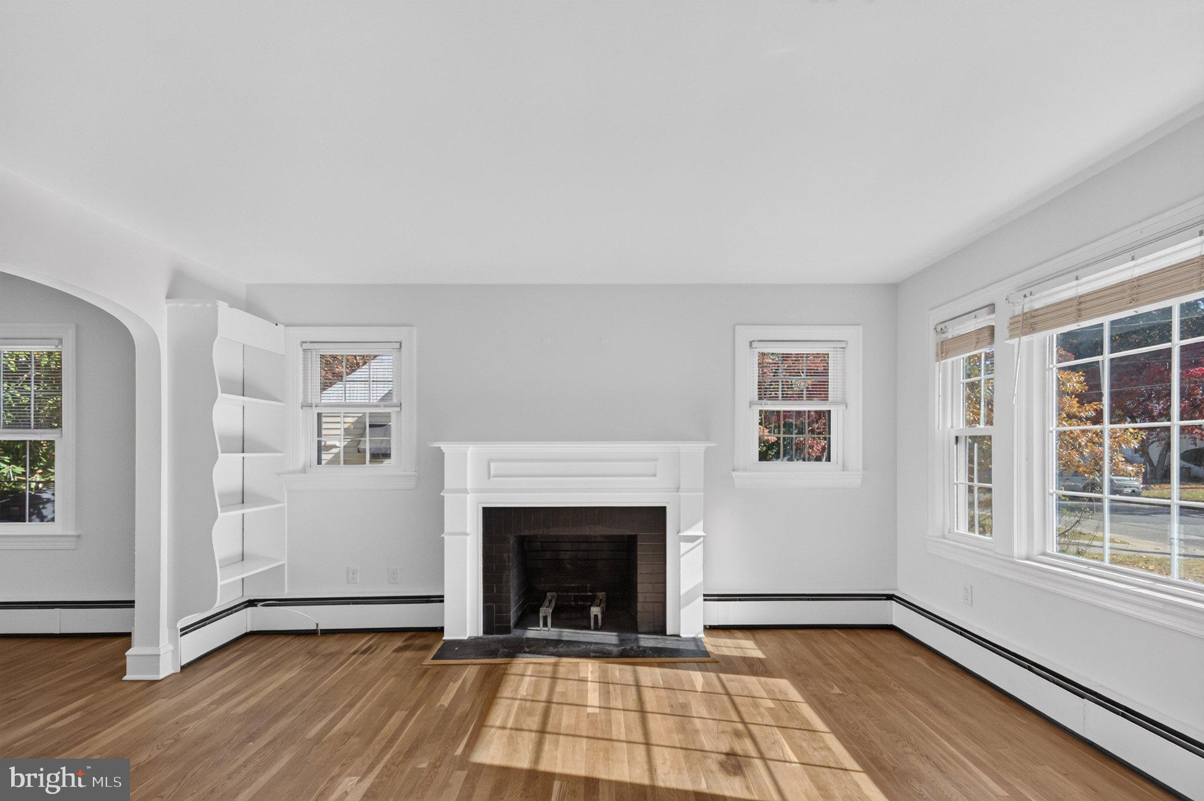
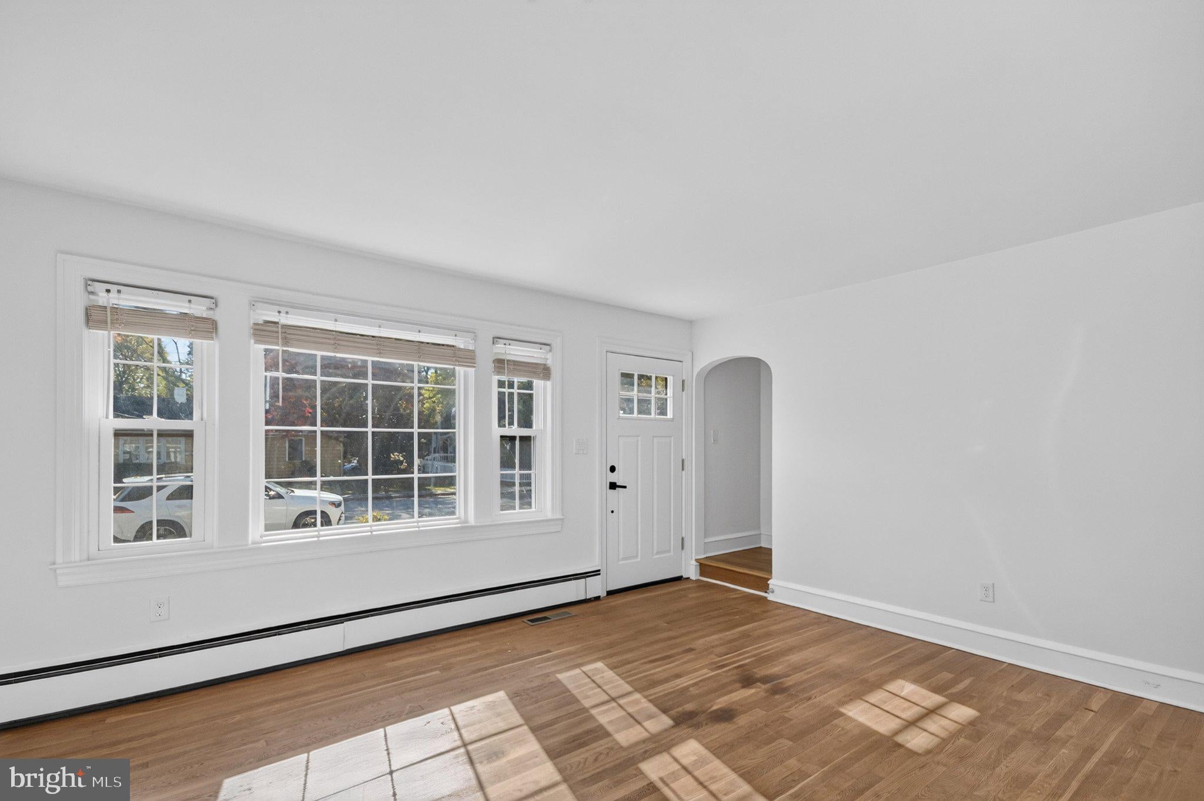
Enter an interest rate to see your estimated monthly payment.LOCATION, CHARM, AND CONVENIENCE!!!! This adorable quaint cape cod located near Salisbury University has been continuously updated throughout the last few years. Renovated in 2022 to add a full bathroom on the 2nd floor to accompany the 3rd bedroom, new windows, new HVAC, new water heater, new washer/dryer, dishwasher, the list goes on! Most recently in 2025 - a brand new roof! Truly move-in ready! Step inside into the light-filled living room with wood burning fireplace which sets the stage for warm, cozy gatherings. The kitchen boasts and open feel with granite countertops, tile backsplash and stainless steel appliances. There are 2 spacious bedrooms on the first floor with hardwood flooring throughout. A third bedroom upstairs offers privacy with its own full bathroom with tile floors and walk-in shower. The improved basement allows for additional versatility, whether you envision a cozy den, a home office, functional gym, or a creative studio. Head outside to your private backyard with a deck for entertainment and a shed for storage. Come take a look and make this house your home!
| 17 hours ago | Listing updated with changes from the MLS | |
| yesterday | Status changed to Coming Soon | |
| 2 days ago | Listing first seen on site |

The real estate listing information is provided by Bright MLS is for the consumer's personal, non-commercial use and may not be used for any purpose other than to identify prospective properties consumer may be interested in purchasing. Any information relating to real estate for sale or lease referenced on this web site comes from the Internet Data Exchange (IDX) program of the Bright MLS. This web site references real estate listing(s) held by a brokerage firm other than the broker and/or agent who owns this web site. The accuracy of all information is deemed reliable but not guaranteed and should be personally verified through personal inspection by and/or with the appropriate professionals. Properties in listings may have been sold or may no longer be available. The data contained herein is copyrighted by Bright MLS and is protected by all applicable copyright laws. Any unauthorized collection or dissemination of this information is in violation of copyright laws and is strictly prohibited. Copyright © 2020 Bright MLS. All rights reserved.
Did you know? You can invite friends and family to your search. They can join your search, rate and discuss listings with you.