












33350 WANGO ROADSALISBURY, MD 21804
Mortgage Calculator
Monthly Payment (Est.)
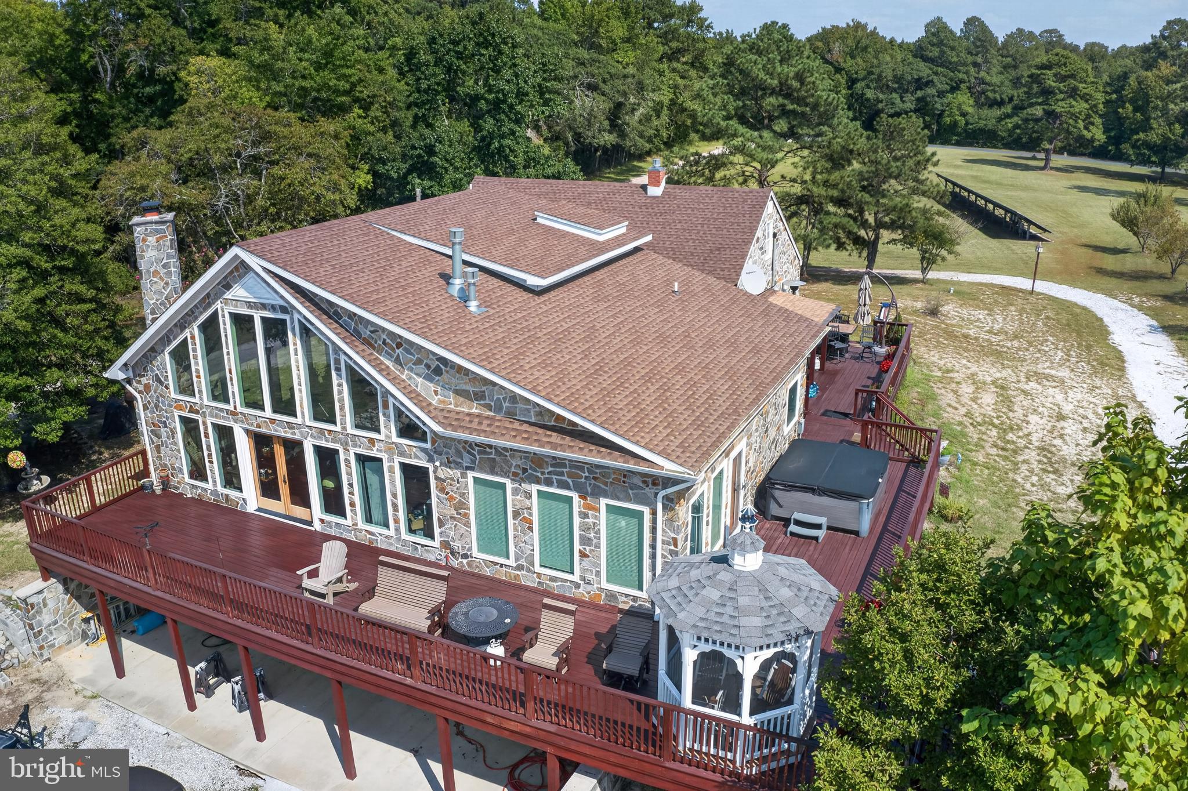
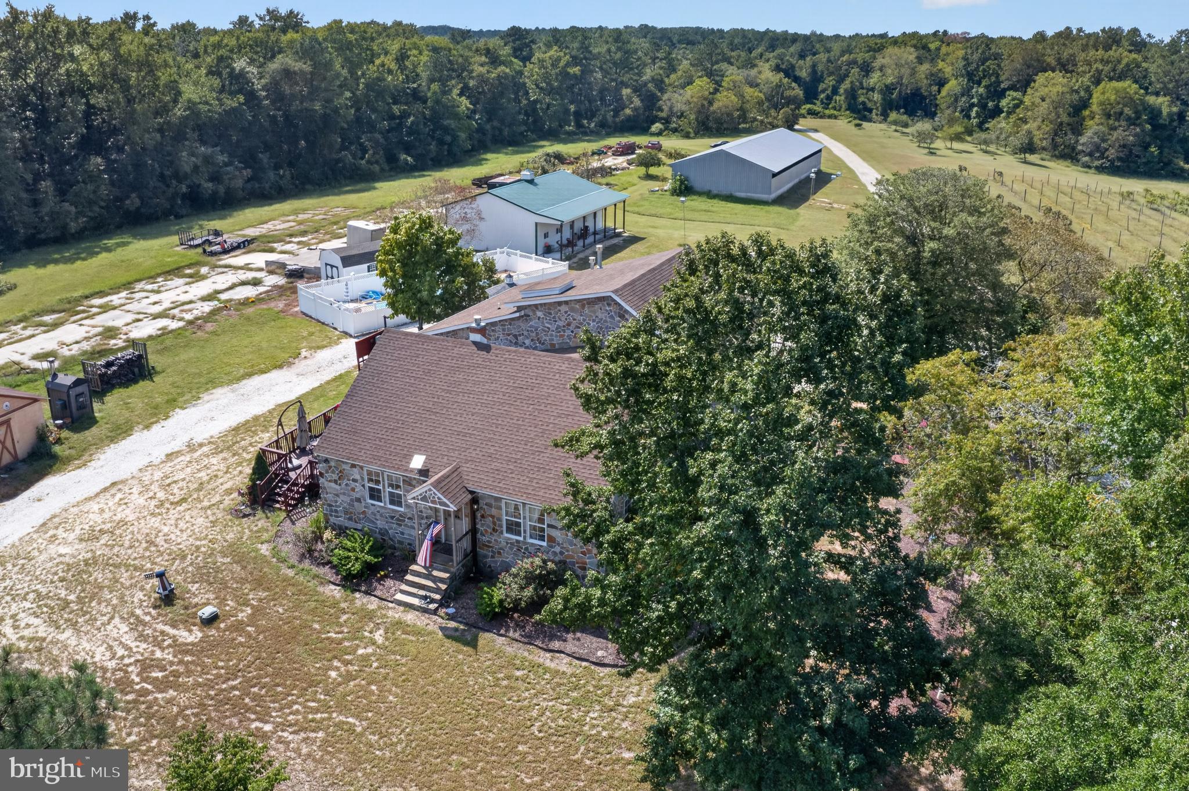
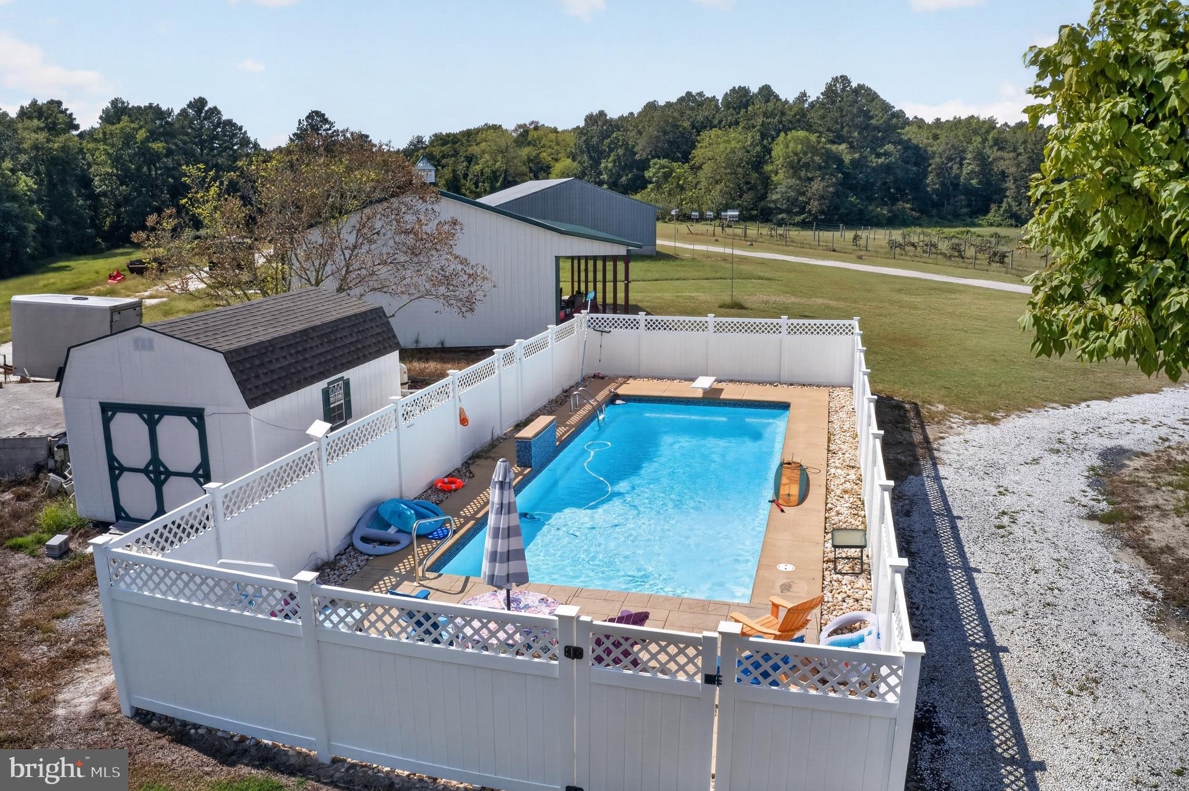
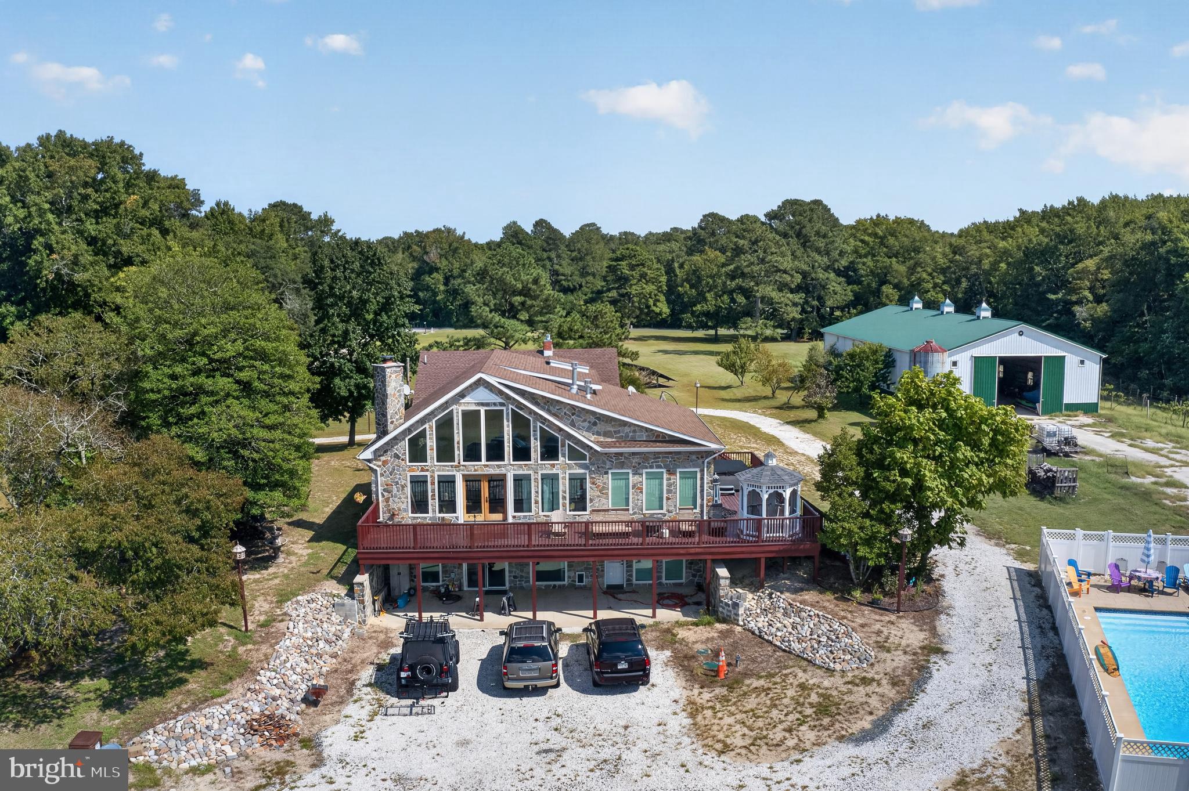
Enter an interest rate to see your estimated monthly payment.RURAL ESTATE -- 41.97+ ACRES -- Unique opportunity! Incredible 4,600 sf home with a 3-story elevator, 4 farm buildings [totalling approx 9,500sf], private inground pool, pond, small vineyard, working windmill + more -- 25mi to OCEAN CITY but surrounded by acres of woods and farmland. Just a few miles to Route 50, a quick 9mi into Downtown Salisbury, or 25mi to OC's boardwalk and beaches. Home was updated, upgraded, and expanded - and NO electric bills in summer and fall thanks to the solar panels! Handsome stone exterior, Chalet-style great room with soaring wood ceilings, floor-to-ceiling wall of windows, corner wood-burning stone fireplace, hardwood floors, expansive living + dining spaces, loft area, and leads out to a wrap-around balcony. Primary bedroom features a walk-in closet and luxe en-suite bath - custom tile shower, double-sink vanity, jetted soaking tub, private water closet. Spacious country kitchen with tons of crisp, white cabinetry, granite and butcher-block countertops, breakfast bar, and dining room. Cozy family room with wood ceilings and floors. Den / Flex room with wood floors could be a guest room, study, or music room. 2nd full bath with step-in shower, ceramic tile flooring, and a large laundry room complete the main floor. Upstairs, a roomy loft area overlooks the great room. Fabulous bedroom with wood floors and wood ceilings, exposed brick chimney, plenty of space for a private sitting or craft room. Oversized full bath with wood floors and ceilings, claw-foot tub and pedestal sink. Basement level offers a massive rec room with handsome wood walls and ceilings, concrete floor; bedroom w/wood floors and a private entrance from the outside. Full bath with wood floors, step-in shower. Large utility room with two deep utility sinks. Outdoor wood/oil burner for backup heat. Vacation at home - take a dip in the pool with waterfall and diving board - soak in the hot tub after a long day - BBQ and entertain on the tremendous balcony and deck spaces. Multiple types of farm buildings and pole barn - for the farmer, car and truck collector, hobbyist, homesteader - something for everyone! Working windmill - pumps water to the pond. Solar panels are owned, installed in 2021, have a 30-year warranty - and the seller earns a $1,000 check 3-4 times a year for selling electric back to Choptank. Property has 3 wells. Note - Chicken Lane, as it's affectionately named, is a 50' right-of-way to access Parcels 58 and 59, and Lot 6 - beyond which is hundreds of acres of forests belonging to the Nature Conservancy. Please do not walk the property without a confirmed appointment and your realtor; no trespassing. Sizes, taxes, distances approximate.
| yesterday | Listing updated with changes from the MLS® | |
| 2 days ago | Status changed to Active | |
| 3 days ago | Listing first seen on site |

The real estate listing information is provided by Bright MLS is for the consumer's personal, non-commercial use and may not be used for any purpose other than to identify prospective properties consumer may be interested in purchasing. Any information relating to real estate for sale or lease referenced on this web site comes from the Internet Data Exchange (IDX) program of the Bright MLS. This web site references real estate listing(s) held by a brokerage firm other than the broker and/or agent who owns this web site. The accuracy of all information is deemed reliable but not guaranteed and should be personally verified through personal inspection by and/or with the appropriate professionals. Properties in listings may have been sold or may no longer be available. The data contained herein is copyrighted by Bright MLS and is protected by all applicable copyright laws. Any unauthorized collection or dissemination of this information is in violation of copyright laws and is strictly prohibited. Copyright © 2020 Bright MLS. All rights reserved.
Did you know? You can invite friends and family to your search. They can join your search, rate and discuss listings with you.