












21335 KEADLE ROADBOONSBORO, MD 21713
Mortgage Calculator
Monthly Payment (Est.)
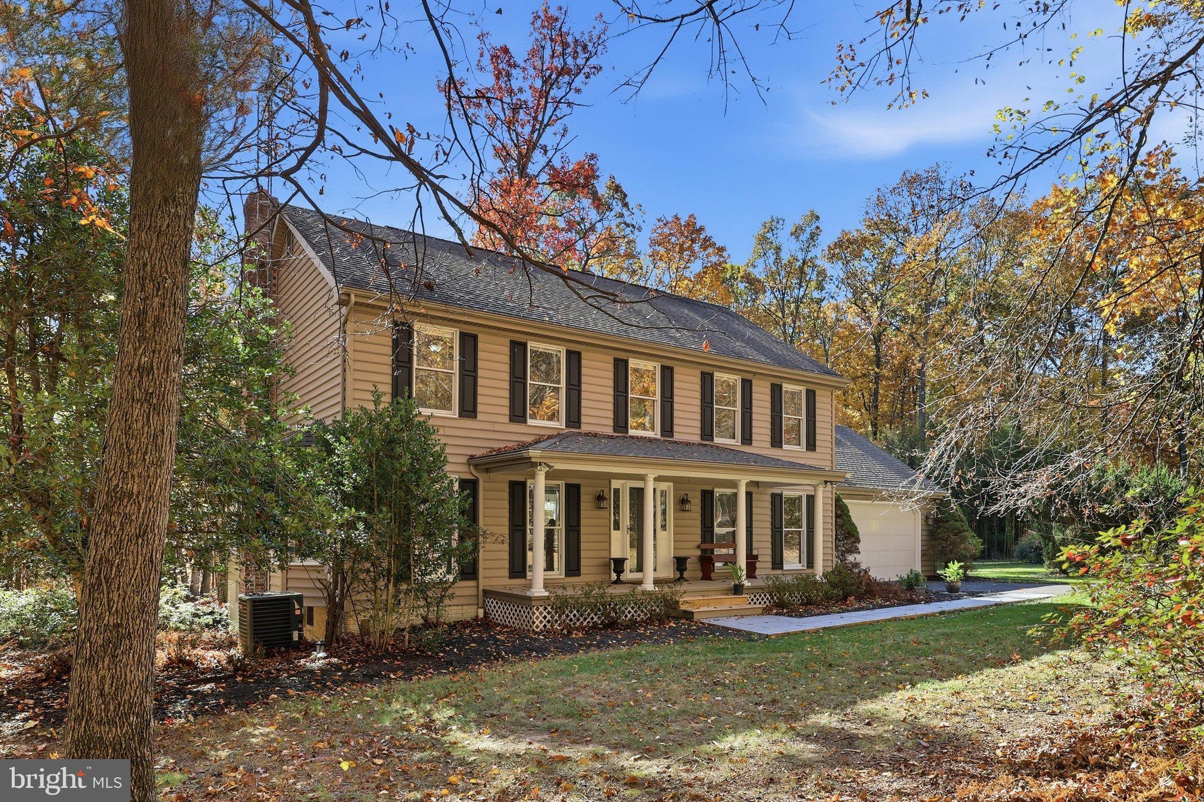
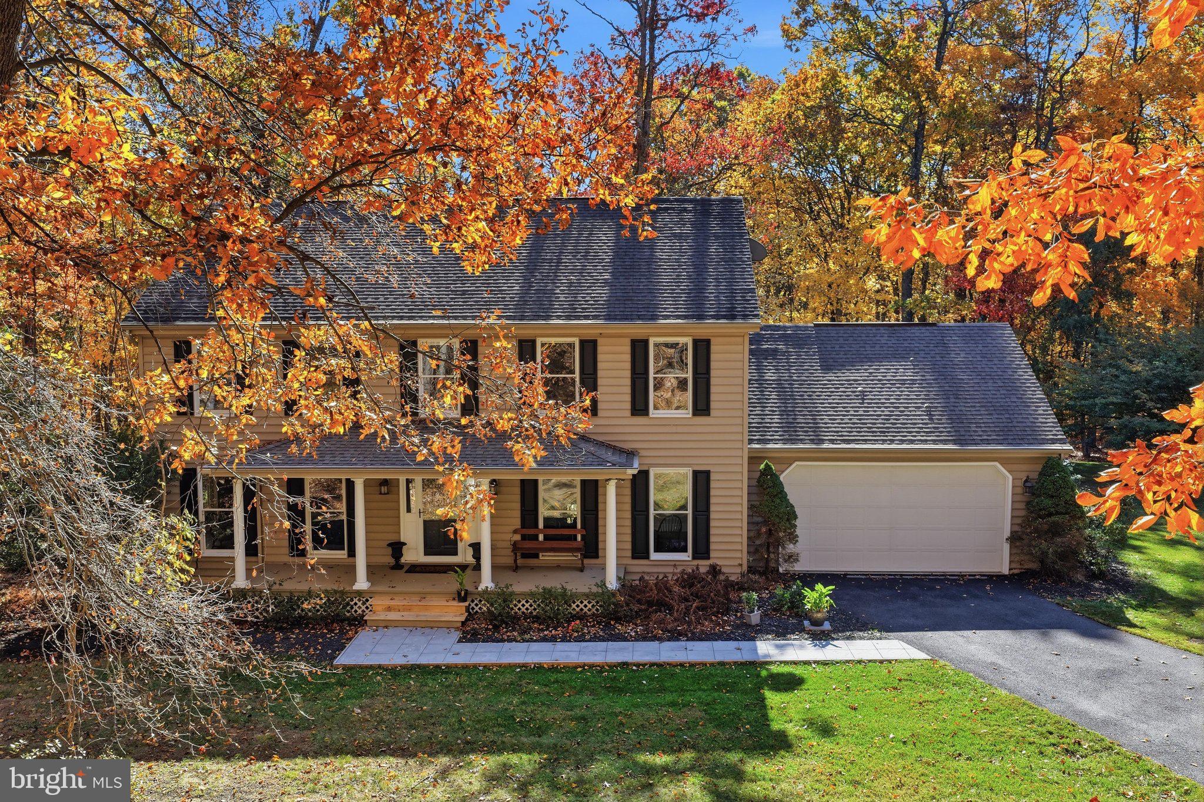
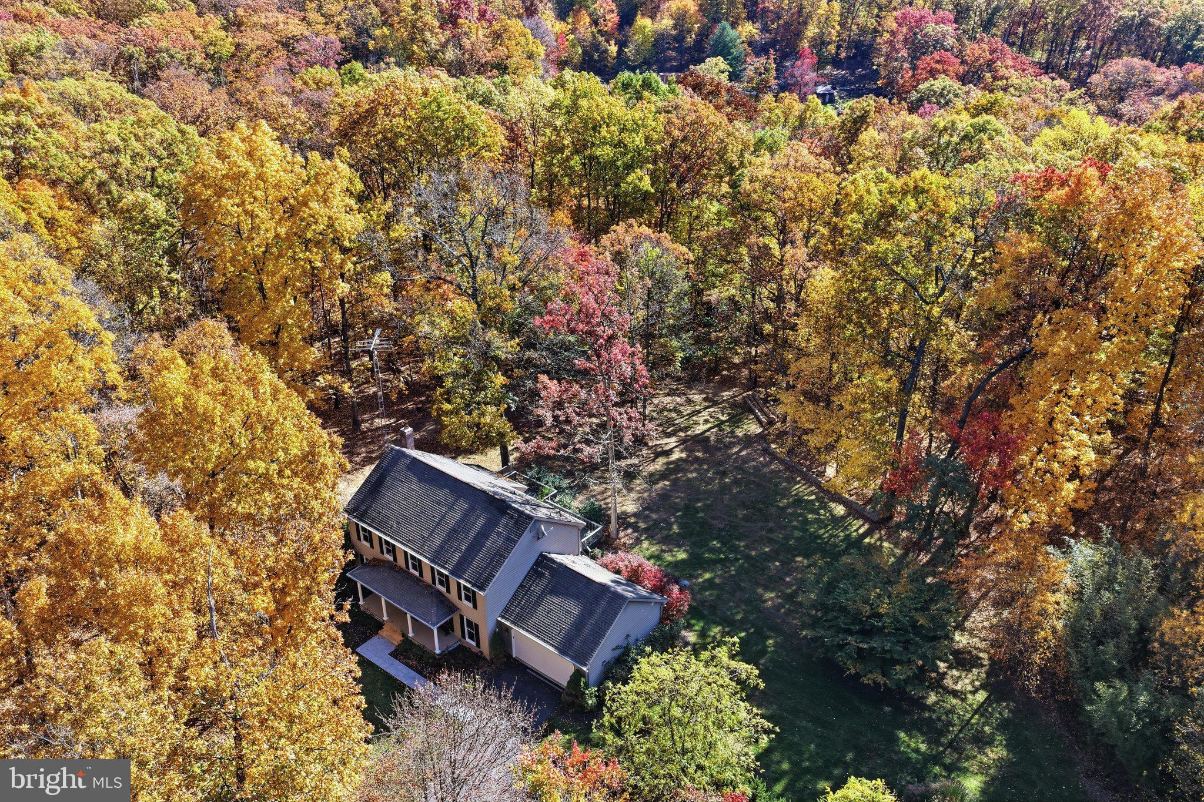
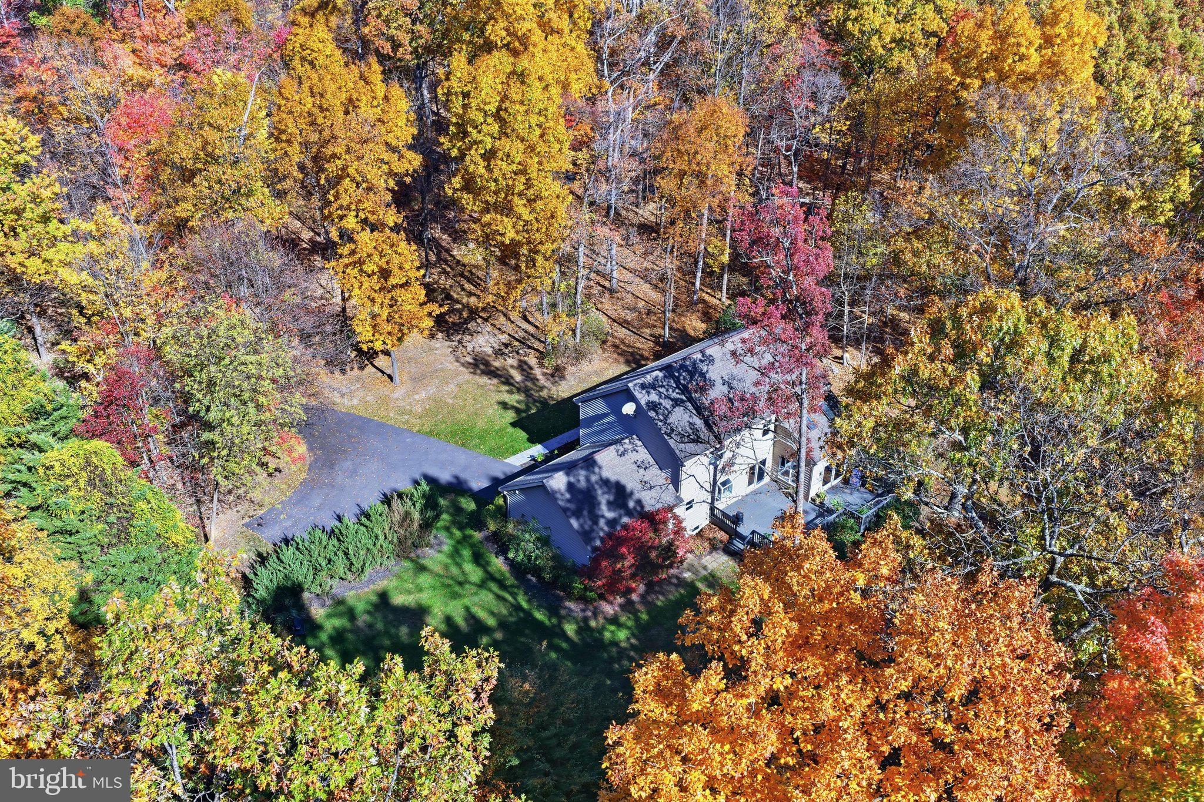
Enter an interest rate to see your estimated monthly payment.Rare opportunity in the Boonsboro area! Situated on 3.21 acres and bordering Greenbrier State Park on two sides, this beautifully maintained colonial offers a remarkable combination of natural beauty, tranquility, and commuter convenience. Surrounded by mature trees in a picturesque setting, this thoughtfully designed home offers the feel of a countryside retreat with convenient access to major commuter routes and everyday amenities. A welcoming covered front porch leads into a warm and inviting interior featuring hardwood flooring throughout the main level. The formal living room with French doors offers an ideal home office or sitting room, while the formal dining room provides space for entertaining. The beautifully appointed kitchen features granite countertops, a stylish backsplash, stainless steel appliances, and a garden window overlooking the backyard. An adjoining breakfast area and separate, spacious family room each feature French wood sliding doors opening to the expansive rear deck, creating easy access to outdoor living and peaceful wooded views. Upstairs, the spacious primary suite features an updated luxury bath with double vanity, oversized glass-enclosed shower, soaking tub, and convenient in-suite laundry. An adjoining bonus room, accessible from both the primary bedroom and hallway, offers exceptional versatility as a nursery, craft room, home office, or fitness space—two additional generously sized bedrooms and a second full bathroom complete the upper level. The finished walkout lower level offers a spacious, open recreation area with direct outdoor access, a full bathroom, and durable LVP flooring. A separate, generously sized storage area with a second laundry space adds functionality and convenience. Outside, mature trees and established landscaping provide a beautiful backdrop for relaxing and enjoying the outdoors. A charming chicken coop and small fish pond add to the property’s distinctive country appeal, while neighboring Greenbrier State Park offers opportunities for hiking, biking, and outdoor recreation. Meticulously maintained and thoughtfully updated, this home features numerous improvements, including a new furnace installed in 2025. Whether you’re enjoying quiet mornings on the deck, exploring the surrounding natural beauty, or entertaining family and friends, this exceptional property offers a wonderful place to call home.
| a week ago | Listing updated with changes from the MLS | |
| a week ago | Status changed to Active | |
| 3 weeks ago | Listing first seen on site |

The real estate listing information is provided by Bright MLS is for the consumer's personal, non-commercial use and may not be used for any purpose other than to identify prospective properties consumer may be interested in purchasing. Any information relating to real estate for sale or lease referenced on this web site comes from the Internet Data Exchange (IDX) program of the Bright MLS. This web site references real estate listing(s) held by a brokerage firm other than the broker and/or agent who owns this web site. The accuracy of all information is deemed reliable but not guaranteed and should be personally verified through personal inspection by and/or with the appropriate professionals. Properties in listings may have been sold or may no longer be available. The data contained herein is copyrighted by Bright MLS and is protected by all applicable copyright laws. Any unauthorized collection or dissemination of this information is in violation of copyright laws and is strictly prohibited. Copyright © 2020 Bright MLS. All rights reserved.