Save
Ask
Tour
Hide
Share
$825,000
45 Days On Site

20514 CAMPBELL COURT
HAGERSTOWN, MD 21740

For Sale|Single Family Residence|Active
5
Beds
4
Total Baths
3
Full Baths
1
Partial Bath
4,402
SqFt
$187
/SqFt
1998
Built
Subdivision:
PEMBERTON
County:
WASHINGTON
Listing courtesy of RE/MAX One
Call Now: 443-318-4514
Is this the listing for you? We can help make it yours.
443-318-4514
20514 CAMPBELL COURT20514 CAMPBELL COURT20514 CAMPBELL COURT20514 CAMPBELL COURT
Save
Ask
Tour
Hide
Share

Mortgage Calculator

Monthly Payment (Est.)

Enter an interest rate to see your estimated monthly payment.
Calculator powered by Showcase IDX, a Constellation1 Company. Copyright ©2026 Information is deemed reliable but not guaranteed.

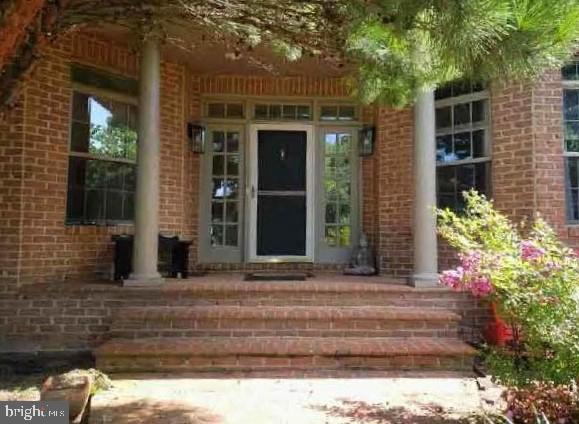
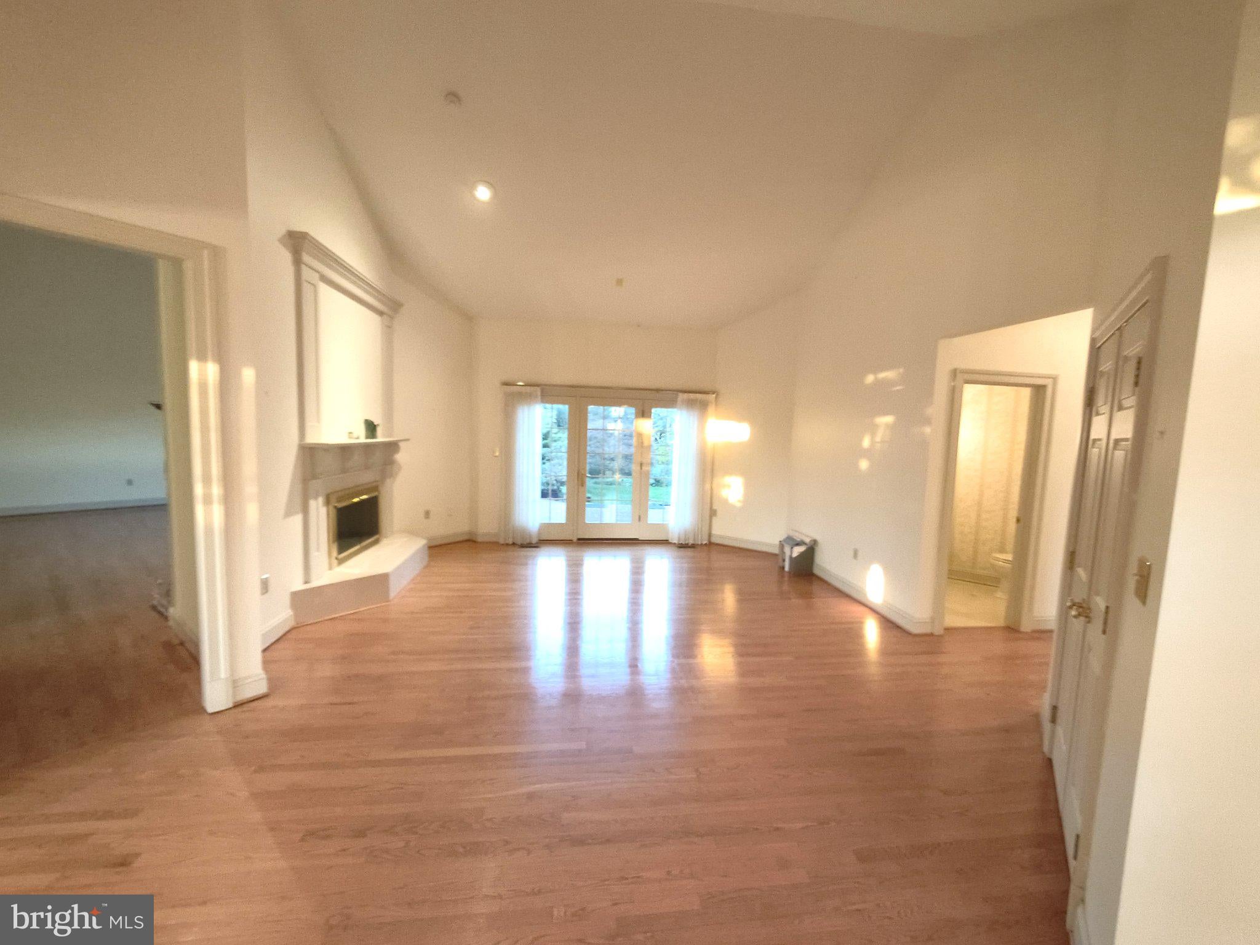
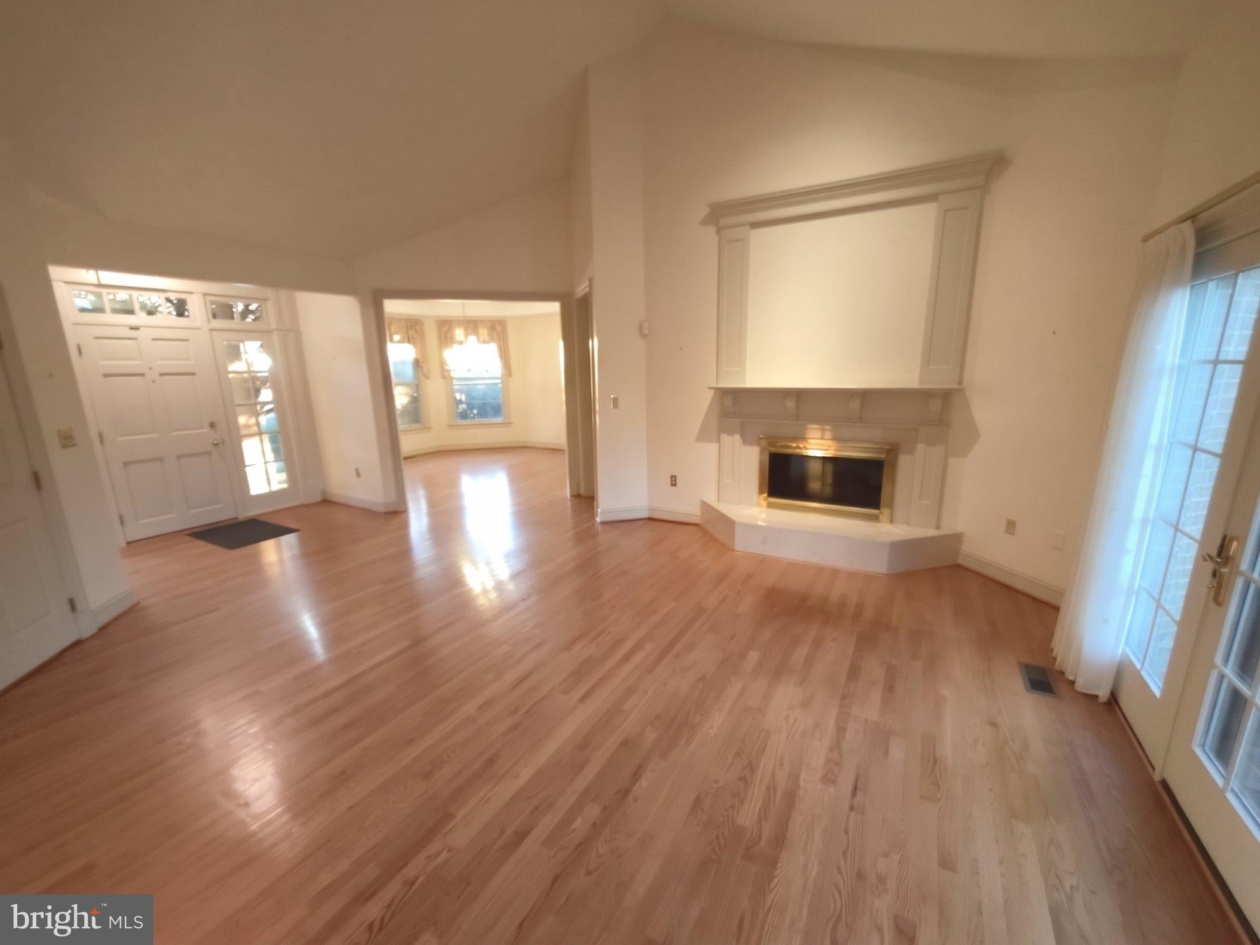
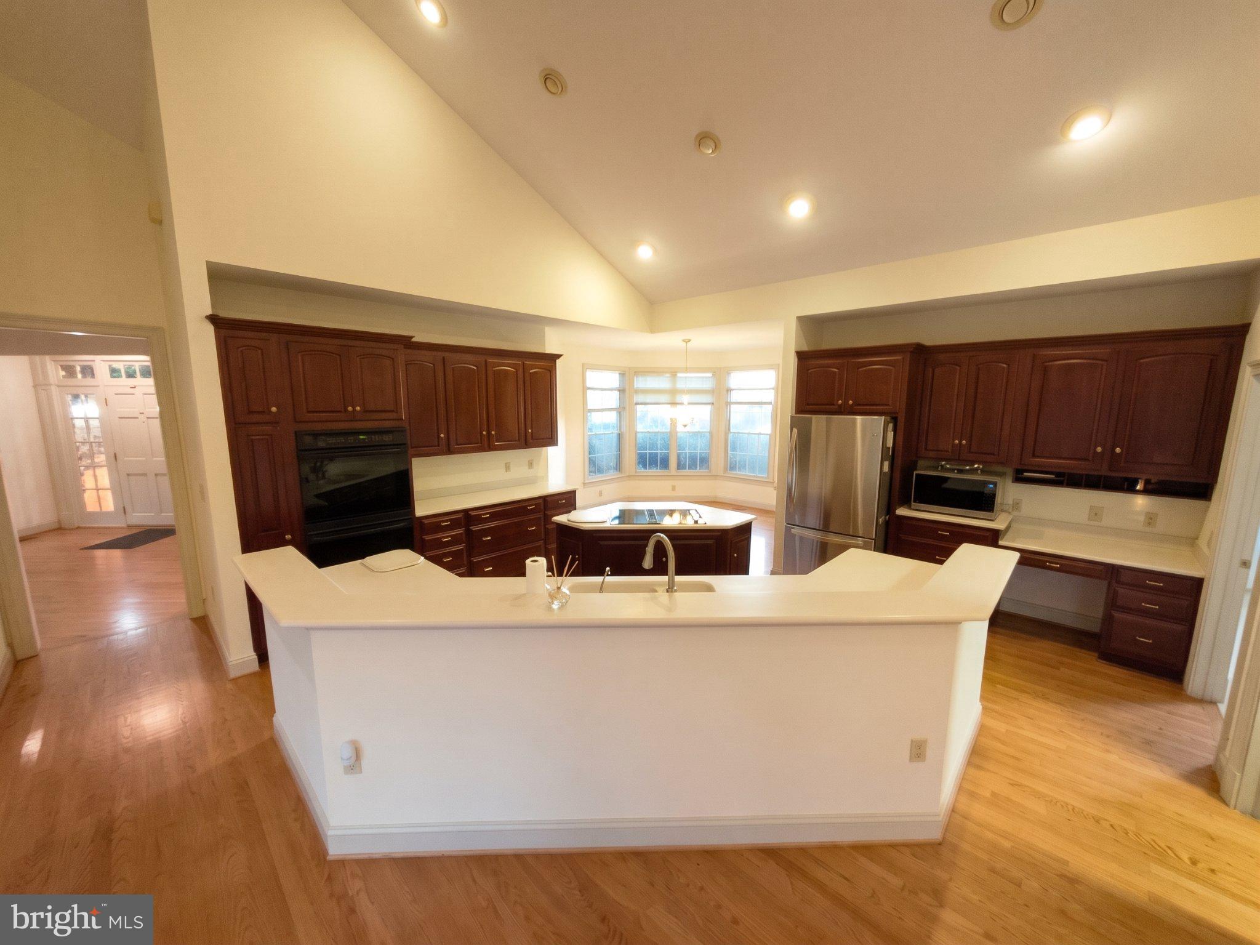
This custom, all-brick single-story masterpiece offers an exceptional open floor plan highlighted by soaring vaulted ceilings, private garden retreats, and luxury appointments throughout. As the flagship home of Pemberton, it occupies the neighborhood’s most coveted lot with breathtaking mountain views. Handcrafted by renowned builder Tom Martin, the main level features 4 spacious bedrooms, 3.5 baths, a private office, and a sun-drenched sunroom. The partially finished lower level provides a generous recreation/billiards room, an additional flexible room perfect for a fifth bedroom or second home office, and abundant unfinished storage space. Recent high-value upgrades include a new roof, heat pumps, well pump, cooktop, washer, and dryer. Outside, enjoy a fully fenced backyard ideal for pets and seamless outdoor living. Ideally situated near Beaver Creek Country Club, premier shopping, and dining, this rare luxury find is a must-see!

Save
Ask
Tour
Hide
Share
Listing Snapshot
Price 
$825,000
Days On Site 
45 Days
Bedrooms 
5
Inside Area (SqFt) 
4,402 sqft
Total Baths 
4
Full Baths 
3
Partial Baths 
1
Lot Size 
1.59 Acres
Year Built 
1998
MLS Number 
MDWA2040404
Status 
Active
Property Tax 
$7,182
HOA/Condo/Coop Fees 
N/A
Sq Ft Source 
Assessor
Friends & Family
Recent Activity
a week agoListing updated with changes from the MLS
2 weeks agoStatus changed to Active
a month agoListing first seen on site
General Features
Acres 
1.59
Attached Garage 
Yes
Foundation 
Block
Garage 
Yes
Garage Spaces 
2
Levels 
Two
Parking 
OversizedGarage Door OpenerAsphaltOn StreetGarageDrivewayInside EntranceAttached
Parking Spaces 
8
Pets 
Yes
Property Sub Type 
Single Family Residence
Security 
Security SystemSecurity Lights
Sewer 
Septic Tank
Special Circumstances 
Standard
SqFt Above 
3614
SqFt Below 
788
SqFt Total 
5365
Style 
Ranch/RamblerDwelling w/Separate Living Area
Utilities 
Underground Utilities
Water Source 
Well
Zoning 
A(R)
Interior Features
Appliances 
Double OvenOvenElectric Water HeaterWasherCooktopDishwasherDisposalDryerExhaust FanRange HoodRefrigeratorStainless Steel Appliance(s)Water Purifier
Basement 
Partially Finished
Cooling 
Central AirCeiling Fan(s)ZonedElectric
Electric 
200+ Amp Service
Fireplace 
Yes
Fireplace Features 
GasGlass Doors
Fireplaces 
2
Flooring 
WoodHardwood
Furnished 
Unfurnished
Heating 
Exhaust FanElectricOilForced AirZonedHeat Pump
Interior 
Eat-in KitchenCeiling Fan(s)Kitchen IslandPantryRecessed LightingWalk-In Closet(s)OtherHigh CeilingsOpen FloorplanSoaking Tub
Laundry Features 
Main Level
Main Level Bedrooms 
4
Window Features 
Window CoveringsInsulated WindowsDouble Pane WindowsScreensBay Window(s)Window Treatments
Save
Ask
Tour
Hide
Share
Exterior Features
Construction Details 
Brick
Exterior 
Lighting
Fencing 
Wrought Iron
Other Structures 
WorkshopOutbuilding
Patio And Porch 
PorchPatio
Pool Features 
None
Roof 
Shingle
View 
Mountain(s)PanoramicTrees/Woods
Waterview 
Mountain(s)PanoramicTrees/Woods
Windows/Doors 
Window CoveringsInsulated WindowsDouble Pane WindowsScreensBay Window(s)Window Treatments
Community Features
Accessibility Features 
Accessible Full BathAccessible Hallway(s)
Community Features 
Sidewalks
School District 
WASHINGTON COUNTY PUBLIC SCHOOLS
Schools
School District
WASHINGTON COUNTY PUBLIC SCHOOLS
Elementary School
Unknown
Middle School
Unknown
High School
Unknown
Listing courtesy of RE/MAX One


The real estate listing information is provided by Bright MLS is for the consumer's personal, non-commercial use and may not be used for any purpose other than to identify prospective properties consumer may be interested in purchasing. Any information relating to real estate for sale or lease referenced on this web site comes from the Internet Data Exchange (IDX) program of the Bright MLS. This web site references real estate listing(s) held by a brokerage firm other than the broker and/or agent who owns this web site. The accuracy of all information is deemed reliable but not guaranteed and should be personally verified through personal inspection by and/or with the appropriate professionals. Properties in listings may have been sold or may no longer be available. The data contained herein is copyrighted by Bright MLS and is protected by all applicable copyright laws. Any unauthorized collection or dissemination of this information is in violation of copyright laws and is strictly prohibited. Copyright © 2020 Bright MLS. All rights reserved.

Neighborhood & Commute
Source: Walkscore
Disclosure: Community information and market data powered by Constellation Data Labs. Information is deemed reliable but not guaranteed.
Save
Ask
Tour
Hide
Share