












14219 CEARFOSS PIKEHAGERSTOWN, MD 21740
Mortgage Calculator
Monthly Payment (Est.)
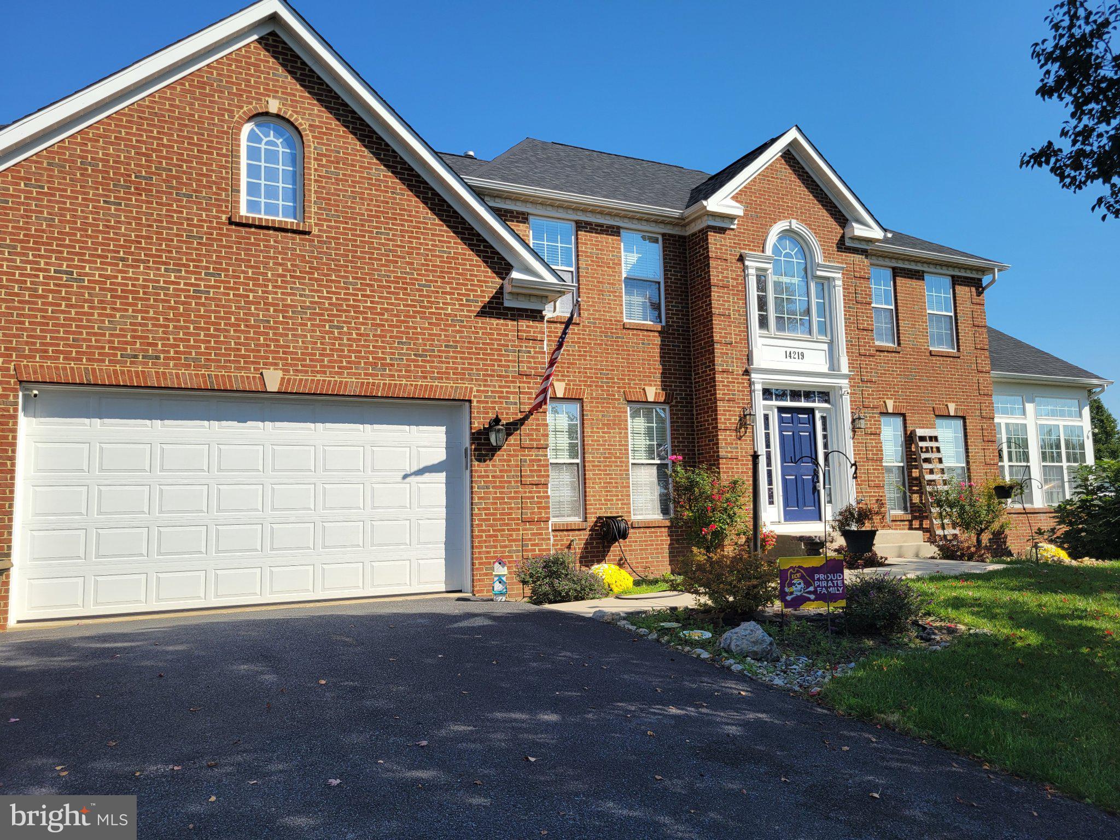
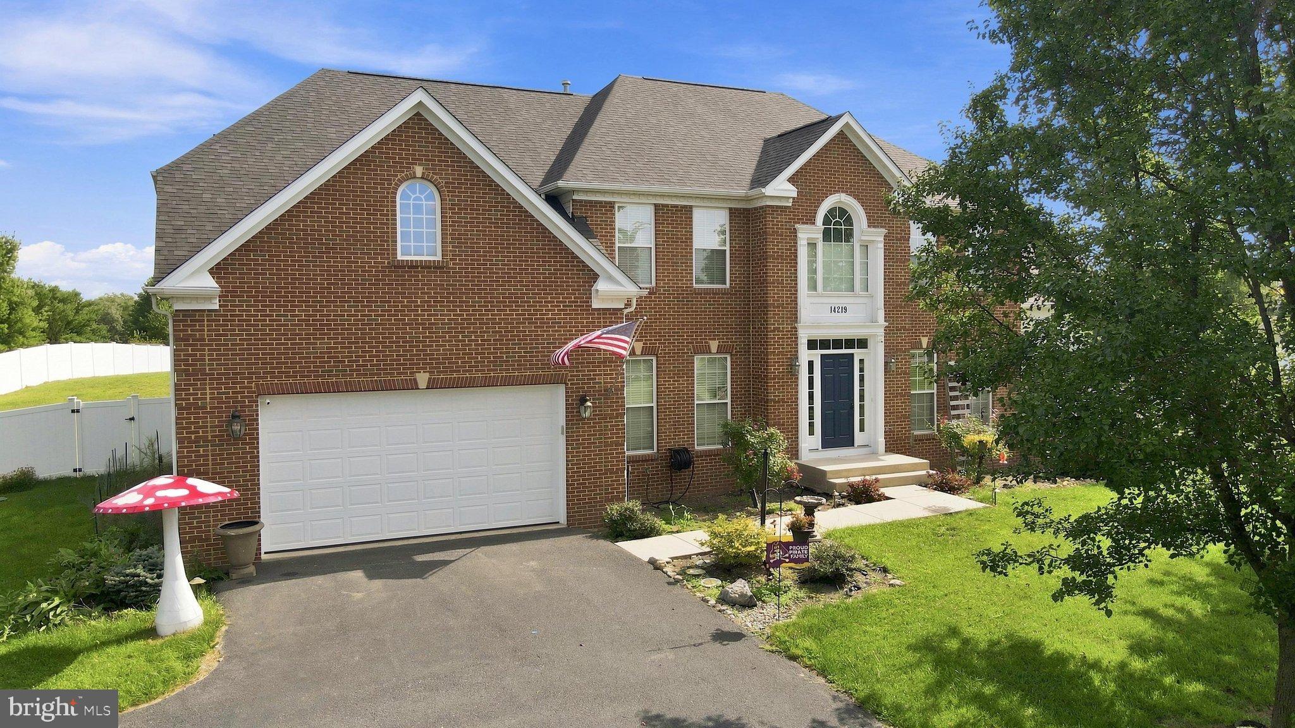
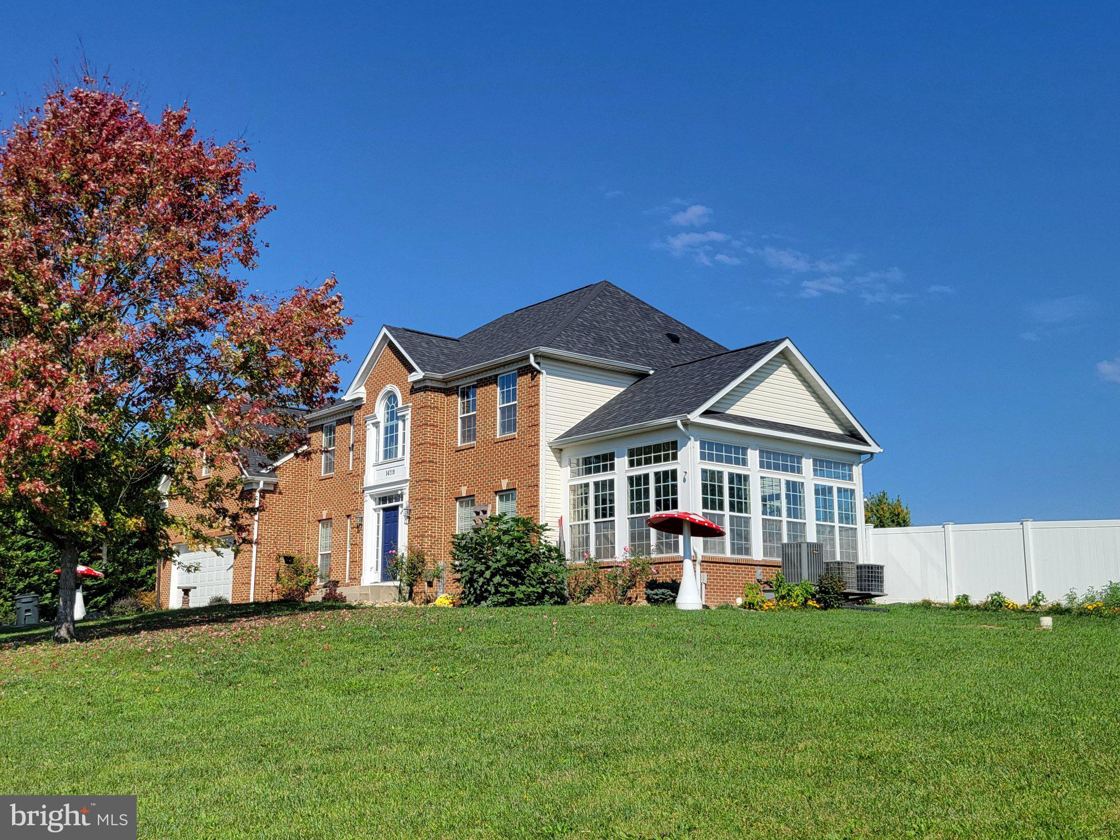
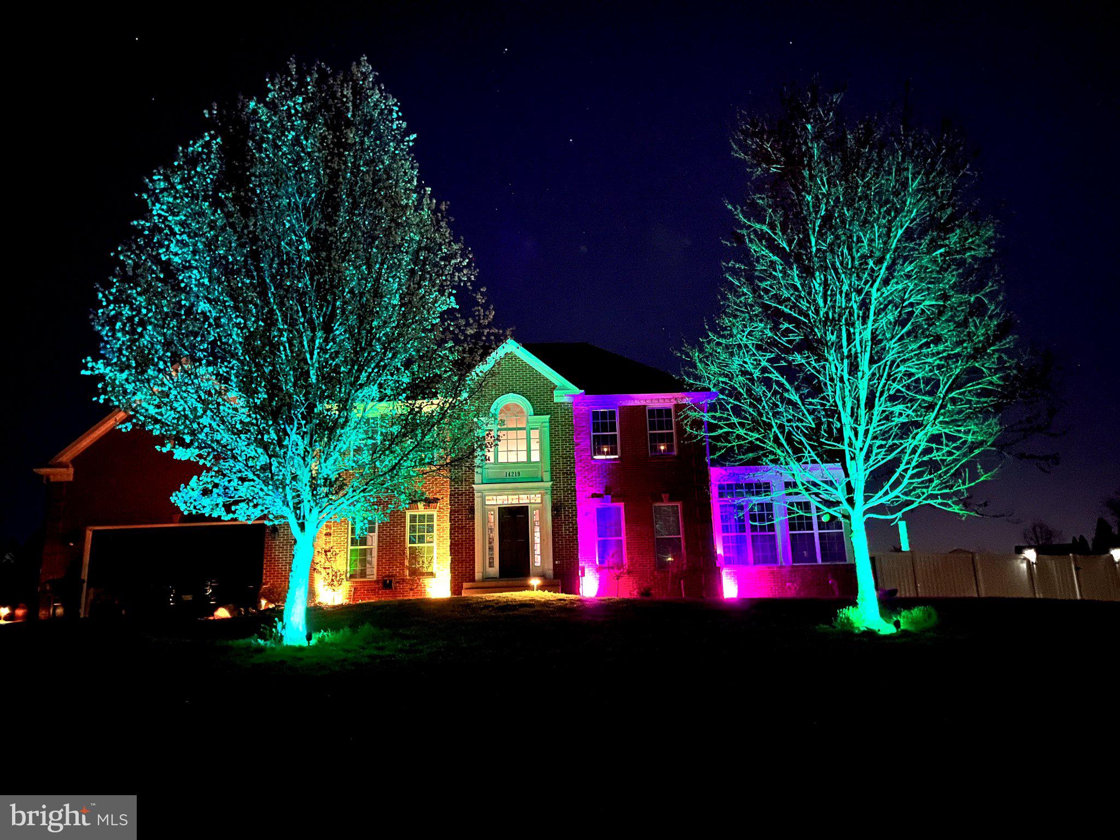
Enter an interest rate to see your estimated monthly payment.New Price, $899,900! Welcome to a truly distinctive residence where thoughtful design, sophisticated finishes, and exceptional attention to detail create an extraordinary living experience. Beautifully appointed interiors and meticulously designed outdoor spaces offer an impressive blend of elegance, comfort, privacy, and functionality. Step through the grand entryway into a stunning main level featuring hardwood flooring, new carpeting, custom window treatments, and an impressive waterfall staircase. The formal dining room showcases double crown molding, while the elegant living room offers refined finishes. A beautiful conservatory with hardwood flooring and tinted-glass windows provides a bright, versatile space for relaxing or entertaining. A private den/office with double crown molding completes the main living areas. The spacious family room features a gas fireplace, creating a warm and inviting gathering space. At the heart of the home, the gourmet kitchen boasts granite countertops, tile backsplash, center island with gas cooktop, double sink, breakfast bar, pantry, graphite refrigerator, and double oven. The sun-filled breakfast room offers custom blinds and direct access to the rear patio. A half bath and dedicated laundry room add convenience. The second floor offers four generously sized bedrooms. Two share a Jack-and-Jill bathroom, while a third features its own en-suite. The spacious primary suite is a true retreat, featuring a dramatic tray ceiling, two closets, and a large private bath with soaking tub, separate shower, dual sinks, and tile flooring. Additional features include a laundry chute and newer HVAC system, approximately three years old. The expansive basement extends the living and entertaining space with a large family room featuring a custom Polk sound system, dedicated game room, den/office, and half bath. A substantial storage and utility area provides additional functionality. The home also features efficient propane gas heating and hot water. Outside, enjoy a custom-designed cultural garden featuring fruit-bearing apple, cherry, fig, peach, and plum trees, along with lilac, Japanese maple, herbs, Fairytale eggplant, and more. Custom exterior lighting and six-foot illusion fencing with steel posts, both backed by lifetime warranties, enhance the property's privacy and appeal. The fencing includes a 10-foot opening and separate single opening. Additional highlights include exterior French drain systems on both sides of the home, a two-car garage, and a newer roof installed in 2024. A truly remarkable home where elegance, comfort, craftsmanship, and thoughtful amenities come together. The sellers are motivated, well-positioned, and prepared to accommodate a timely settlement, presenting an excellent opportunity for buyers ready to make their next move.
| 3 days ago | Listing updated with changes from the MLS | |
| 4 days ago | Price changed to $899,900 | |
| 2 months ago | Listing first seen on site |

The real estate listing information is provided by Bright MLS is for the consumer's personal, non-commercial use and may not be used for any purpose other than to identify prospective properties consumer may be interested in purchasing. Any information relating to real estate for sale or lease referenced on this web site comes from the Internet Data Exchange (IDX) program of the Bright MLS. This web site references real estate listing(s) held by a brokerage firm other than the broker and/or agent who owns this web site. The accuracy of all information is deemed reliable but not guaranteed and should be personally verified through personal inspection by and/or with the appropriate professionals. Properties in listings may have been sold or may no longer be available. The data contained herein is copyrighted by Bright MLS and is protected by all applicable copyright laws. Any unauthorized collection or dissemination of this information is in violation of copyright laws and is strictly prohibited. Copyright © 2020 Bright MLS. All rights reserved.
Did you know? You can invite friends and family to your search. They can join your search, rate and discuss listings with you.