












1044 BEECHWOOD DRIVEHAGERSTOWN, MD 21742
Mortgage Calculator
Monthly Payment (Est.)
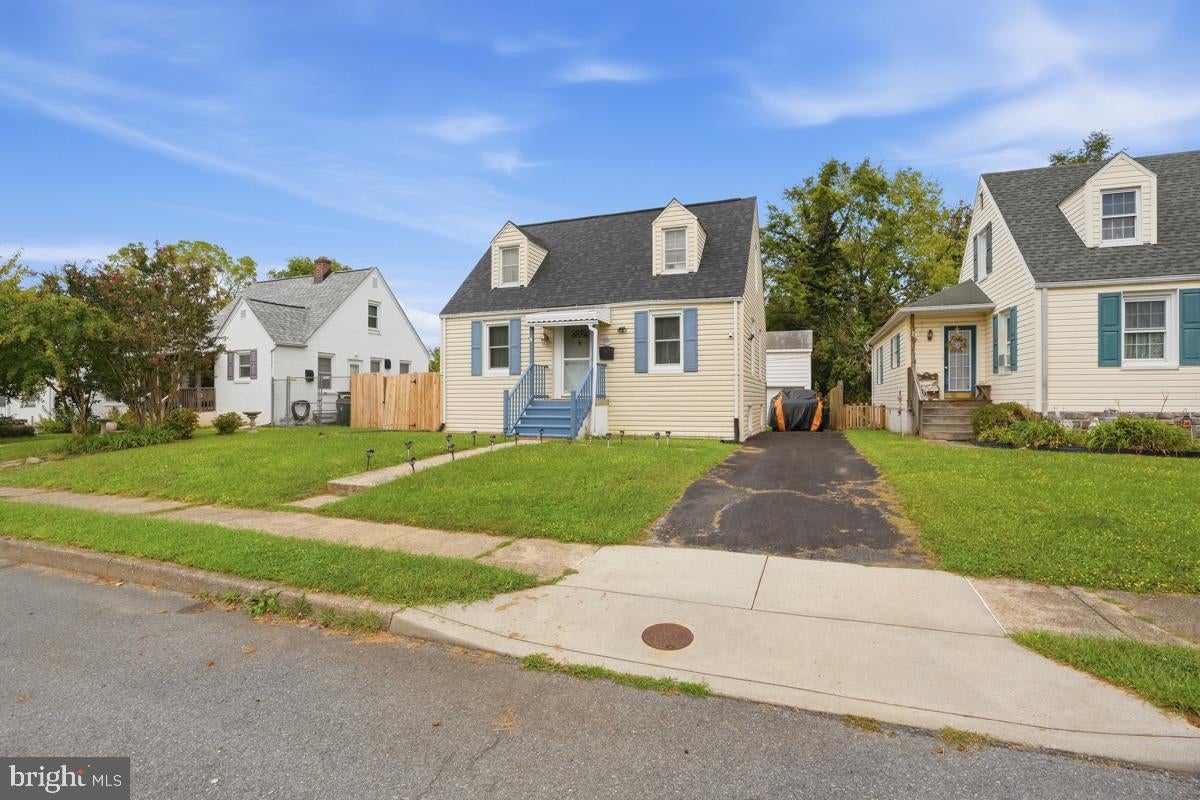
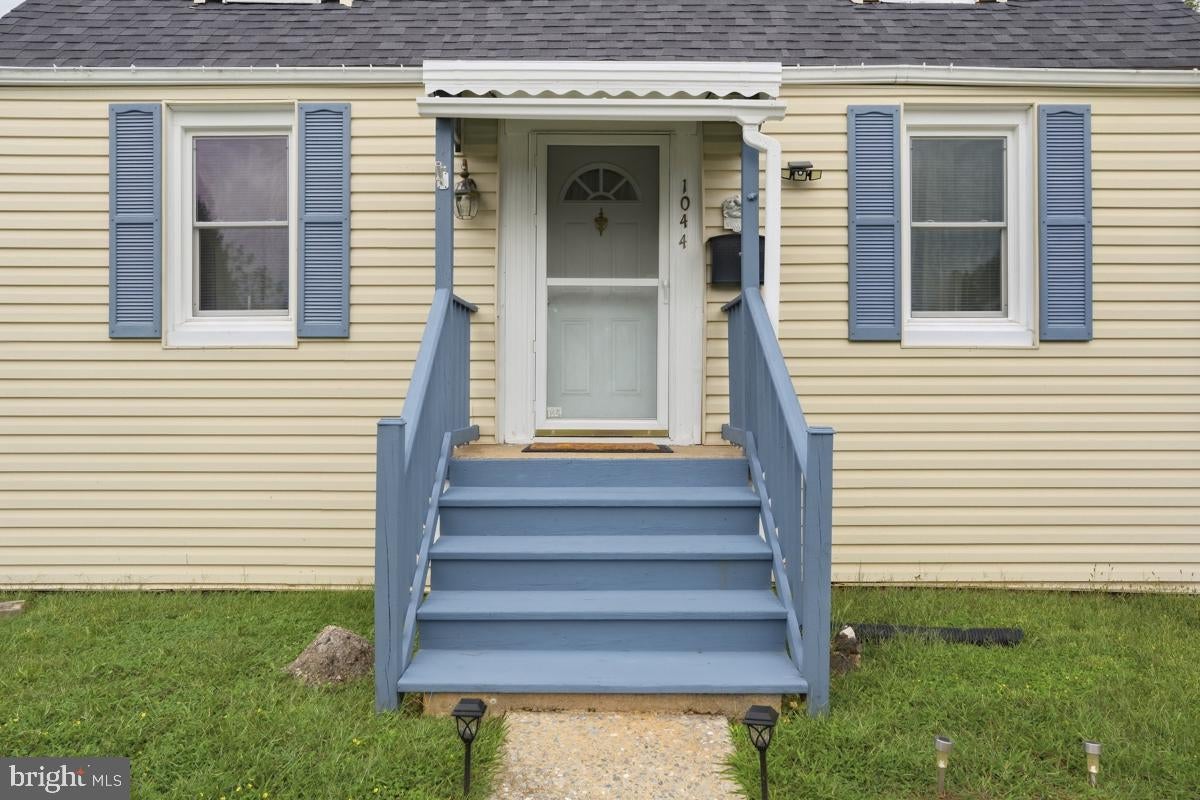
$1,300Welcome to this charming Cape Cod in Hagerstown, bathed in natural light and offering more space than meets the eye! The thoughtfully designed layout flows from a comfortable main level bedroom and full bath into a warm and inviting living area, with two additional generously sized bedrooms rounding out the upper level. The basement offers a convenient half bath and in-unit laundry. A detached rear garage adds excellent utility, complete with a loft above that presents a fantastic opportunity to finish into additional living or flex space. Major system updates include a new roof in 2021, a new gas furnace and central AC in 2021, and all new windows throughout in 2022, offering genuine peace of mind for the new owner. Hagerstown offers easy access to I-70 and I-81 for effortless commuting in any direction, with shopping and dining at Valley Mall, downtown Hagerstown's arts and entertainment district, and Meritus Medical Center all just minutes away. Outdoor enthusiasts will enjoy nearby Doubs Woods Nature Area, City Park, and the scenic C&O Canal just a short drive away. Don't miss this one!
| 15 hours ago | Listing first seen on site | |
| 15 hours ago | Listing updated with changes from the MLS® |

The real estate listing information is provided by Bright MLS is for the consumer's personal, non-commercial use and may not be used for any purpose other than to identify prospective properties consumer may be interested in purchasing. Any information relating to real estate for sale or lease referenced on this web site comes from the Internet Data Exchange (IDX) program of the Bright MLS. This web site references real estate listing(s) held by a brokerage firm other than the broker and/or agent who owns this web site. The accuracy of all information is deemed reliable but not guaranteed and should be personally verified through personal inspection by and/or with the appropriate professionals. Properties in listings may have been sold or may no longer be available. The data contained herein is copyrighted by Bright MLS and is protected by all applicable copyright laws. Any unauthorized collection or dissemination of this information is in violation of copyright laws and is strictly prohibited. Copyright © 2020 Bright MLS. All rights reserved.
Did you know? You can invite friends and family to your search. They can join your search, rate and discuss listings with you.