












23315 ANGELA COURTSMITHSBURG, MD 21783
Mortgage Calculator
Monthly Payment (Est.)
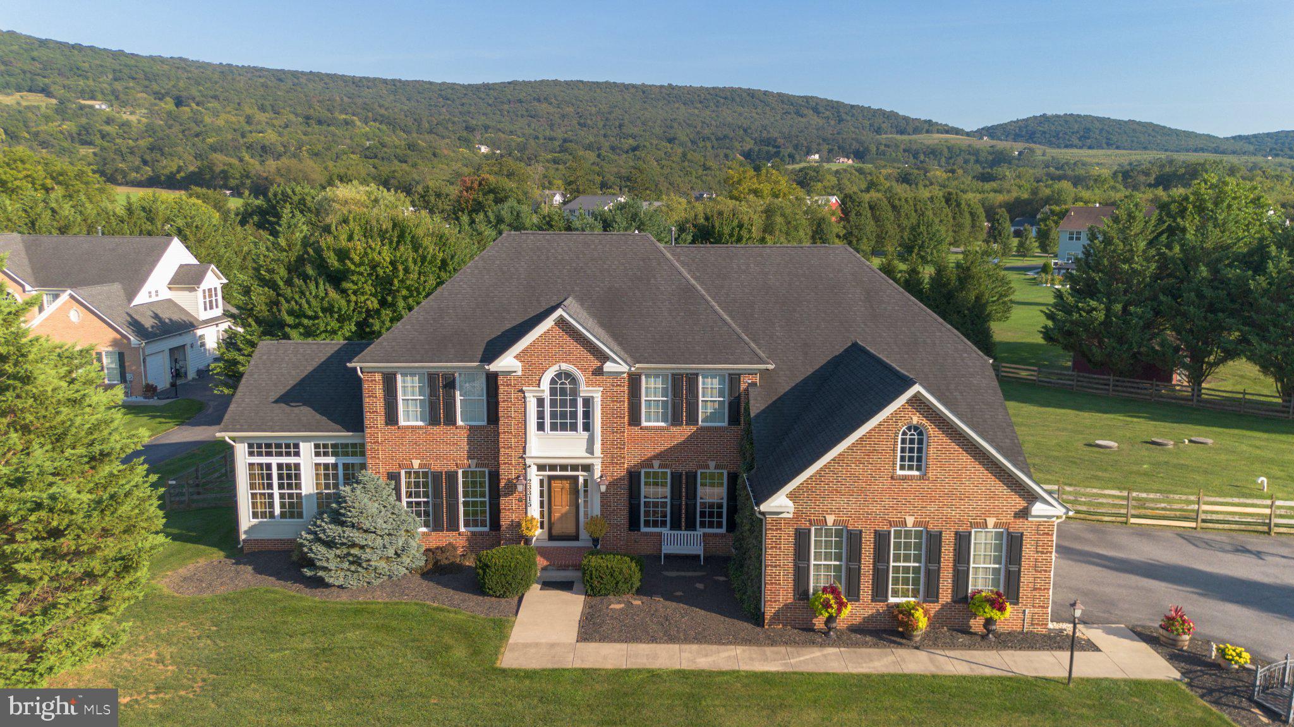
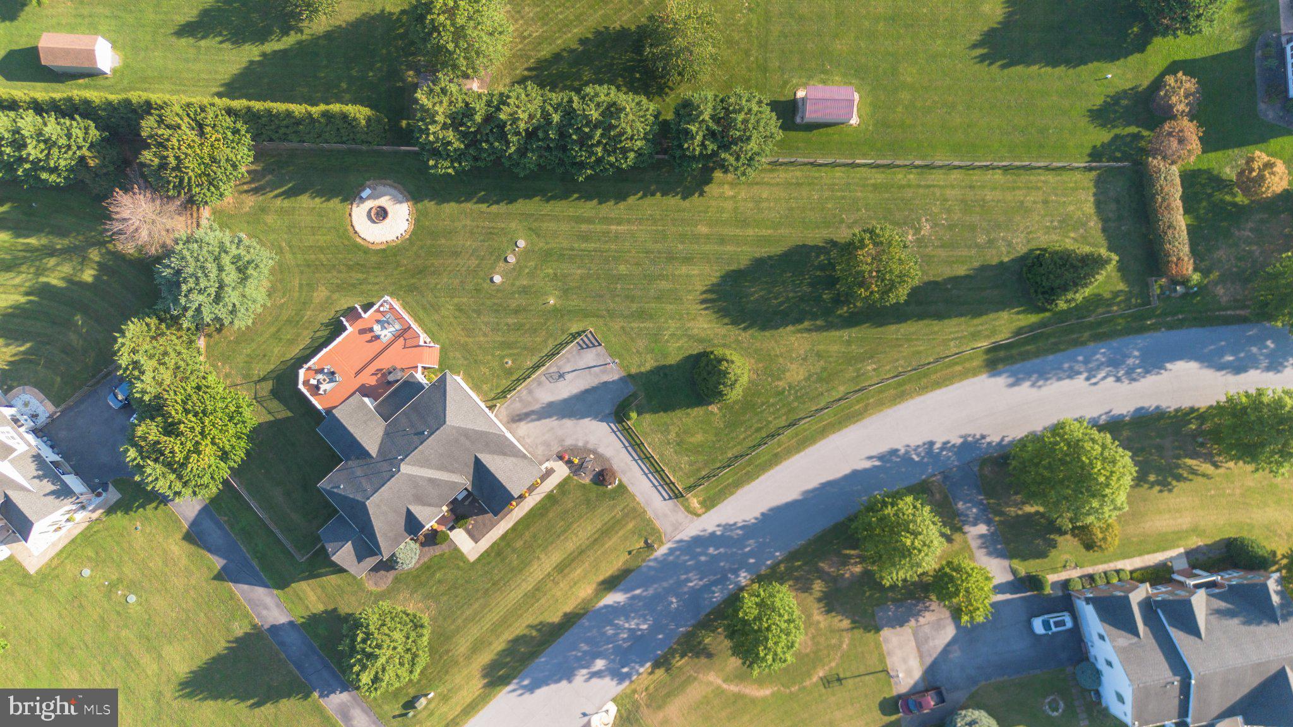
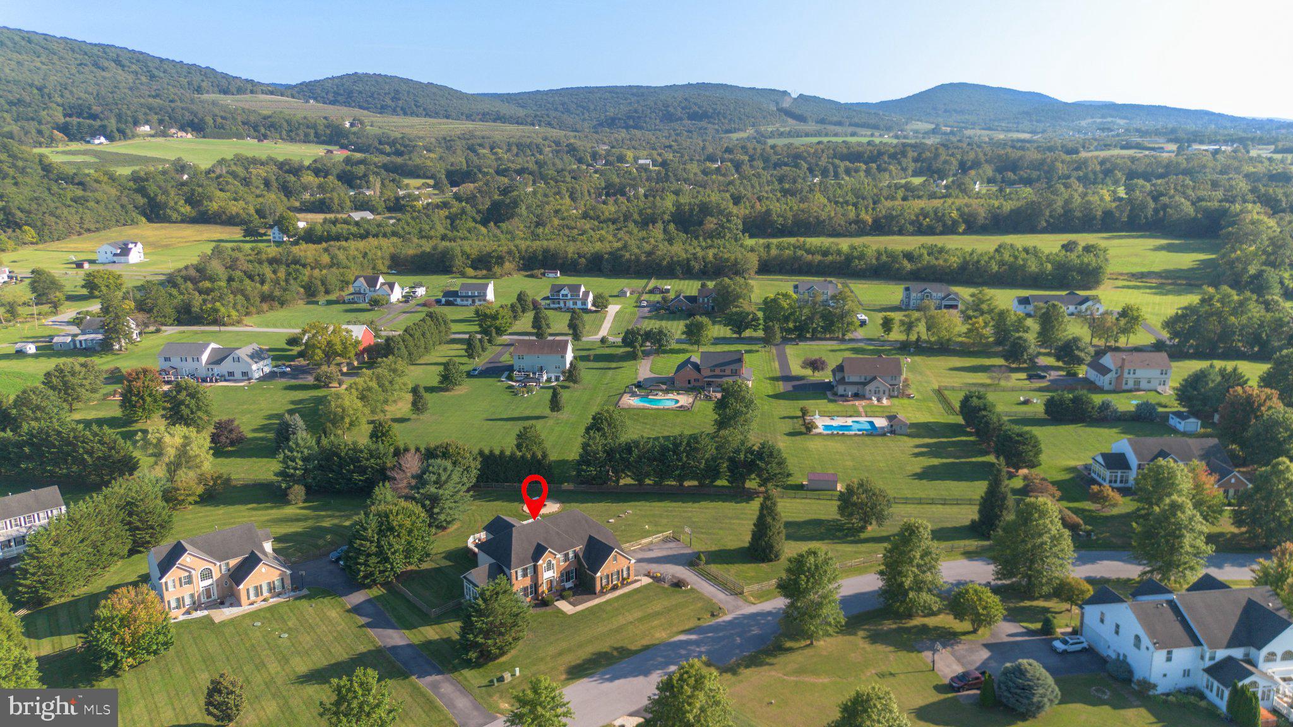
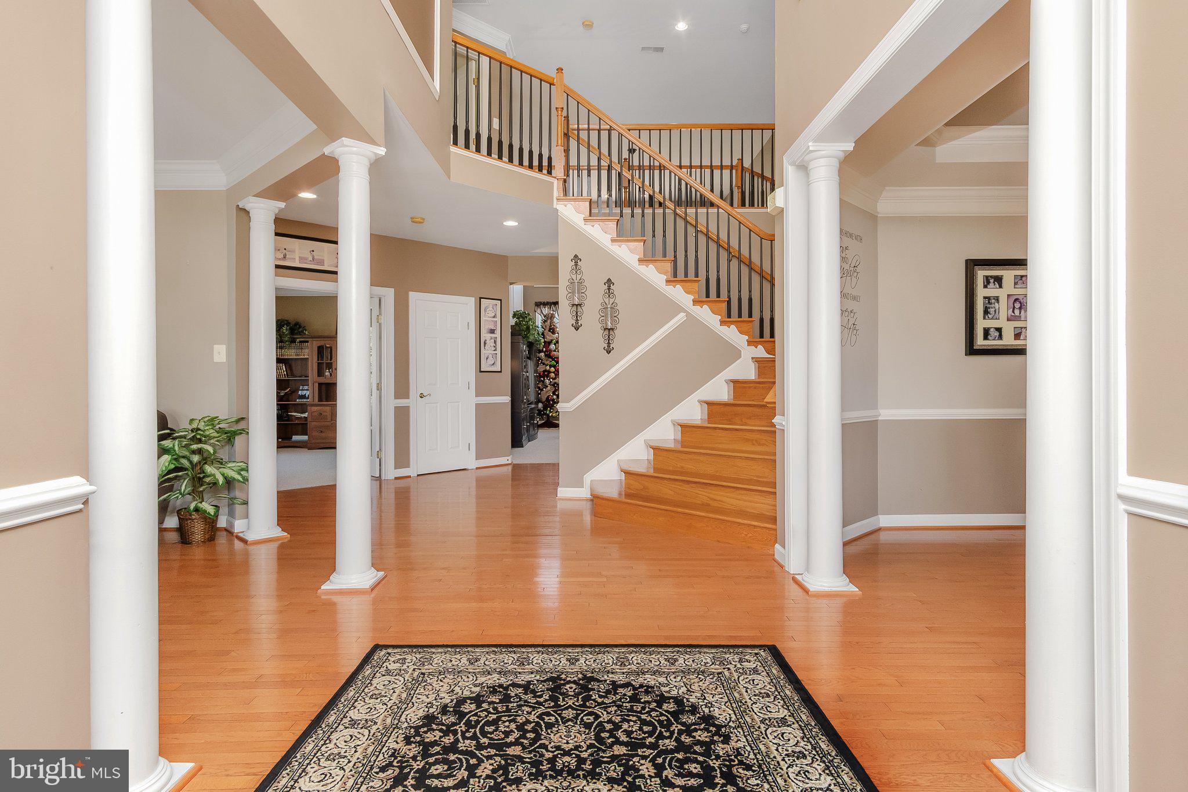
Enter an interest rate to see your estimated monthly payment.From the moment you arrive, 23315 Angela Court makes an impression with its stately brick-front exterior, expansive paved driveway, three-car side-load garage and peaceful 1.13-acre setting framed by mountain views. Inside, an exceptional amount of finished living space, a thoughtful layout and abundant natural light create a home that feels both grand and welcoming. The soaring two-story foyer features hardwood floors and a dramatic split staircase accessible from both the foyer and kitchen. To one side, a comfortable sitting room flows into a gorgeous solarium with a tray ceiling and walls of windows that fill the space with sunlight. Across the foyer, the formal dining room offers a beautiful setting for holidays, celebrations and memorable dinners. A private office tucked behind glass French doors provides a quiet place to work without taking away from the home’s main living spaces. At the center of the home is the spectacular two-story family room, where a gas fireplace and an entire wall of windows bring in beautiful natural light while showcasing the surrounding scenery. The adjoining kitchen offers an abundance of maple cabinetry, extensive counter space, a large center island, breakfast bar, gas cooktop, double wall ovens, tile backsplash, walk-in pantry and a convenient butler’s pantry leading to the dining room. Just beyond the kitchen, the sun-filled morning room is surrounded by windows and overlooks the backyard, creating another inviting place to gather or simply enjoy the view. Upstairs, the primary suite feels like a true retreat with a lighted tray ceiling, two walk-in closets and a spacious bath featuring two separate vanities, a deep soaking tub and separate shower. The three additional bedrooms are equally well planned: two share a Jack-and-Jill bath, while the fourth has direct access to another full bath. Every upstairs bedroom has direct access to a full bathroom—an exceptional and hard-to-find feature. A main-level laundry room and upstairs laundry chute add even more convenience. The lower level offers a finished family room, an additional finished flex space and an enormous unfinished area ready for storage, hobbies, a home gym, theater, game room or future expansion. There is also a rough-in for another full bathroom. Outside, the approximately 1,500-square-foot multi level deck is every bit as impressive as the home itself. With multiple seating areas and several ways to access the level rear yard, this is a space made for summer dinners, weekend gatherings, quiet mornings and taking in the mountain views. The backyard is partially fenced and surrounded by mature privacy trees, providing plenty of room to relax, entertain and enjoy the setting. Add in an award-winning school district and no HOA, and the location becomes every bit as special as the home. This is the kind of property that gives you room to gather, room to work, room to unwind and room to grow—all in a setting that feels peaceful yet remains convenient to everyday needs. Homes combining this much space, such a remarkable layout, a three-car side-load garage, privacy, mountain views and a highly regarded school district do not come along often. Come experience 23315 Angela Court before someone else realizes this is exactly the home they have been waiting for.
| 4 days ago | Status changed to Active | |
| 4 days ago | Listing updated with changes from the MLS® | |
| 5 days ago | Listing first seen on site |

The real estate listing information is provided by Bright MLS is for the consumer's personal, non-commercial use and may not be used for any purpose other than to identify prospective properties consumer may be interested in purchasing. Any information relating to real estate for sale or lease referenced on this web site comes from the Internet Data Exchange (IDX) program of the Bright MLS. This web site references real estate listing(s) held by a brokerage firm other than the broker and/or agent who owns this web site. The accuracy of all information is deemed reliable but not guaranteed and should be personally verified through personal inspection by and/or with the appropriate professionals. Properties in listings may have been sold or may no longer be available. The data contained herein is copyrighted by Bright MLS and is protected by all applicable copyright laws. Any unauthorized collection or dissemination of this information is in violation of copyright laws and is strictly prohibited. Copyright © 2020 Bright MLS. All rights reserved.
Did you know? You can invite friends and family to your search. They can join your search, rate and discuss listings with you.