












224 E IRVIN AVENUEHAGERSTOWN, MD 21742
Mortgage Calculator
Monthly Payment (Est.)
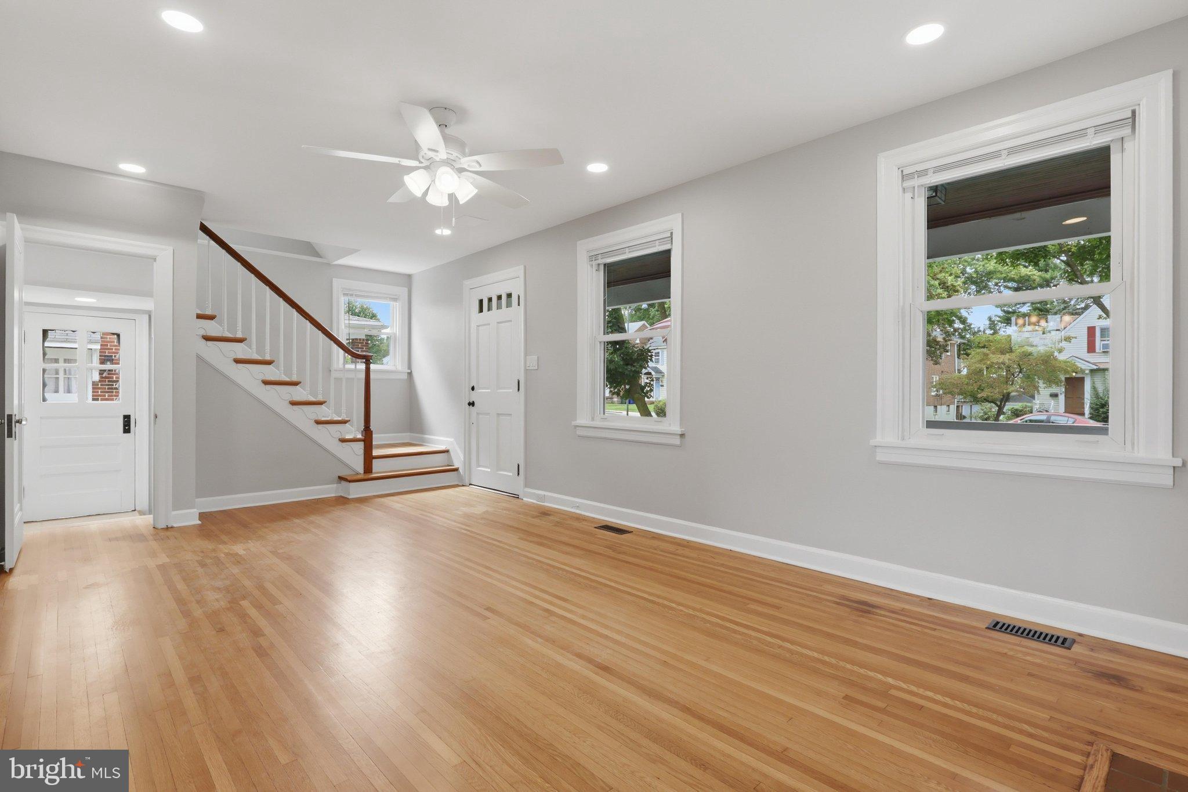
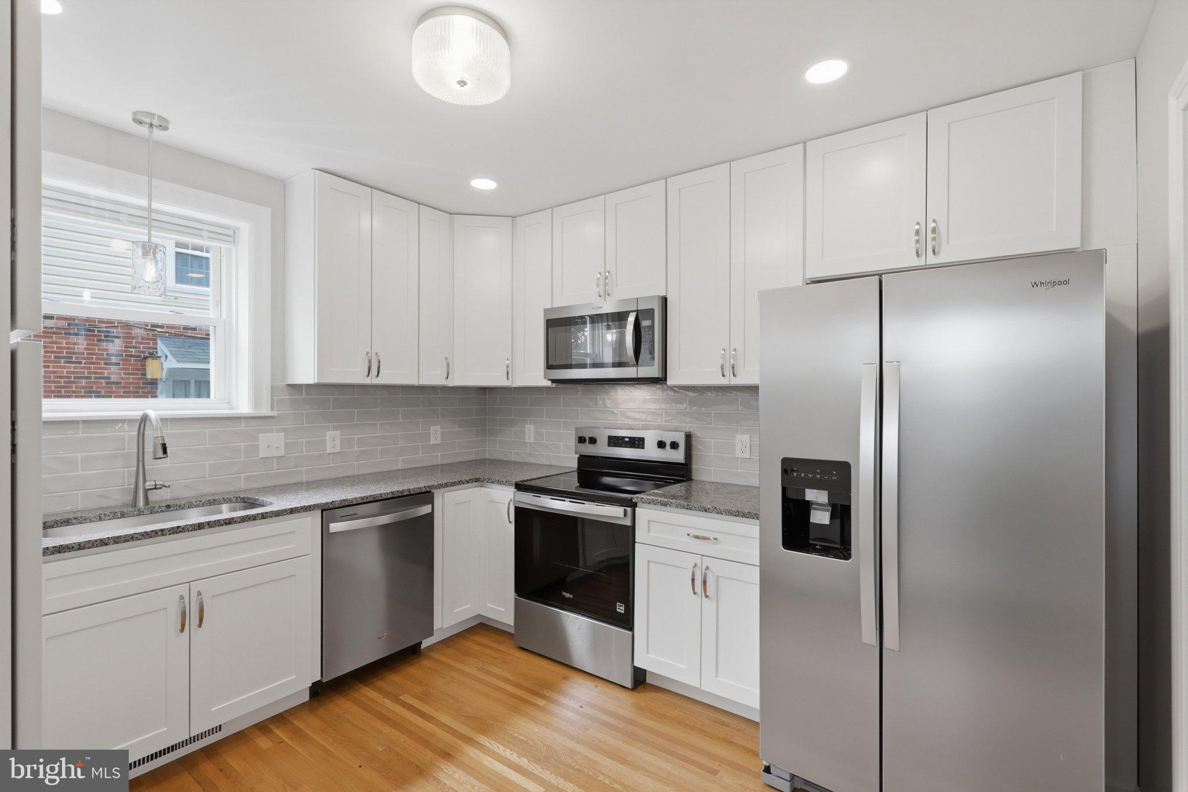
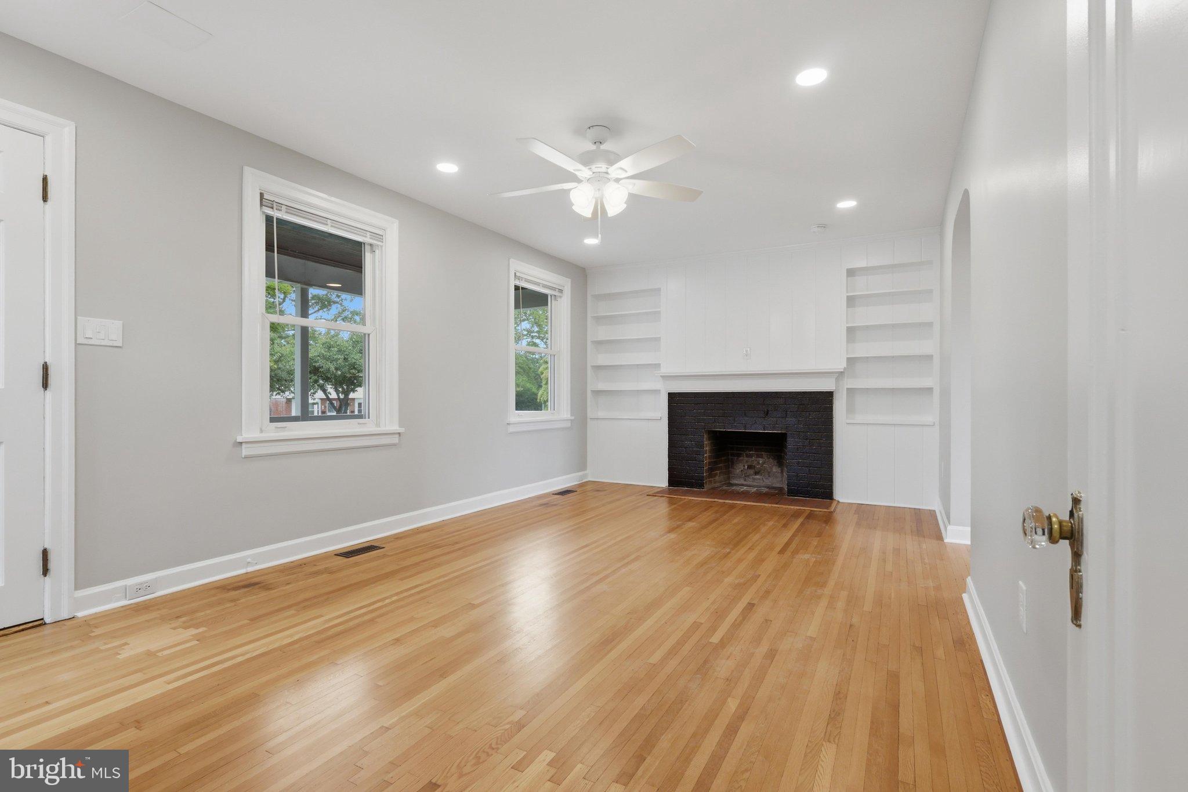
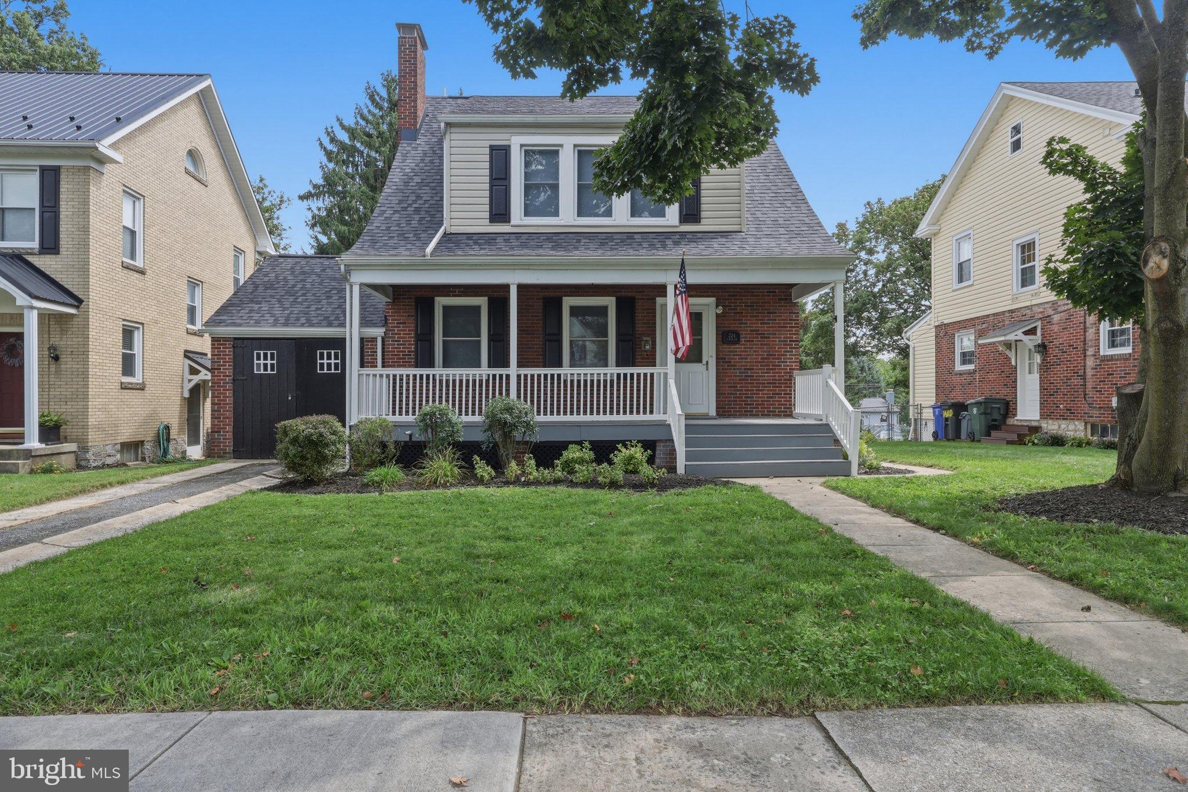
$1,574Classic charm meets modern updates! Welcome to 224 E Irvin Ave, a beautifully renovated 3-bedroom, 2-bath home where the big-ticket items are already done—so all you have to do is move in! Major updates include all-new plumbing (2026), a new roof (2025), a new heat pump (2025), and updated 200-amp electrical service (2024), offering peace of mind from day one. A welcoming front porch leads into a bright and inviting living room featuring refinished hardwood floors, recessed lighting, a ceiling fan, built-in shelving, and a fireplace (AS-IS) with the gas line capped and ready for a future gas insert. The adjacent dining room continues the hardwood flooring, flowing seamlessly into the beautifully updated kitchen with white cabinetry, granite countertops, stainless steel appliances and tile backsplash. The main level also offers a convenient laundry area and a full bath with a walk-in shower, granite vanity, and hexagonal mosaic tile flooring. Upstairs, three comfortable bedrooms feature hardwood floors and ceiling fans, along with a second fully renovated bath showcasing a quartz vanity, new shower/tub, and hexagonal mosaic tile flooring. The walk-out unfinished basement provides excellent storage and exciting potential for future use, while the 1-car garage and additional off-street parking add everyday convenience. Outside, the fully fenced backyard offers space for gardening, entertaining, pets, or simply relaxing. Conveniently located near schools, parks, shopping, restaurants, and commuter routes, this home combines the character and charm of an established neighborhood with the modern updates today's buyers are looking for. Come see it for yourself!
| 9 hours ago | Listing updated with changes from the MLS® | |
| 14 hours ago | Listing first seen on site |

The real estate listing information is provided by Bright MLS is for the consumer's personal, non-commercial use and may not be used for any purpose other than to identify prospective properties consumer may be interested in purchasing. Any information relating to real estate for sale or lease referenced on this web site comes from the Internet Data Exchange (IDX) program of the Bright MLS. This web site references real estate listing(s) held by a brokerage firm other than the broker and/or agent who owns this web site. The accuracy of all information is deemed reliable but not guaranteed and should be personally verified through personal inspection by and/or with the appropriate professionals. Properties in listings may have been sold or may no longer be available. The data contained herein is copyrighted by Bright MLS and is protected by all applicable copyright laws. Any unauthorized collection or dissemination of this information is in violation of copyright laws and is strictly prohibited. Copyright © 2020 Bright MLS. All rights reserved.
Did you know? You can invite friends and family to your search. They can join your search, rate and discuss listings with you.