












1077 BRAMLY DRIVEHAGERSTOWN, MD 21742
Mortgage Calculator
Monthly Payment (Est.)
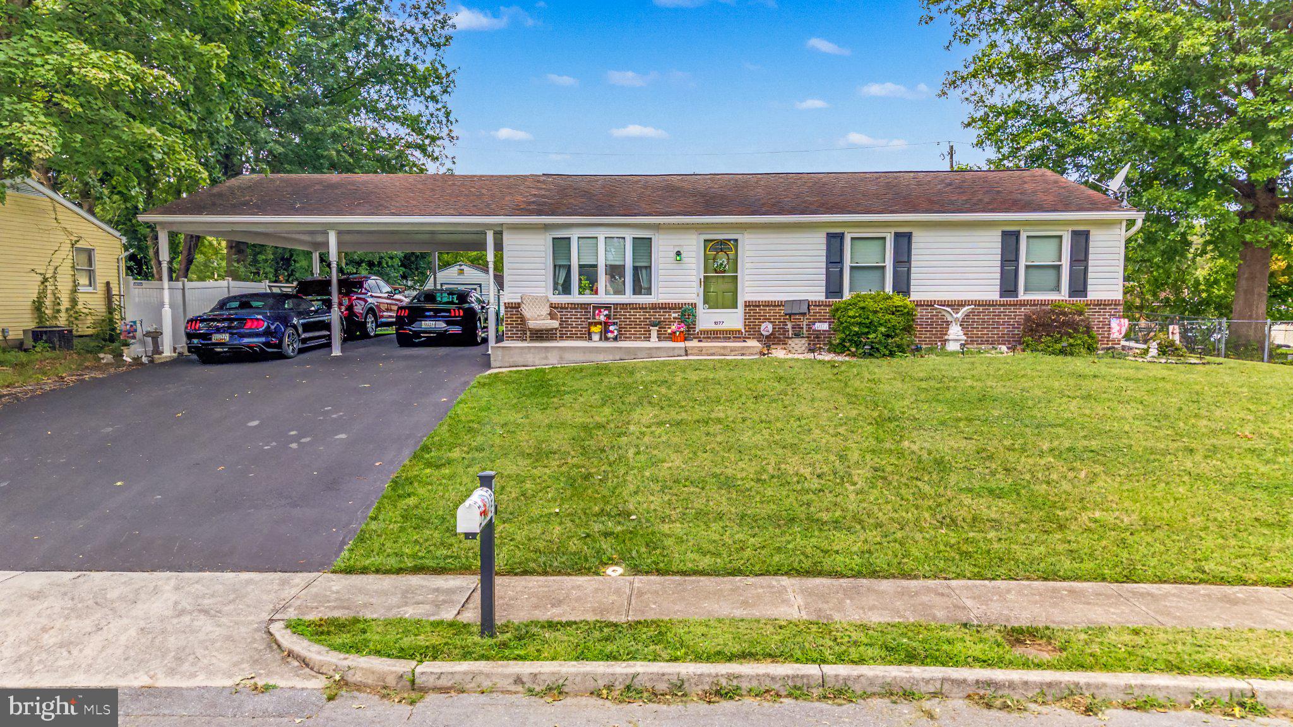
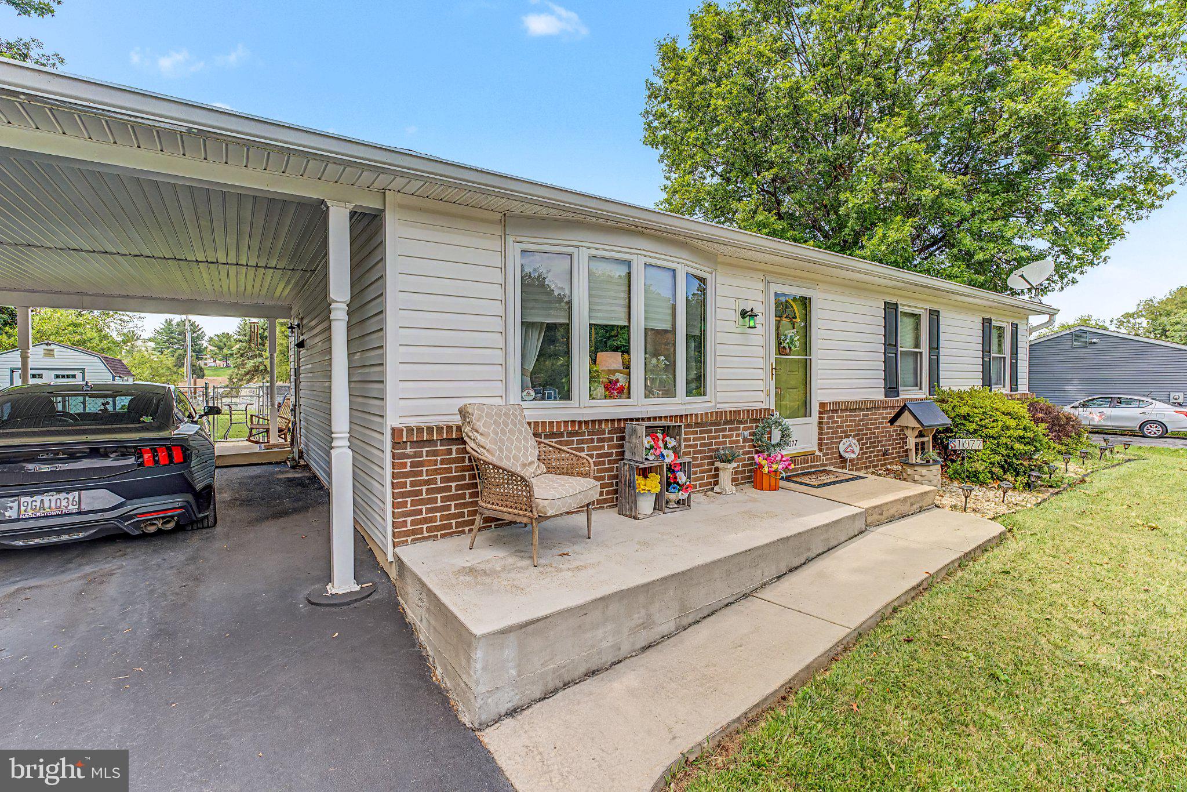
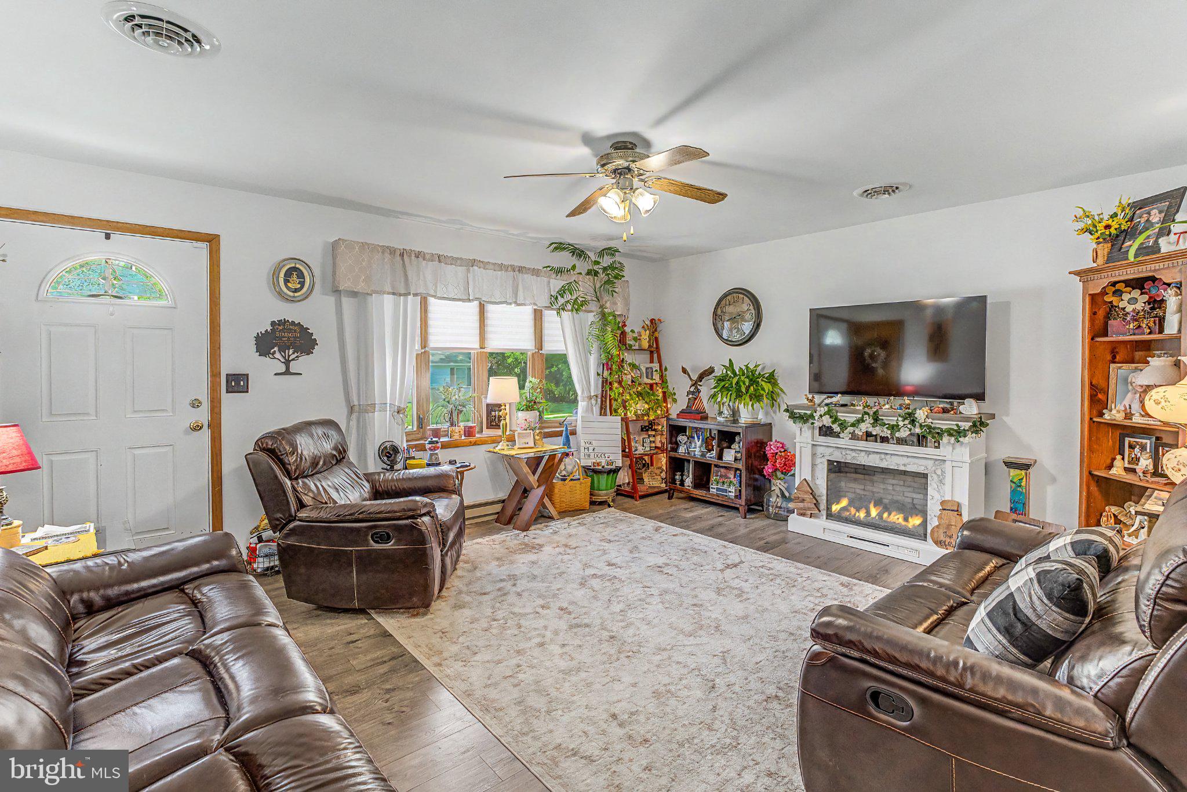
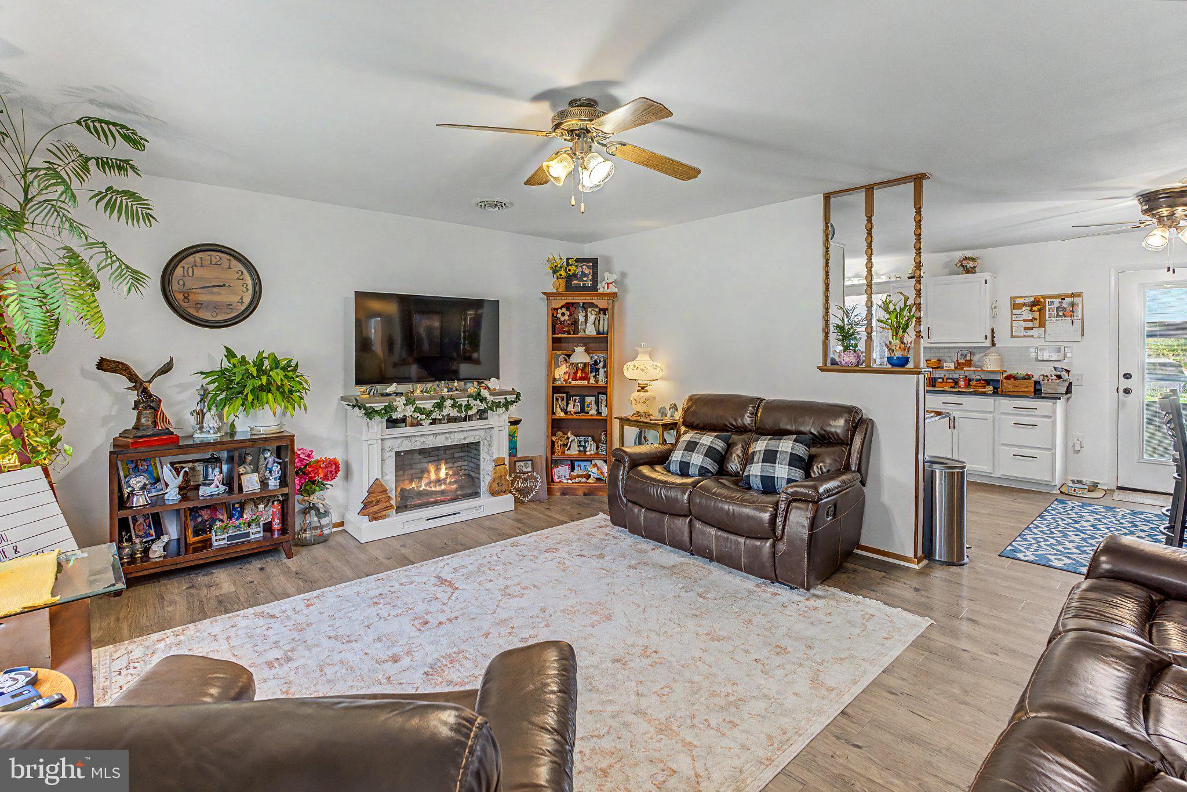
$1,460Nestled in the charming Carroll Heights neighborhood, this delightful ranch-style home offers a perfect blend of comfort and updated functionality. This residence features two inviting and spacious main level bedrooms(2023), two full bathrooms-one on each level(Main-level completely remodeled in 2025), and so much multi-use space in the finished lower level the potential is endless. Step inside to discover an open floor plan that seamlessly connects the family room and eat-in kitchen, creating an ideal space for gatherings and everyday living. The newly remodeled kitchen boasts new cabinets(2025), granite countertops(2025), dishwasher(2023), stove(2023) and new flooring throughout the main level(2023). Natural light pours in through bay window, enhancing the warm ambiance throughout. The fully finished basement offers a work bench, an incredible storage area, a completely separate additional living space or in-law suite, also perfect for a home office, or entertainment area. Outside, the property features a lovely patio, ideal for outdoor dining or simply unwinding in the fresh air. A new hot tub(2025) with gazebo(2025)adds a touch of luxury, as well as providing a perfect retreat after a long day. The attached oversized carport(2020) accommodates up to four vehicles, ensuring convenience for you and your guests. With a security system for peace of mind and a well-maintained property all around, this home is ready to welcome you! Schedule your showing today!
| yesterday | Status changed to Active | |
| yesterday | Listing updated with changes from the MLS® | |
| yesterday | Listing first seen on site |

The real estate listing information is provided by Bright MLS is for the consumer's personal, non-commercial use and may not be used for any purpose other than to identify prospective properties consumer may be interested in purchasing. Any information relating to real estate for sale or lease referenced on this web site comes from the Internet Data Exchange (IDX) program of the Bright MLS. This web site references real estate listing(s) held by a brokerage firm other than the broker and/or agent who owns this web site. The accuracy of all information is deemed reliable but not guaranteed and should be personally verified through personal inspection by and/or with the appropriate professionals. Properties in listings may have been sold or may no longer be available. The data contained herein is copyrighted by Bright MLS and is protected by all applicable copyright laws. Any unauthorized collection or dissemination of this information is in violation of copyright laws and is strictly prohibited. Copyright © 2020 Bright MLS. All rights reserved.
Did you know? You can invite friends and family to your search. They can join your search, rate and discuss listings with you.