












28041 OLD COUNTRY CLUB ROADEASTON, MD 21601
Mortgage Calculator
Monthly Payment (Est.)
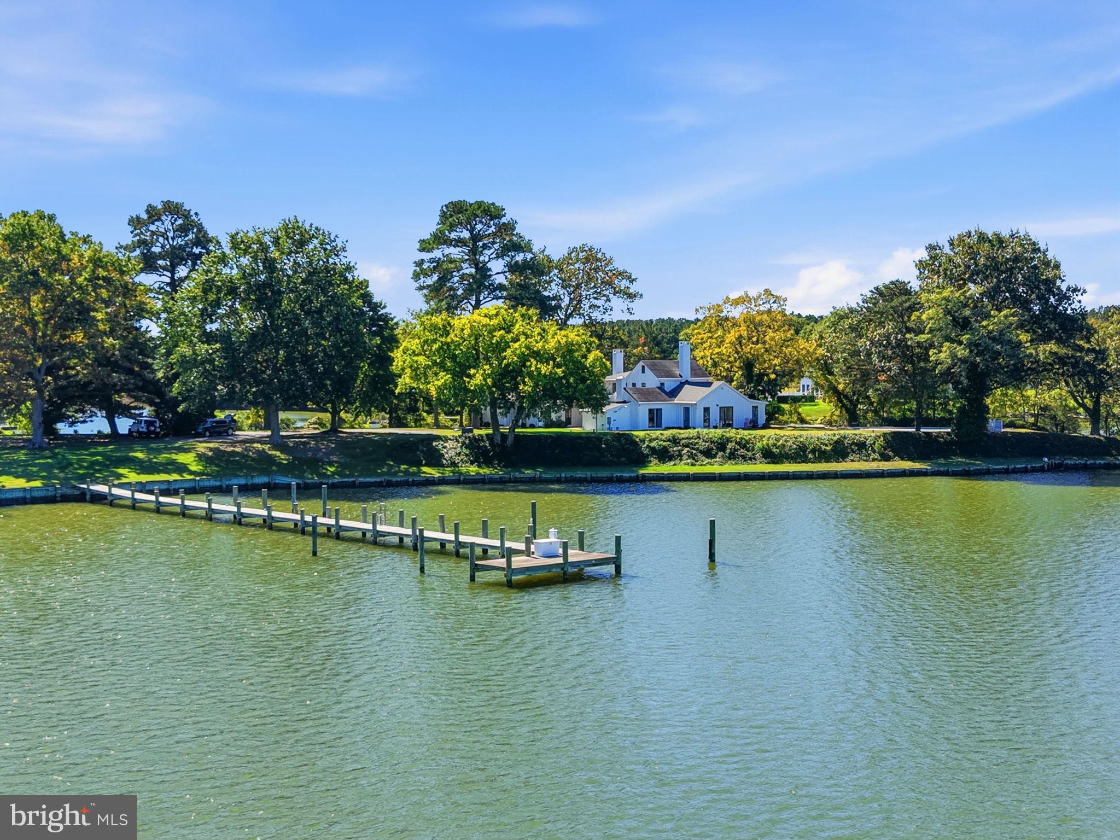
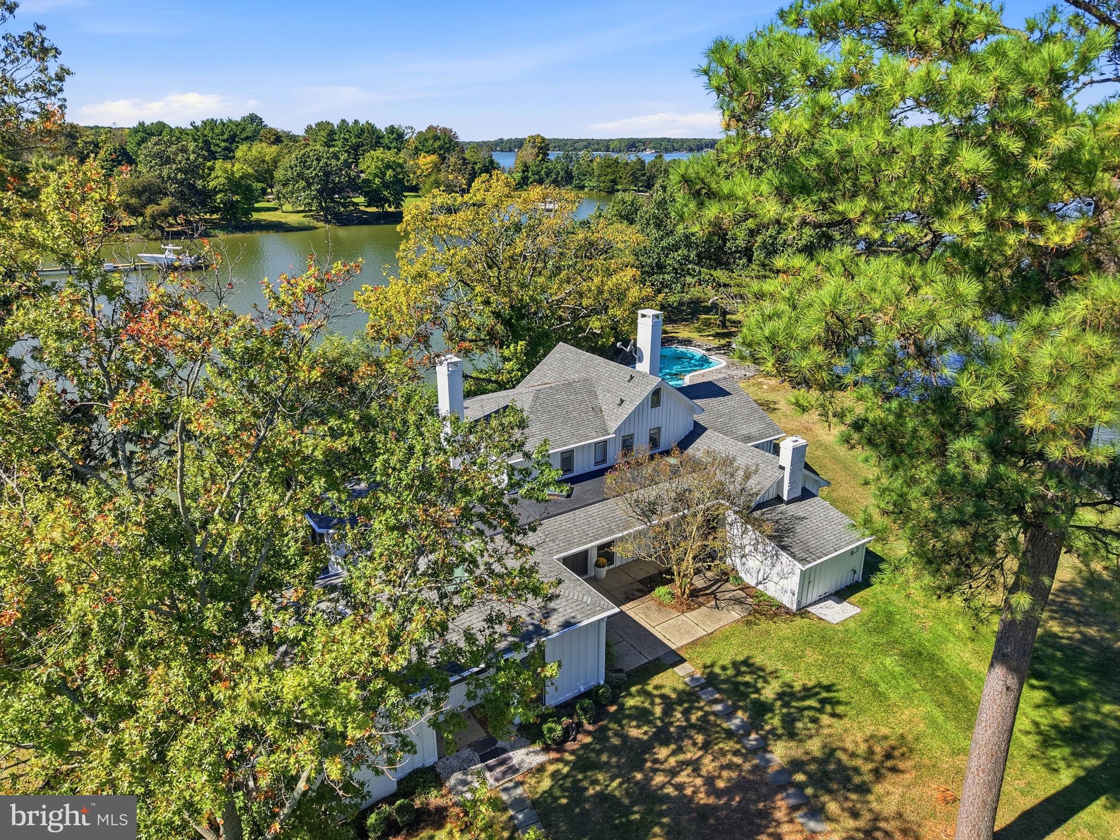
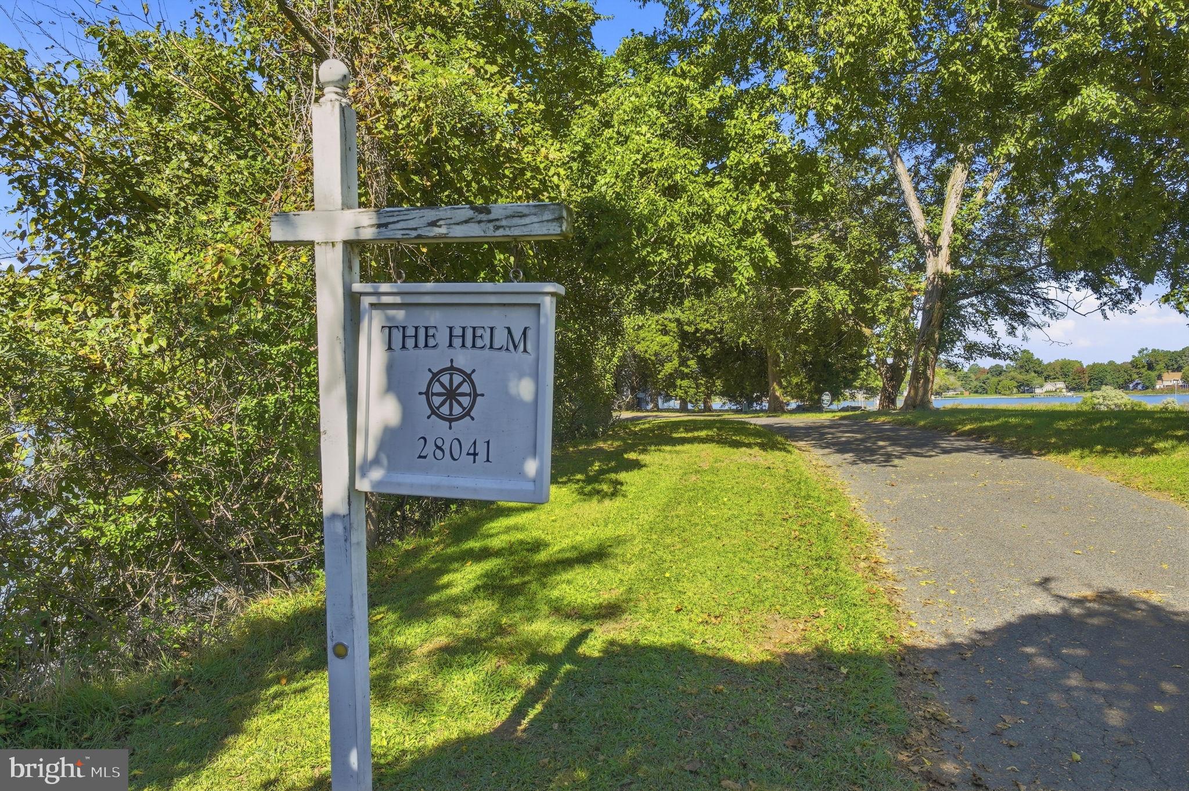
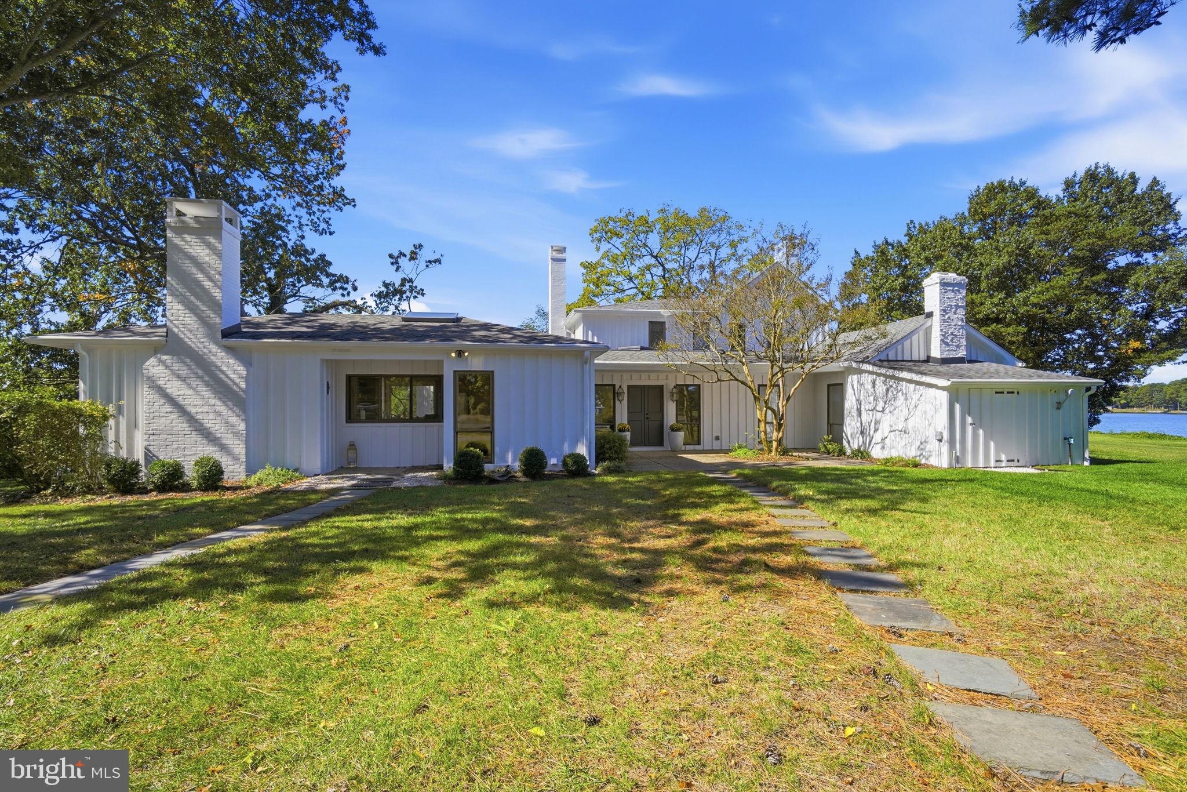
Enter an interest rate to see your estimated monthly payment.THE HELM – Spectacularly positioned on an elevated private point overlooking Peachblossom Creek, The Helm is an exceptional 5BR/4FB/2HB waterfront residence offering extraordinary panoramic views and an unparalleled sense of privacy. Approached by a private drive and surrounded by mature trees and established landscaping, the property feels wonderfully secluded while embracing its natural Eastern Shore setting. Inside, light-filled interiors are thoughtfully designed to capture the beauty of the setting, with water views from nearly every room. The welcoming foyer features skylights that fill the space with natural light. Beyond, the dramatic living room showcases a beamed vaulted ceiling, custom built-ins, wood-burning fireplace, and breathtaking 180-degree views. The formal dining room features a vaulted ceiling and sliding glass doors opening to the rear patio, while the gourmet kitchen is beautifully appointed with premium appliances, a generous center island with breakfast bar, dining area, wood-burning fireplace, and captivating views. A butler’s pantry, separate beverage center, laundry room, and powder room add convenience to the main level. The spacious main-level primary suite is a private waterside retreat, featuring a vaulted ceiling, skylights, custom built-ins, expansive windows and sliding glass doors, and a generous sitting area centered around a wood-burning fireplace. The beautifully updated ensuite bath offers dual vanities, a tub/shower, and glass-enclosed walk-in shower. A separate main-level guest wing includes an additional bedroom with beamed vaulted ceiling and wood-burning fireplace, along with a nearby full bath. Upstairs, three additional guest bedrooms are complemented by an updated full hall bath with glass-enclosed walk-in shower and a separate half bath. The extraordinary waterfront setting truly distinguishes The Helm. Sweeping views surround the property, with a combination of bulkheaded and natural shoreline extending along approximately 1,346 feet of waterfront. A gunite pool creates an inviting setting for outdoor living and entertaining, with the Eastern Shore breeze adding to the appeal. The private dock features two slips and 6' MLW, easily accommodating a large sailboat. A detached three-bay garage provides generous space for vehicles, boating equipment, pool gear, and property maintenance needs. With its extraordinary point location, extensive shoreline, deep water, light-filled interiors, and panoramic setting, The Helm presents a rare opportunity to experience exceptional Eastern Shore waterfront living. Conveniently located between Easton and Oxford and just minutes from Talbot Country Club.
| 8 hours ago | Status changed to Active | |
| 8 hours ago | Listing updated with changes from the MLS® | |
| yesterday | Listing first seen on site |

The real estate listing information is provided by Bright MLS is for the consumer's personal, non-commercial use and may not be used for any purpose other than to identify prospective properties consumer may be interested in purchasing. Any information relating to real estate for sale or lease referenced on this web site comes from the Internet Data Exchange (IDX) program of the Bright MLS. This web site references real estate listing(s) held by a brokerage firm other than the broker and/or agent who owns this web site. The accuracy of all information is deemed reliable but not guaranteed and should be personally verified through personal inspection by and/or with the appropriate professionals. Properties in listings may have been sold or may no longer be available. The data contained herein is copyrighted by Bright MLS and is protected by all applicable copyright laws. Any unauthorized collection or dissemination of this information is in violation of copyright laws and is strictly prohibited. Copyright © 2020 Bright MLS. All rights reserved.