












8242 INGLETON CIRCLEEASTON, MD 21601
Mortgage Calculator
Monthly Payment (Est.)
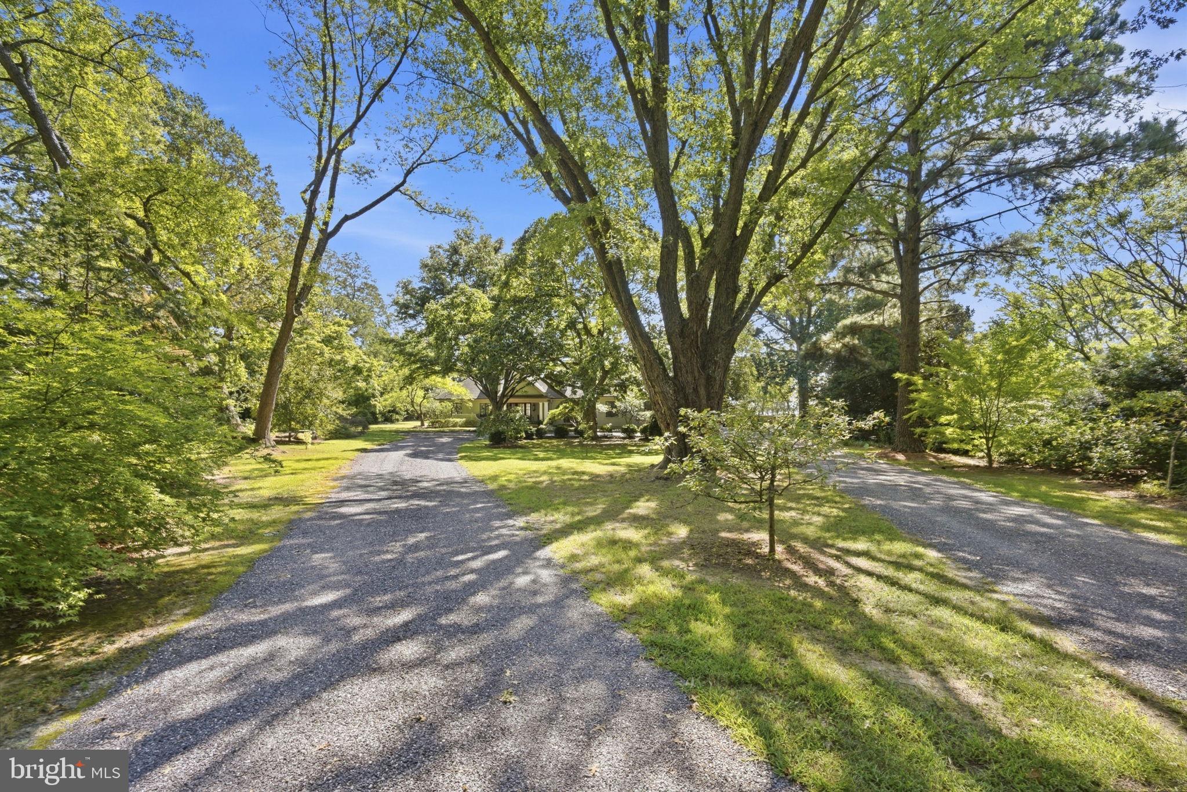
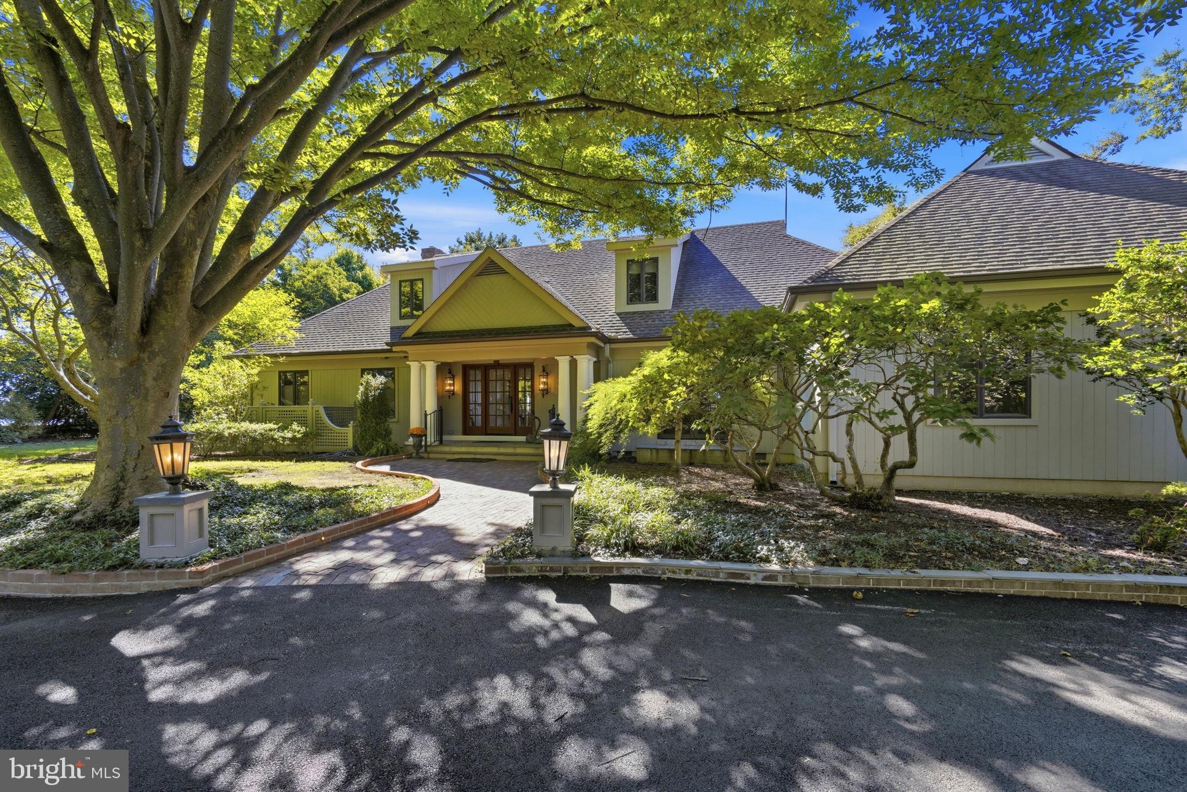
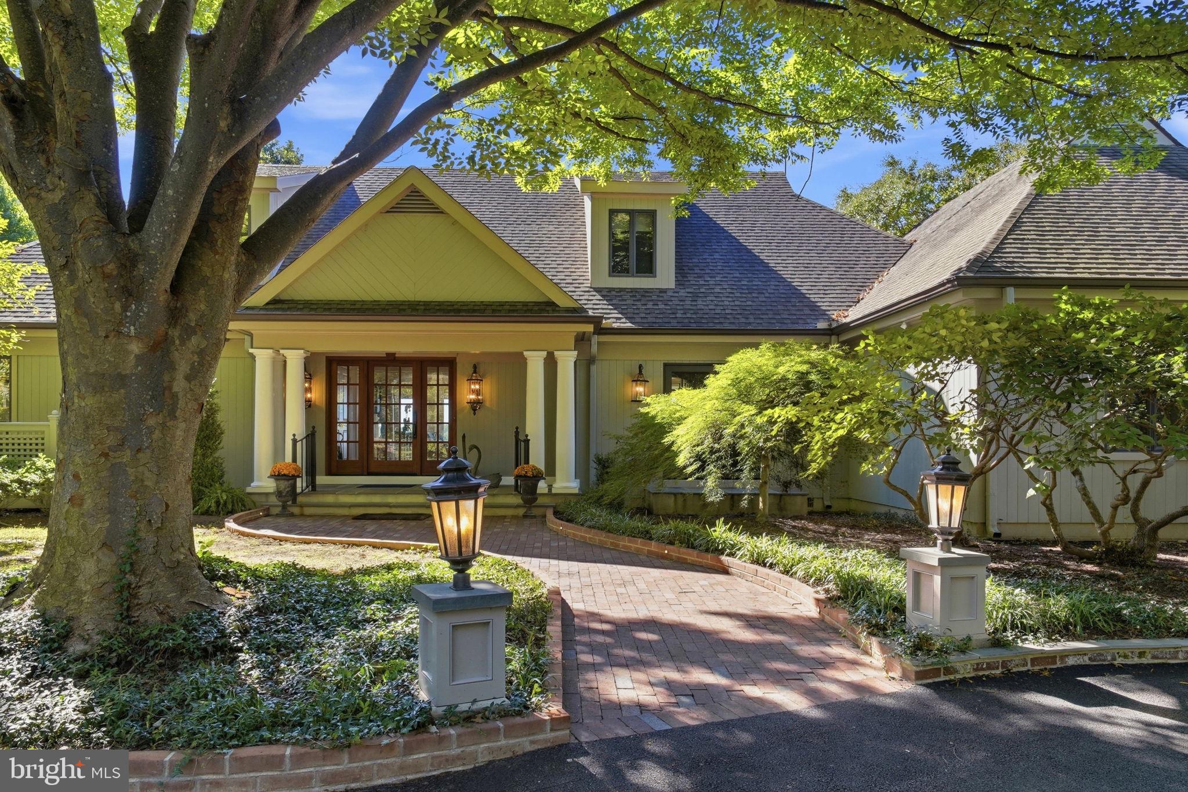
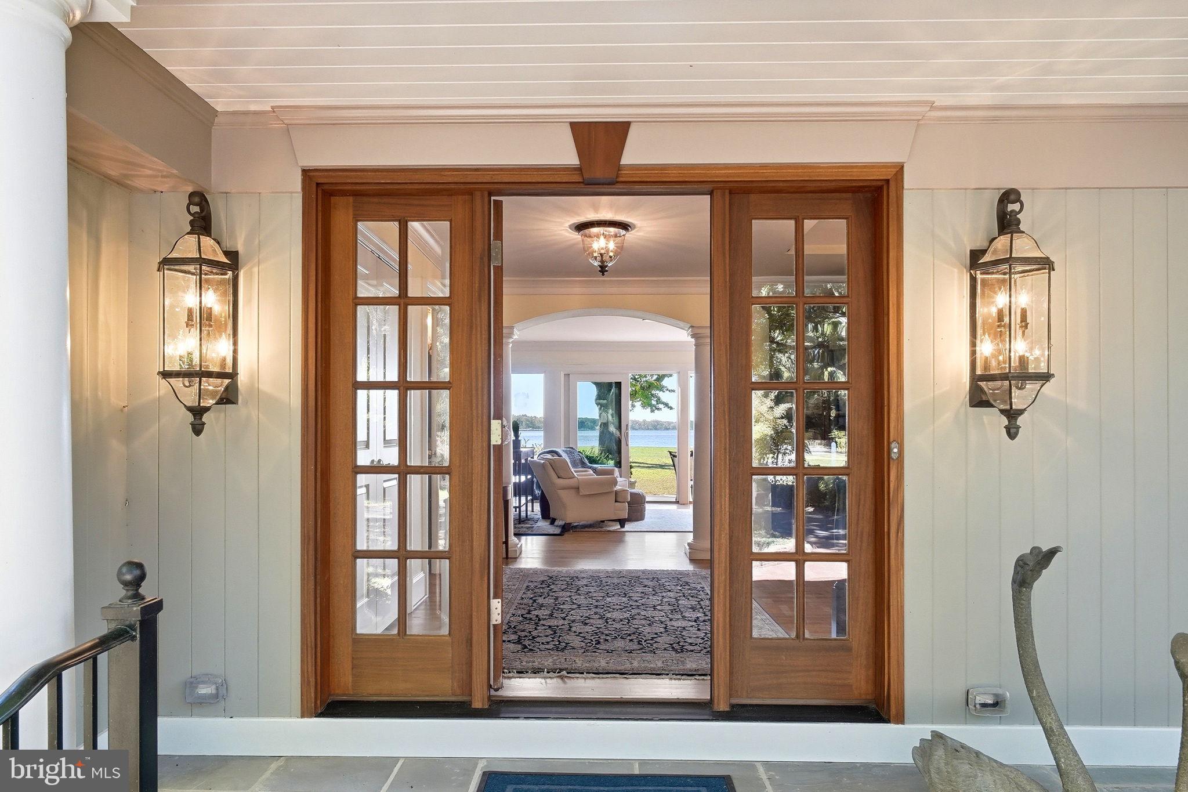
Enter an interest rate to see your estimated monthly payment.Beautifully positioned on 2.41 acres overlooking the coveted Miles River, this exceptional 4BR/4.5BA coastal residence offers sweeping water views, light-filled interiors, beautifully cultivated gardens, and an impressive array of waterfront amenities. From the moment you enter, your eye is drawn through the home to the Miles River beyond, with abundant natural light creating a serene and inviting setting. Beautiful hardwood floors, crown molding, recessed lighting, and thoughtfully appointed interiors enhance the home’s refined yet relaxed coastal character. The waterside living room is centered around a gas fireplace, with sliding doors opening to the expansive back deck and framing the river beyond. The gourmet kitchen features premium appliances, a breakfast bar, beverage bar with wine storage, and spacious eat-in dining area, ideal for both everyday living and entertaining. The formal dining room accommodates up to 14 and is beautifully appointed with chandelier lighting, crown molding, and chair rail. A powder room and large laundry room with an adjoining full bath add convenience to the main level. The main-level primary suite is a private retreat, offering a generously sized bedroom with doors opening to the back deck, an expansive walk-in closet with custom built-ins, and a luxurious bath with dual-sink vanity, glass-enclosed walk-in shower, and jetted tub. Upstairs are three additional bedrooms, including one with an ensuite bath, while two guest bedrooms share a full hall bath. A large bonus room with separate exterior access provides excellent storage and additional possibilities. An oversized attached two-car garage includes a dedicated workshop area. Equally impressive are the grounds, where mature trees, lush landscaping, colorful flowering gardens, and beautifully maintained garden beds create an exceptional setting throughout the seasons. Extensive hardscaping complements the landscape and leads to the waterfront amenities, including an in-ground pool surrounded by an expansive patio and pool deck, along with a large deck overlooking the river. Beyond, 308’ of riprapped shoreline, a private pier with two slips and floating dock, approximately 3.5' MLW, and wide-open Miles River vistas complete this extraordinary Eastern Shore waterfront property, designed to be enjoyed equally indoors and out. Remarks - Office Private 4000 left
| 12 hours ago | Listing first seen on site | |
| 12 hours ago | Listing updated with changes from the MLS® |

The real estate listing information is provided by Bright MLS is for the consumer's personal, non-commercial use and may not be used for any purpose other than to identify prospective properties consumer may be interested in purchasing. Any information relating to real estate for sale or lease referenced on this web site comes from the Internet Data Exchange (IDX) program of the Bright MLS. This web site references real estate listing(s) held by a brokerage firm other than the broker and/or agent who owns this web site. The accuracy of all information is deemed reliable but not guaranteed and should be personally verified through personal inspection by and/or with the appropriate professionals. Properties in listings may have been sold or may no longer be available. The data contained herein is copyrighted by Bright MLS and is protected by all applicable copyright laws. Any unauthorized collection or dissemination of this information is in violation of copyright laws and is strictly prohibited. Copyright © 2020 Bright MLS. All rights reserved.