Save
Ask
Tour
Hide
Share
$1,565,000
1 Day On Site

21525 ISLAND CLUB ROAD
TILGHMAN, MD 21671

For Sale|Single Family Residence|Active
3
Beds
2
Total Baths
2
Full Baths
3,072
SqFt
$509
/SqFt
1997
Built
Subdivision:
TILGHMAN ON CHESAPEAKE
County:
TALBOT
Listing courtesy of Sell Your Home Services
Call Now: 443-318-4514
Is this the listing for you? We can help make it yours.
443-318-4514
21525 ISLAND CLUB ROAD21525 ISLAND CLUB ROAD21525 ISLAND CLUB ROAD21525 ISLAND CLUB ROAD
Save
Ask
Tour
Hide
Share

Mortgage Calculator

Monthly Payment (Est.)

Enter an interest rate to see your estimated monthly payment.
Calculator powered by Showcase IDX, a Constellation1 Company. Copyright ©2026 Information is deemed reliable but not guaranteed.

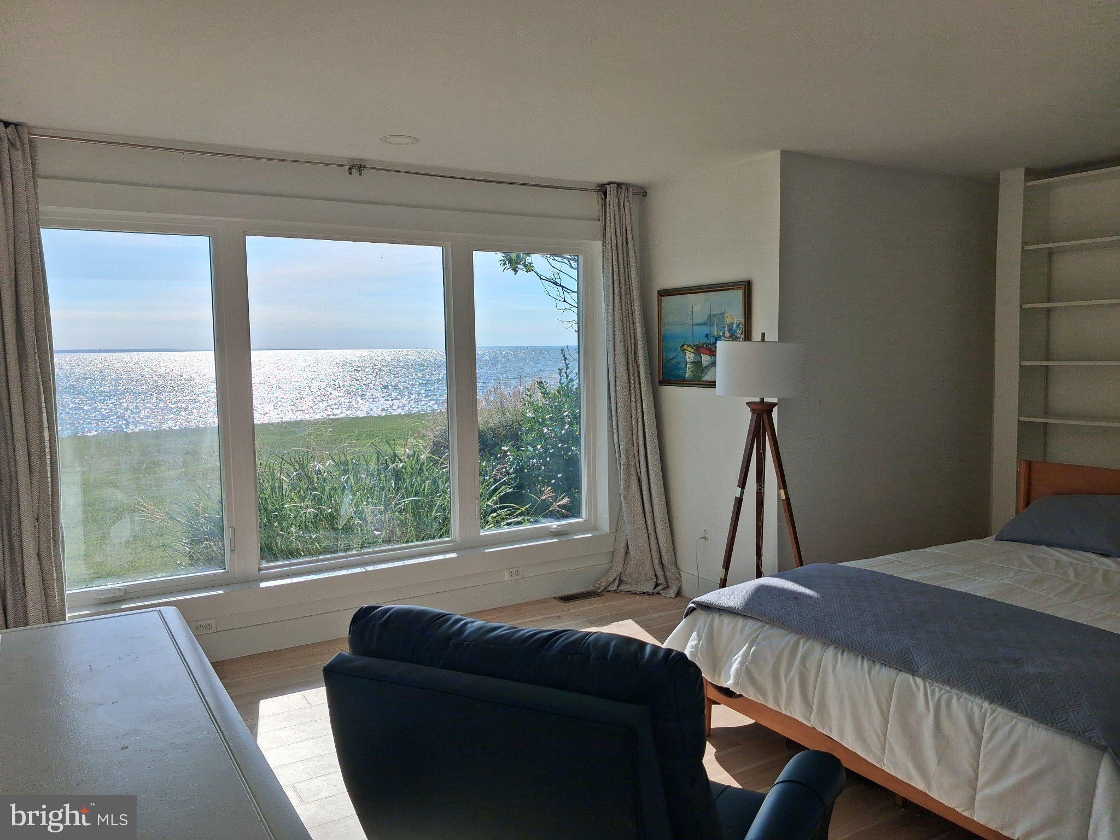
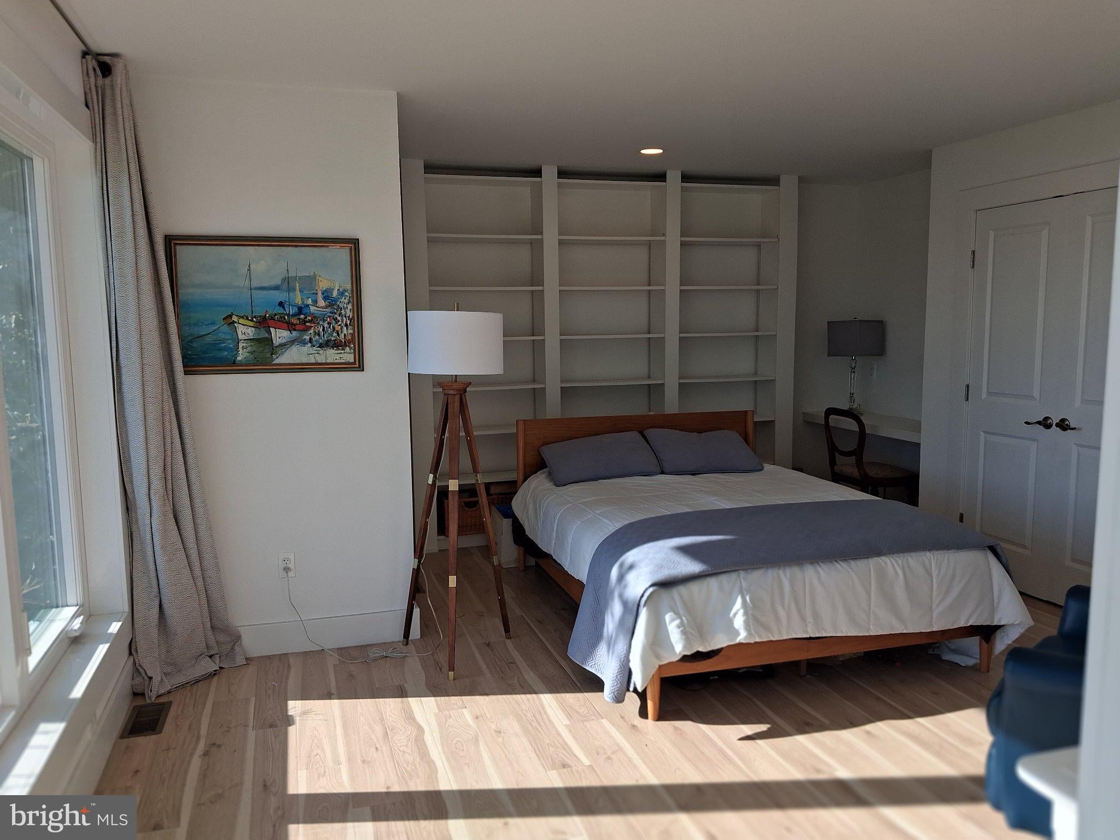
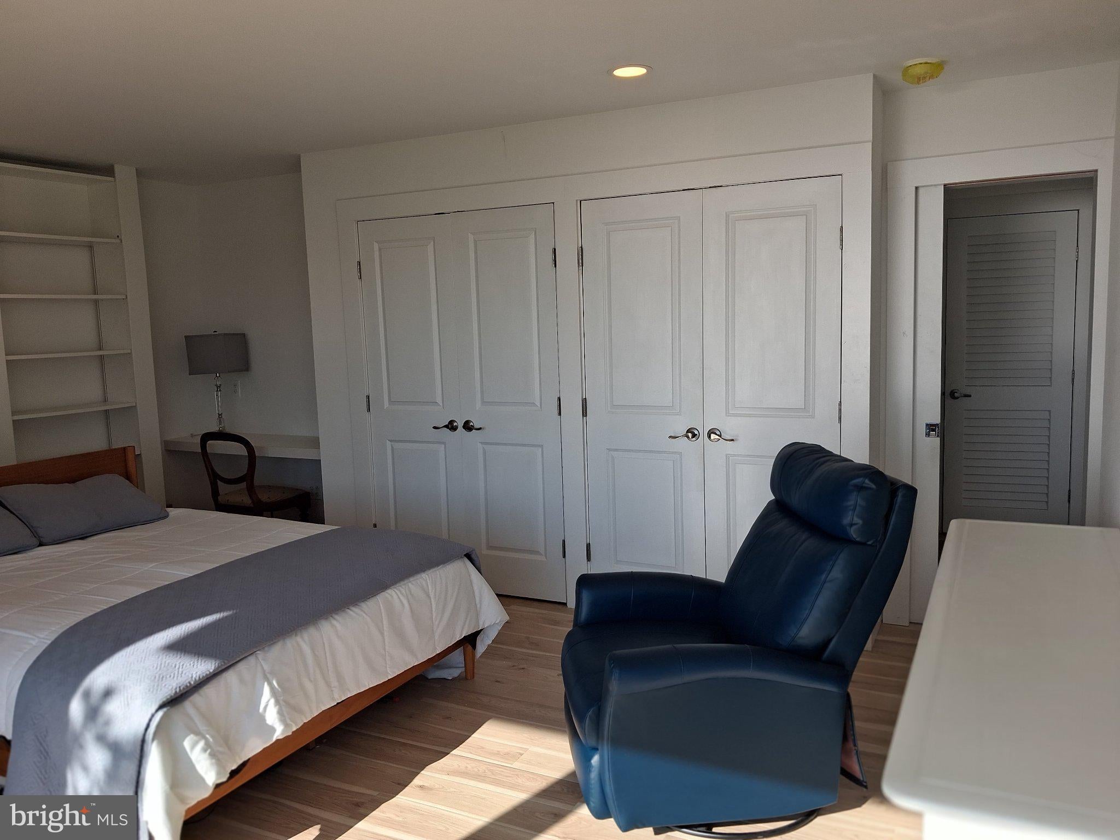
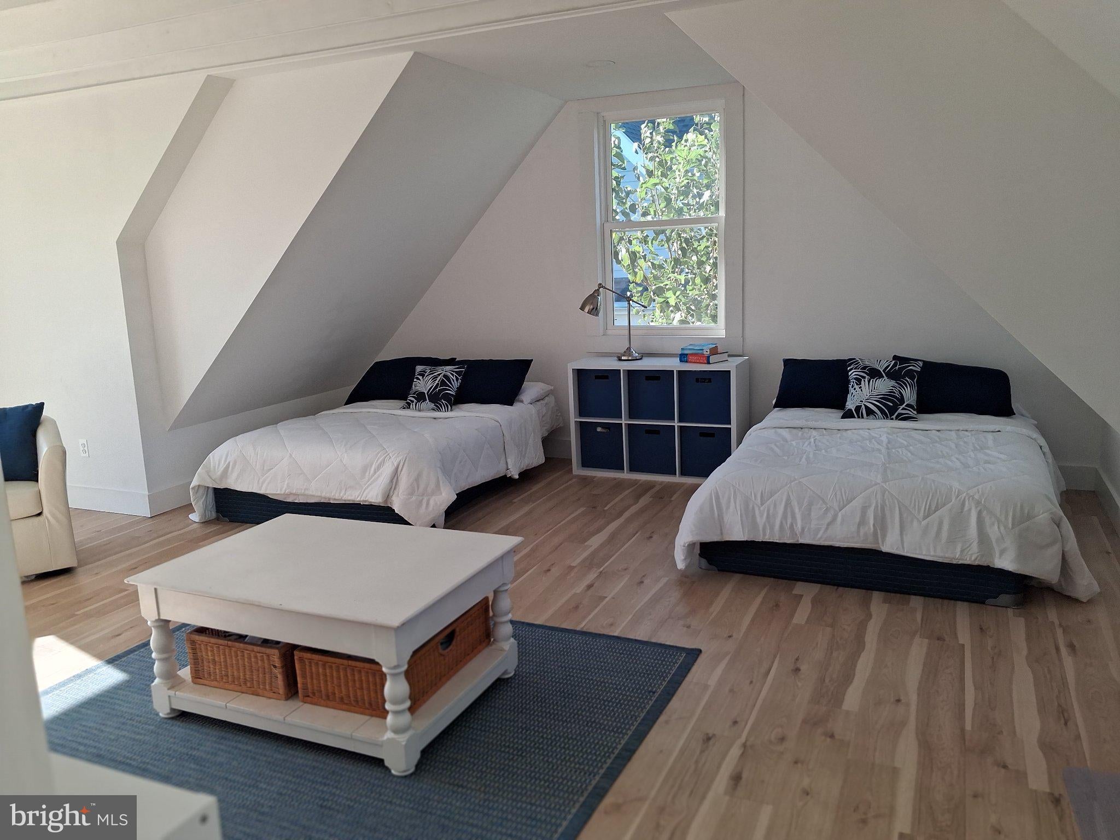
Turn-key waterfront home with spectacular views from every room. The entire house has been taken down to the studs: exterior and interior walls reframed; shed dormers installed; glass doors and windows placed in every wall; renovated kitchen with quartz countertops, semi-custom cabinets, new appliances, a Butler's Pantry, two new staircases, all new plumbing, electric, HVAC, built-ins, hardi-plank siding, Azek trim, composite decking, custom garage doors -- the list goes on. "Tilghman on Chesapeake" has coveted amenities including a clubhouse and outdoor pool on the water, piers, boat-slips, and sweeping views of the watermen departing at sun-rise. Restaurants and daily amenities are nearby including groceries, liquor, a deli and the best cup of coffee on the Eastern Shore served at the Country Store. Spectacular views, and laid-back community charm, is the timeless appeal that makes Tilghman Island so special. The home can convey furnished if desired.

Save
Ask
Tour
Hide
Share
Listing Snapshot
Price 
$1,565,000
Days On Site 
1 Day
Bedrooms 
3
Inside Area (SqFt) 
3,072 sqft
Total Baths 
2
Full Baths 
2
Partial Baths 
N/A
Lot Size 
0.61 Acres
Year Built 
1997
MLS® Number 
MDTA2015222
Status 
Active
Property Tax 
$6,430
HOA/Condo/Coop Fees 
N/A
Sq Ft Source 
Assessor
Friends & Family
Recent Activity
yesterdayListing first seen on site
yesterdayListing updated with changes from the MLS®
General Features
Acres 
0.61
Attached Garage 
Yes
Cross Street 
Island Club Road
Direction Faces 
West
Foundation 
Other
Garage 
Yes
Garage Spaces 
6
Levels 
One and One Half
Parking 
OversizedGravelPrivateLightedGarageDrivewayAttached
Parking Spaces 
14
Property Sub Type 
Single Family Residence
Security 
Carbon Monoxide Detector(s)Security Lights
Sewer 
Public Sewer
Special Circumstances 
Standard
SqFt Above 
3072
SqFt Total 
3072
Style 
Cape Cod
Utilities 
Cable AvailableSewer AvailableWater AvailableElectricity Available
Water Source 
Well
Zoning 
RES
Interior Features
Appliances 
RangeOvenElectric RangeElectric OvenWasherElectric Water HeaterBuilt-In RangeDishwasherDisposalExhaust FanRefrigeratorStainless Steel Appliance(s)Water HeaterCooktopENERGY STAR Qualified DishwasherENERGY STAR Qualified WasherWater Purifier
Cooling 
Central AirOtherAttic FanElectric
Flooring 
Other
Heating 
Exhaust FanElectricCentral
Interior 
Eat-in KitchenKitchen IslandRecessed LightingVaulted Ceiling(s)Built-in FeaturesOpen FloorplanPantry
Laundry Features 
Upper Level
Main Level Bedrooms 
1
Window Features 
Double Pane WindowsScreensENERGY STAR Qualified WindowsLow Emissivity Windows
Save
Ask
Tour
Hide
Share
Exterior Features
Construction Details 
Frame
Exterior 
BalconyLighting
Lot Features 
Front YardOtherCul-De-SacPrivateBack Yard
Patio And Porch 
DeckPatio
Pool Features 
Community
Roof 
Asphalt
View 
WaterBayMarinaRiverHarborPanoramicStreetGardenScenic
Waterview 
WaterBayMarinaRiverHarborPanoramicStreetGardenScenic
Windows/Doors 
Double Pane WindowsScreensENERGY STAR Qualified WindowsLow Emissivity Windows
Community Features
Accessibility Features 
Accessible Full Bath
Association Amenities 
Playground
Community Features 
Pool
School District 
TALBOT COUNTY PUBLIC SCHOOLS
Schools
School District
TALBOT COUNTY PUBLIC SCHOOLS
Elementary School
ST. MICHAELS
Middle School
ST. MICHAELS
High School
ST. MICHAELS
Listing courtesy of Sell Your Home Services


The real estate listing information is provided by Bright MLS is for the consumer's personal, non-commercial use and may not be used for any purpose other than to identify prospective properties consumer may be interested in purchasing. Any information relating to real estate for sale or lease referenced on this web site comes from the Internet Data Exchange (IDX) program of the Bright MLS. This web site references real estate listing(s) held by a brokerage firm other than the broker and/or agent who owns this web site. The accuracy of all information is deemed reliable but not guaranteed and should be personally verified through personal inspection by and/or with the appropriate professionals. Properties in listings may have been sold or may no longer be available. The data contained herein is copyrighted by Bright MLS and is protected by all applicable copyright laws. Any unauthorized collection or dissemination of this information is in violation of copyright laws and is strictly prohibited. Copyright © 2020 Bright MLS. All rights reserved.

Neighborhood & Commute
Source: Walkscore
Disclosure: Community information and market data powered by Constellation Data Labs. Information is deemed reliable but not guaranteed.
Save
Ask
Tour
Hide
Share