












100 TILGHMAN STREETOXFORD, MD 21654
Mortgage Calculator
Monthly Payment (Est.)
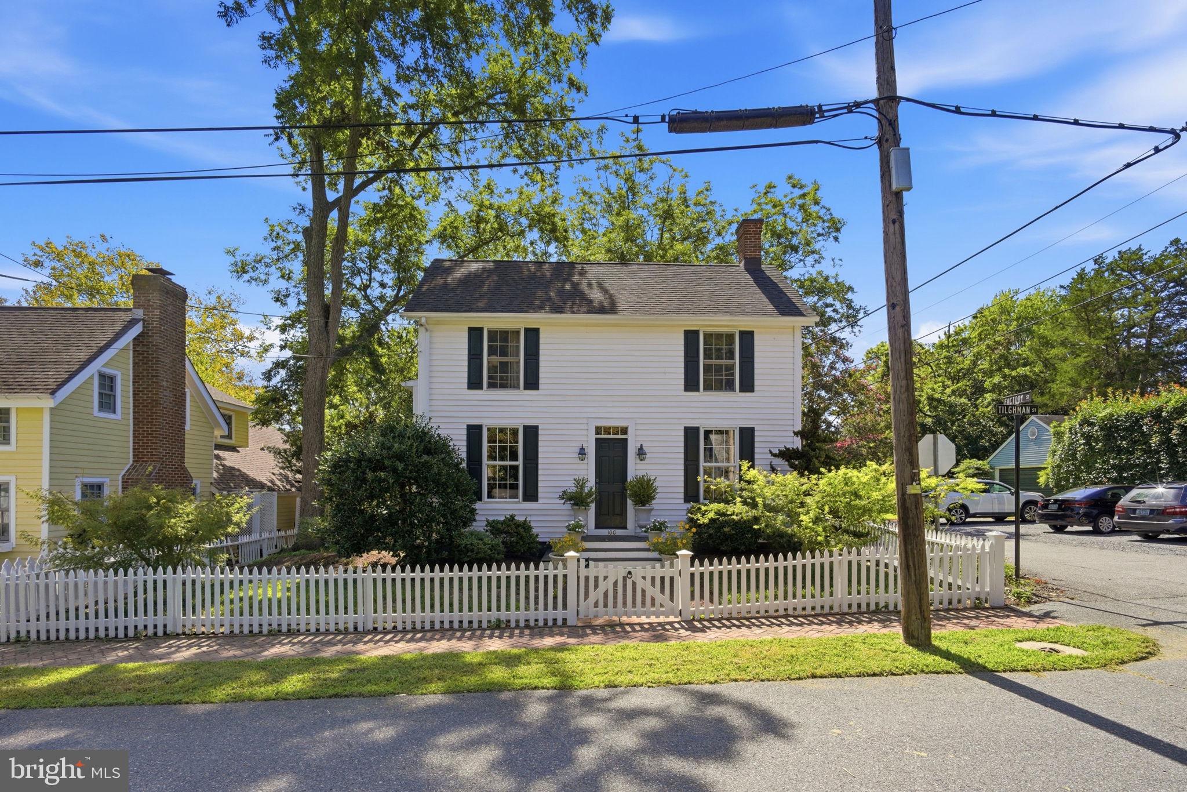
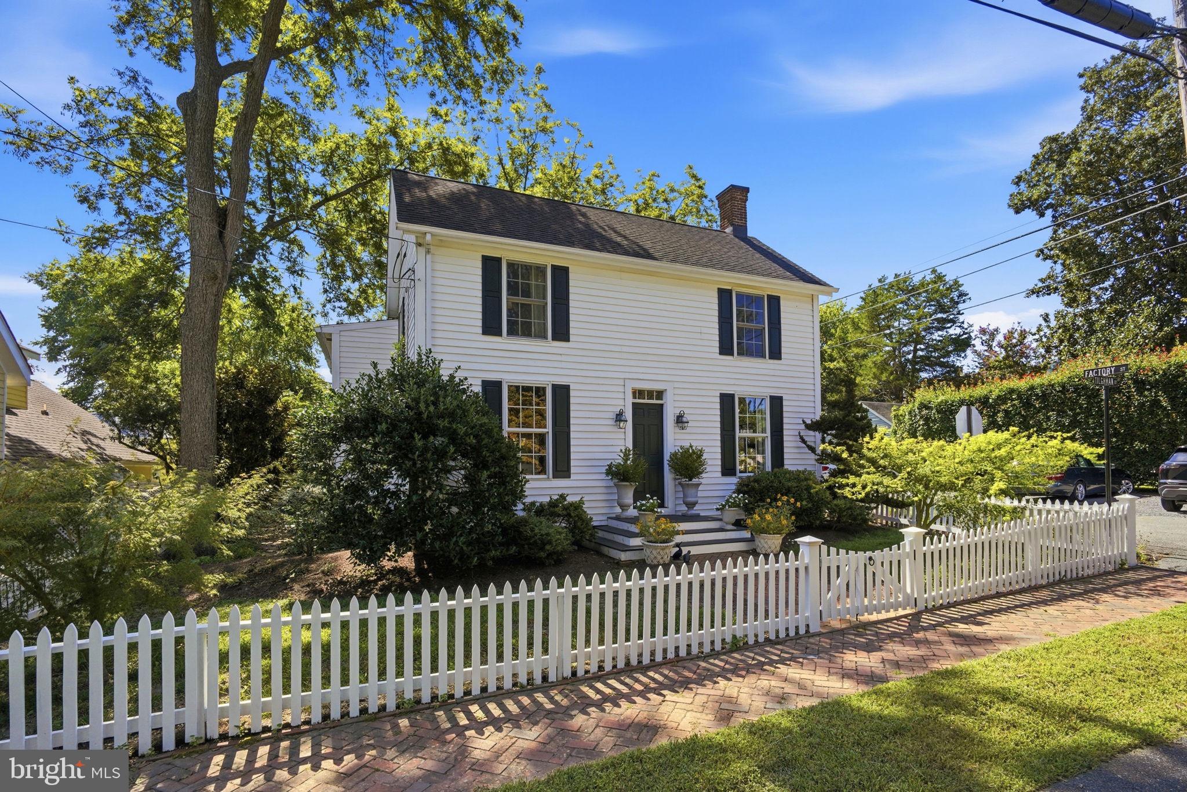
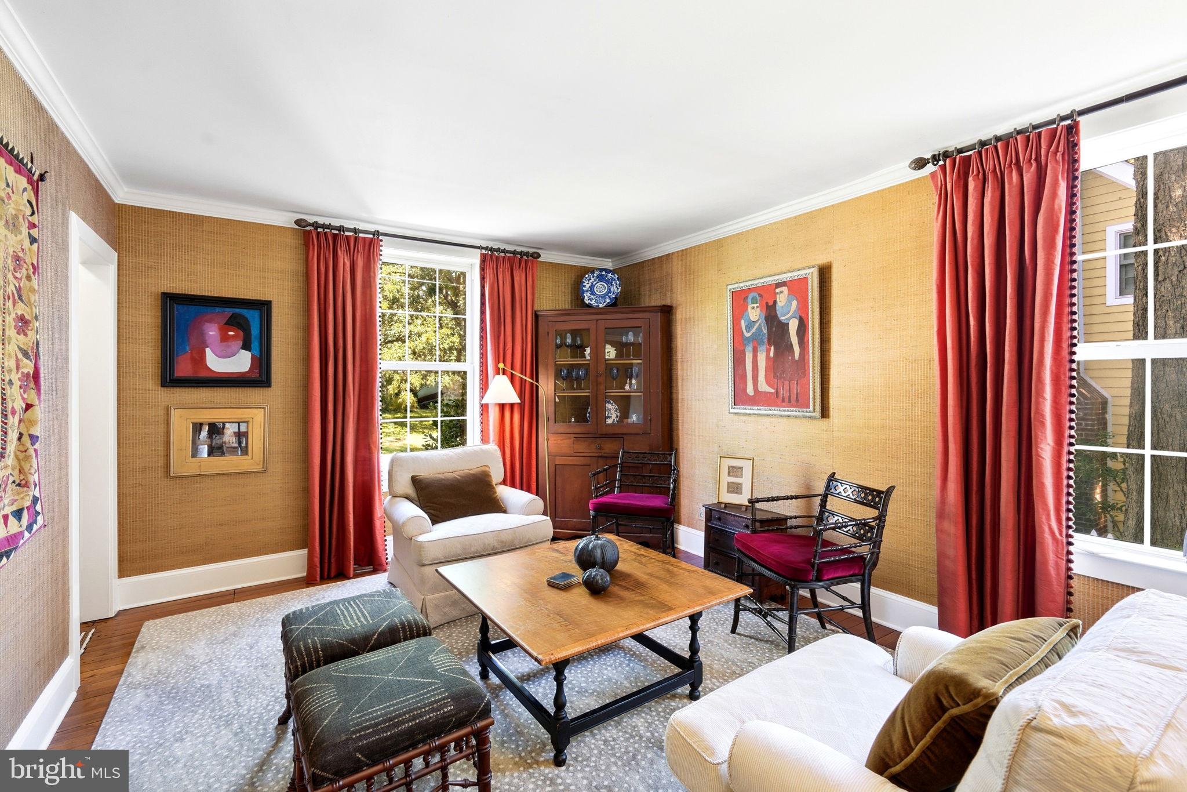
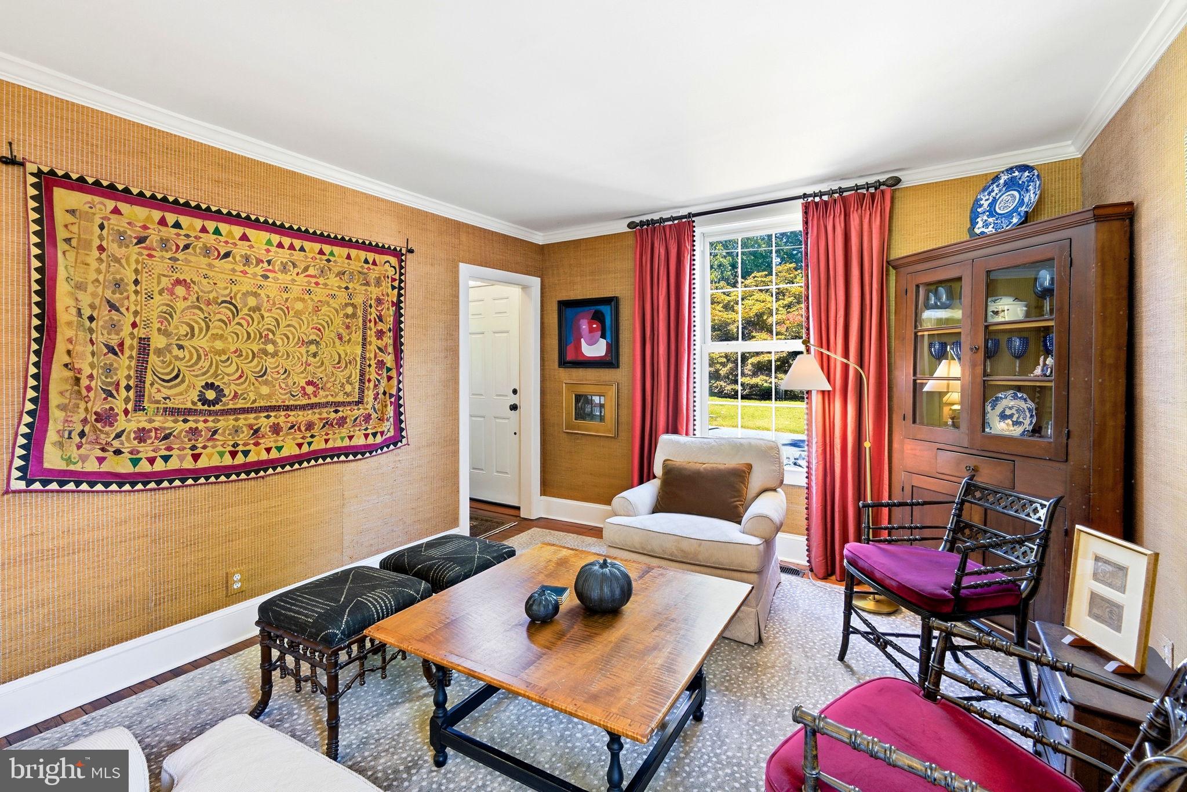
Enter an interest rate to see your estimated monthly payment.Charming and beautifully updated, this circa-1900 Colonial offers an inviting blend of historic character and refined, comfortable living in the heart of downtown Oxford. Surrounded by lovely gardens, mature trees, and established plantings, the property enjoys a picturesque setting just moments from the waterfront, with water views looking down the street and all the charm of this beloved Eastern Shore village close at hand. Inside, beautiful hardwood floors and thoughtfully updated interiors create a warm and welcoming atmosphere. The beautiful sun-lit living room offers a gracious space for relaxing and gathering, while the spacious gourmet kitchen serves as the heart of the home, featuring a large center island, premium stainless appliances, and a generous casual dining and sitting area overlooking the garden. A formal dining room provides an elegant setting for entertaining, while a comfortable sitting room opens to the screened porch, extending the living space outdoors. A full bath with a glass-enclosed shower completes the main level. Upstairs, the private primary suite is distinguished by vaulted, beamed ceilings and an ensuite bath with a double-sink vanity, glass-enclosed shower, two closets, and convenient access to the laundry. Two additional guest bedrooms share a half bath, with plans available upon request for conversion to a full bath. Outside, a wonderful screened porch and adjoining deck overlook the lush gardens and mature trees, creating a peaceful setting for outdoor dining and relaxation. A rare detached one-car garage offers additional workshop space, while the stone driveway provides ample off-street parking. Located in the heart of historic Oxford, the home is ideally positioned for enjoying the town’s waterfront parks, marinas, restaurants, and scenic streets, along with the relaxed pace and enduring character that make Oxford one of the Eastern Shore’s most treasured waterfront communities.
| a week ago | Listing updated with changes from the MLS® | |
| 2 weeks ago | Listing first seen on site |

The real estate listing information is provided by Bright MLS is for the consumer's personal, non-commercial use and may not be used for any purpose other than to identify prospective properties consumer may be interested in purchasing. Any information relating to real estate for sale or lease referenced on this web site comes from the Internet Data Exchange (IDX) program of the Bright MLS. This web site references real estate listing(s) held by a brokerage firm other than the broker and/or agent who owns this web site. The accuracy of all information is deemed reliable but not guaranteed and should be personally verified through personal inspection by and/or with the appropriate professionals. Properties in listings may have been sold or may no longer be available. The data contained herein is copyrighted by Bright MLS and is protected by all applicable copyright laws. Any unauthorized collection or dissemination of this information is in violation of copyright laws and is strictly prohibited. Copyright © 2020 Bright MLS. All rights reserved.