












Save
Ask
Tour
Hide
$3,750,000
16 Days On Site
4471 WORLD FARM ROADOXFORD, MD 21654
For Sale|Single Family Residence|Active
4
Beds
5
Total Baths
4
Full Baths
1
Partial Bath
3,806
SqFt
$985
/SqFt
1940
Built
County:
TALBOT
Listing courtesy of TTR Sotheby's International Realty
Call Now: 443-318-4514
Is this the listing for you? We can help make it yours.
443-318-4514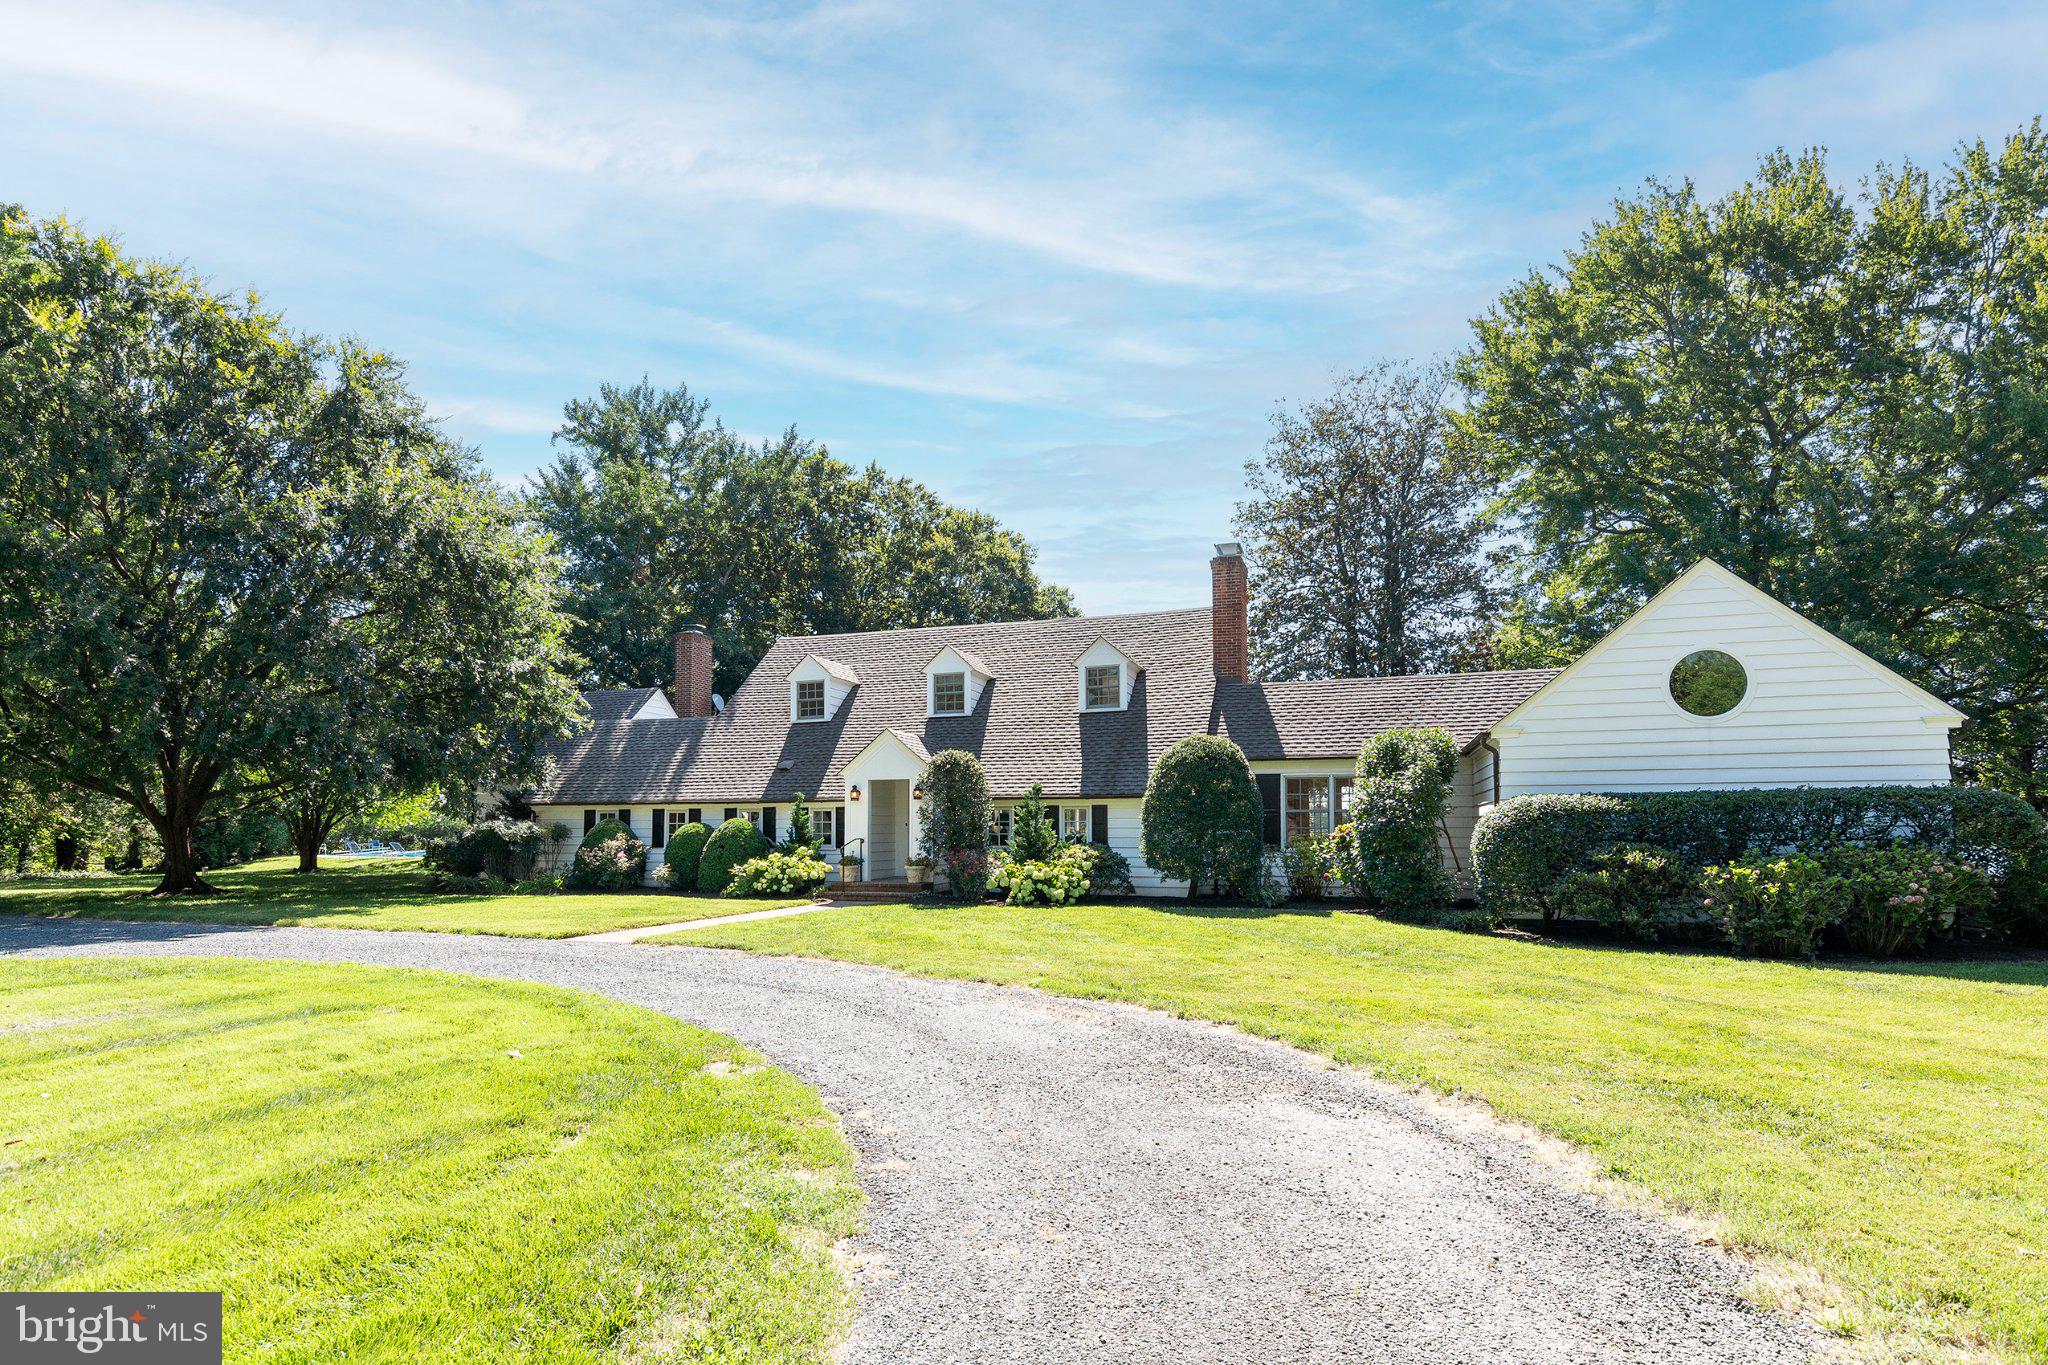
Save
Ask
Tour
Hide
Mortgage Calculator
Monthly Payment (Est.)
Enter an interest rate to see your estimated monthly payment.Calculator powered by Showcase IDX, a Constellation1 Company. Copyright ©2026 Information is deemed reliable but not guaranteed.
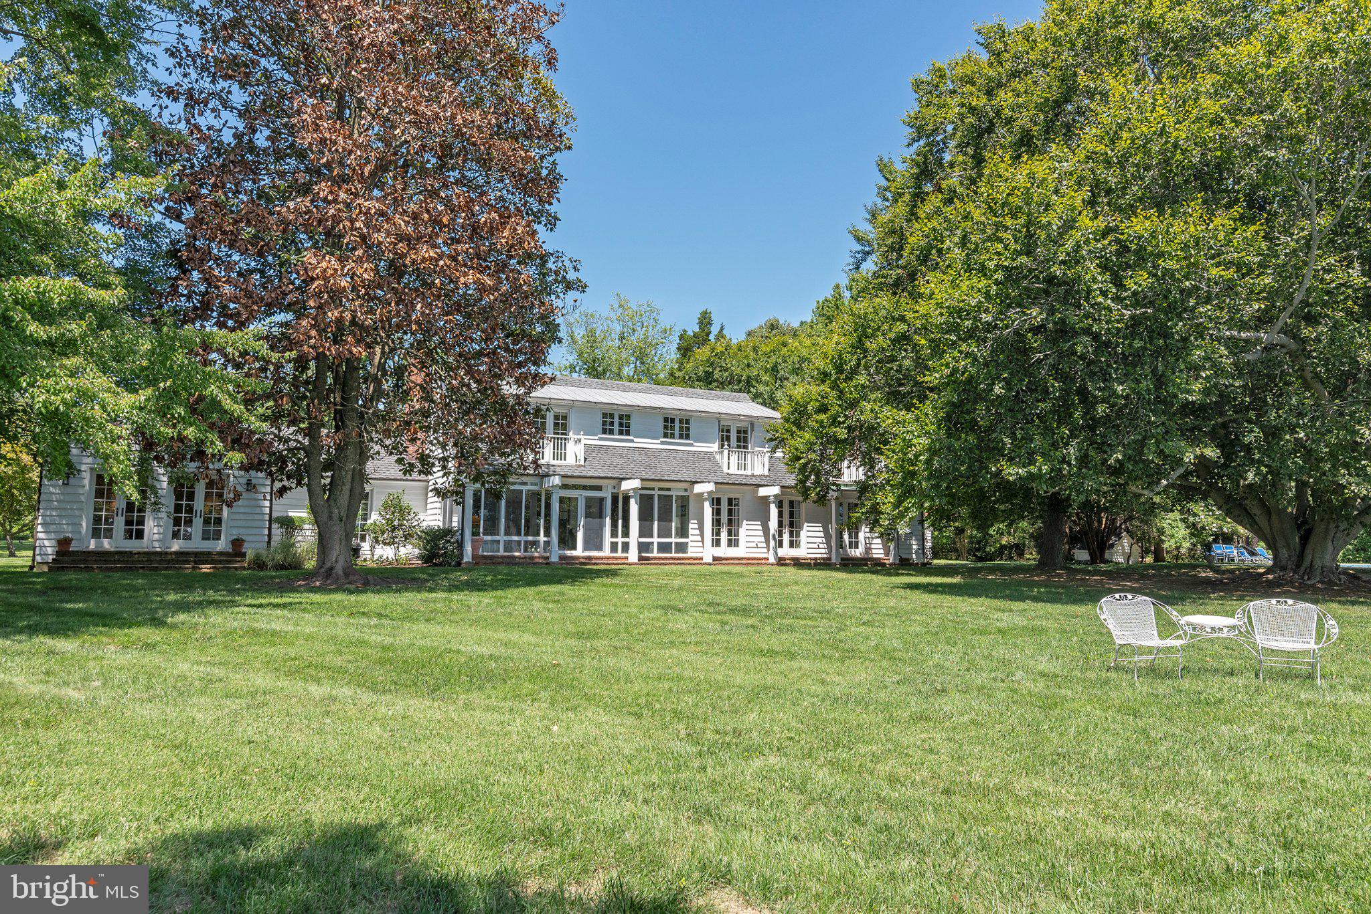
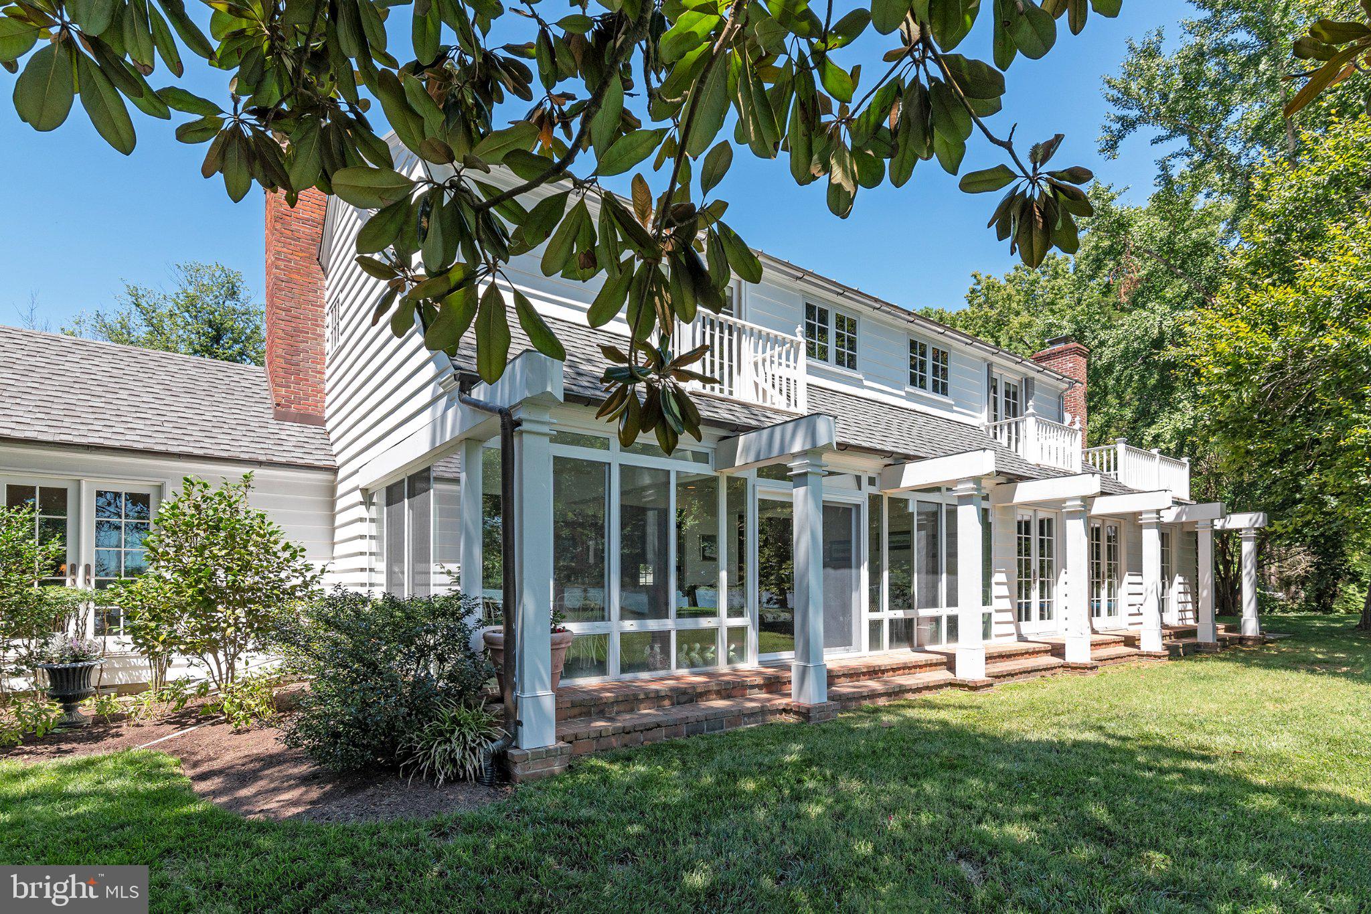
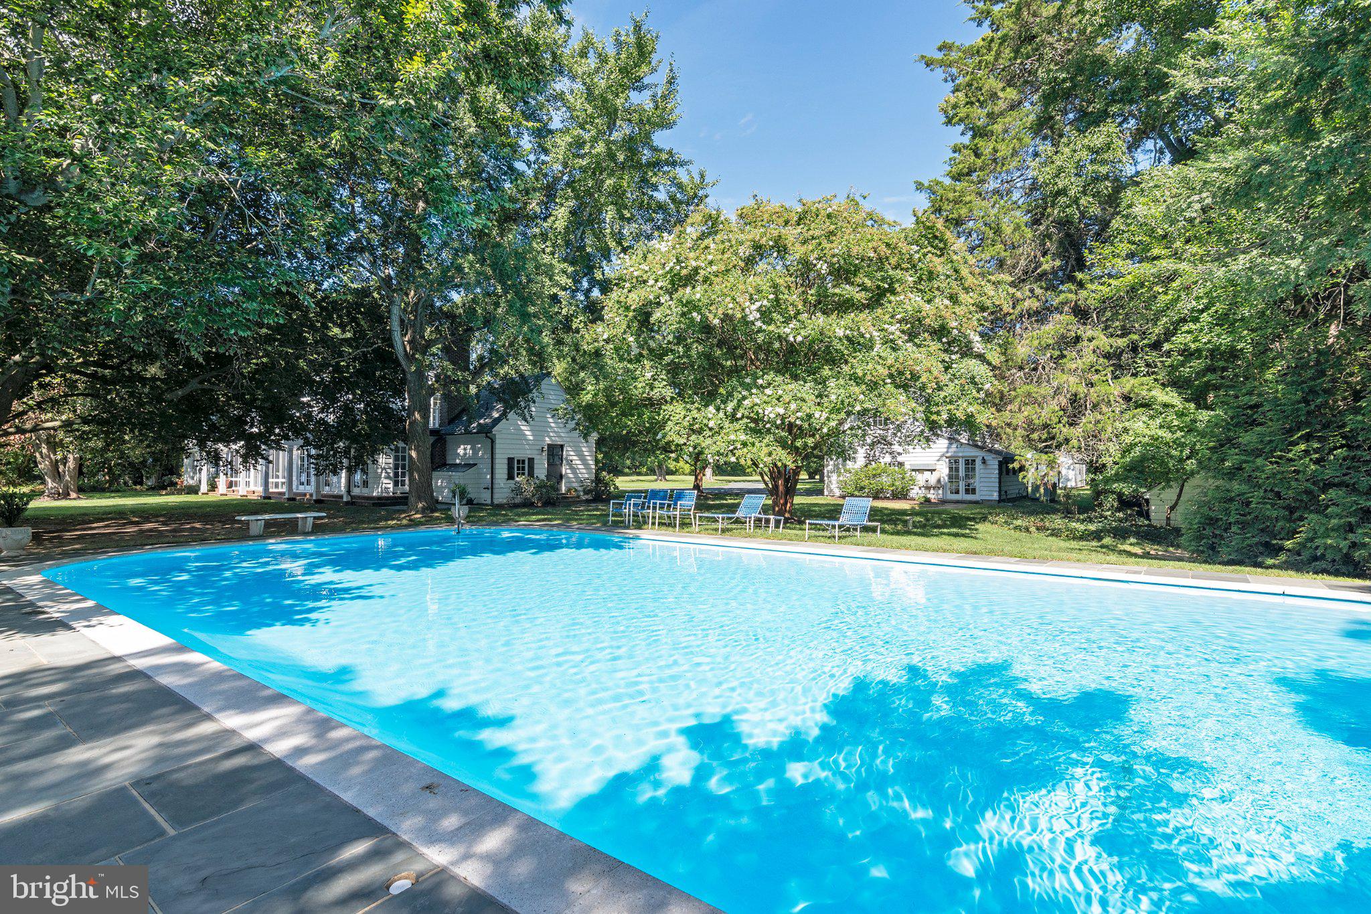
Holly Point on prestigious World Farm Road offers an unparalleled waterfront lifestyle. This charming three bedroom, two and a half bath Eastern Shore Cape Cod features an open floorplan, a main-floor primary suite, two ensuite bedrooms and a loft area on the second floor, and breathtaking, broad views across Island Creek. Outdoor amenities include an oversized waterside pool and a deep-water dock with 6 feet MLW. Additionally, the property boasts private guest quarters situated above a detached garage, ensuring ample space for visitors. Located in a highly desirable, protected shoreline setting, this rare gem requires no flood insurance.
Save
Ask
Tour
Hide
Listing Snapshot
Price
$3,750,000
Days On Site
16 Days
Bedrooms
4
Inside Area (SqFt)
3,806 sqft
Total Baths
5
Full Baths
4
Partial Baths
1
Lot Size
4.39 Acres
Year Built
1940
MLS® Number
MDTA2014204
Status
Active
Property Tax
$16,687
HOA/Condo/Coop Fees
N/A
Sq Ft Source
Assessor
Friends & Family
Recent Activity
| 2 weeks ago | Listing updated with changes from the MLS® | |
| 2 weeks ago | Listing first seen on site |
General Features
Acres
4.39
Foundation
Block
Garage
Yes
Garage Spaces
2
Levels
Two
Parking
Circular DrivewayGarageDrivewayDetached
Parking Spaces
8
Pets
Cats OKDogs OKYes
Property Sub Type
Single Family Residence
Sewer
Septic Tank
Special Circumstances
Standard
SqFt Above
3806
SqFt Total
3806
Style
Cape CodCarriage House
Utilities
Cable AvailablePropaneWater AvailableElectricity Available
Water Source
Well
Zoning
W2
Interior Features
Appliances
RangeBuilt-In RangeDishwasherDisposalIce MakerMicrowaveRefrigerator
Basement
UnfinishedPartial
Cooling
Central AirCeiling Fan(s)Gas
Electric
200+ Amp Service
Fireplace
Yes
Fireplaces
2
Flooring
WoodHardwoodCarpet
Heating
OilHeat Pump
Interior
Ceiling Fan(s)Kitchen IslandPantryWalk-In Closet(s)Open Floorplan
Laundry Features
Laundry Room
Main Level Bedrooms
1
Dining Room
Level - Main
Efficiency (Additional)
Family Room
Level - Main
Kitchen
Level - Main
Laundry
Level - Main
Living Room
Level - Main
Mud Room
Level - Main
Office
Level - Main
Sun/Florida Room
Level - Main
Save
Ask
Tour
Hide
Exterior Features
Construction Details
Frame
Exterior
Balcony
Frontage
Waterfront
Lot Features
Waterfront
Patio And Porch
Patio
Pool Features
Private
Private Pool
Yes
Roof
ShingleMetal
Waterfront
Yes
Waterfront Features
Irish Creek
Community Features
School District
TALBOT COUNTY PUBLIC SCHOOLS
Schools
School District
TALBOT COUNTY PUBLIC SCHOOLS
Elementary School
EASTON ELEMENTARY SCHOOL DOBSON
Middle School
EASTON
High School
EASTON
Listing courtesy of TTR Sotheby's International Realty

The real estate listing information is provided by Bright MLS is for the consumer's personal, non-commercial use and may not be used for any purpose other than to identify prospective properties consumer may be interested in purchasing. Any information relating to real estate for sale or lease referenced on this web site comes from the Internet Data Exchange (IDX) program of the Bright MLS. This web site references real estate listing(s) held by a brokerage firm other than the broker and/or agent who owns this web site. The accuracy of all information is deemed reliable but not guaranteed and should be personally verified through personal inspection by and/or with the appropriate professionals. Properties in listings may have been sold or may no longer be available. The data contained herein is copyrighted by Bright MLS and is protected by all applicable copyright laws. Any unauthorized collection or dissemination of this information is in violation of copyright laws and is strictly prohibited. Copyright © 2020 Bright MLS. All rights reserved.
The real estate listing information is provided by Bright MLS is for the consumer's personal, non-commercial use and may not be used for any purpose other than to identify prospective properties consumer may be interested in purchasing. Any information relating to real estate for sale or lease referenced on this web site comes from the Internet Data Exchange (IDX) program of the Bright MLS. This web site references real estate listing(s) held by a brokerage firm other than the broker and/or agent who owns this web site. The accuracy of all information is deemed reliable but not guaranteed and should be personally verified through personal inspection by and/or with the appropriate professionals. Properties in listings may have been sold or may no longer be available. The data contained herein is copyrighted by Bright MLS and is protected by all applicable copyright laws. Any unauthorized collection or dissemination of this information is in violation of copyright laws and is strictly prohibited. Copyright © 2020 Bright MLS. All rights reserved.
Neighborhood & Commute
Source: Walkscore
Disclosure: Community information and market data powered by Constellation Data Labs. Information is deemed reliable but not guaranteed.
Save
Ask
Tour
Hide