












11552 BECKFORD AVENUEPRINCESS ANNE, MD 21853
Mortgage Calculator
Monthly Payment (Est.)
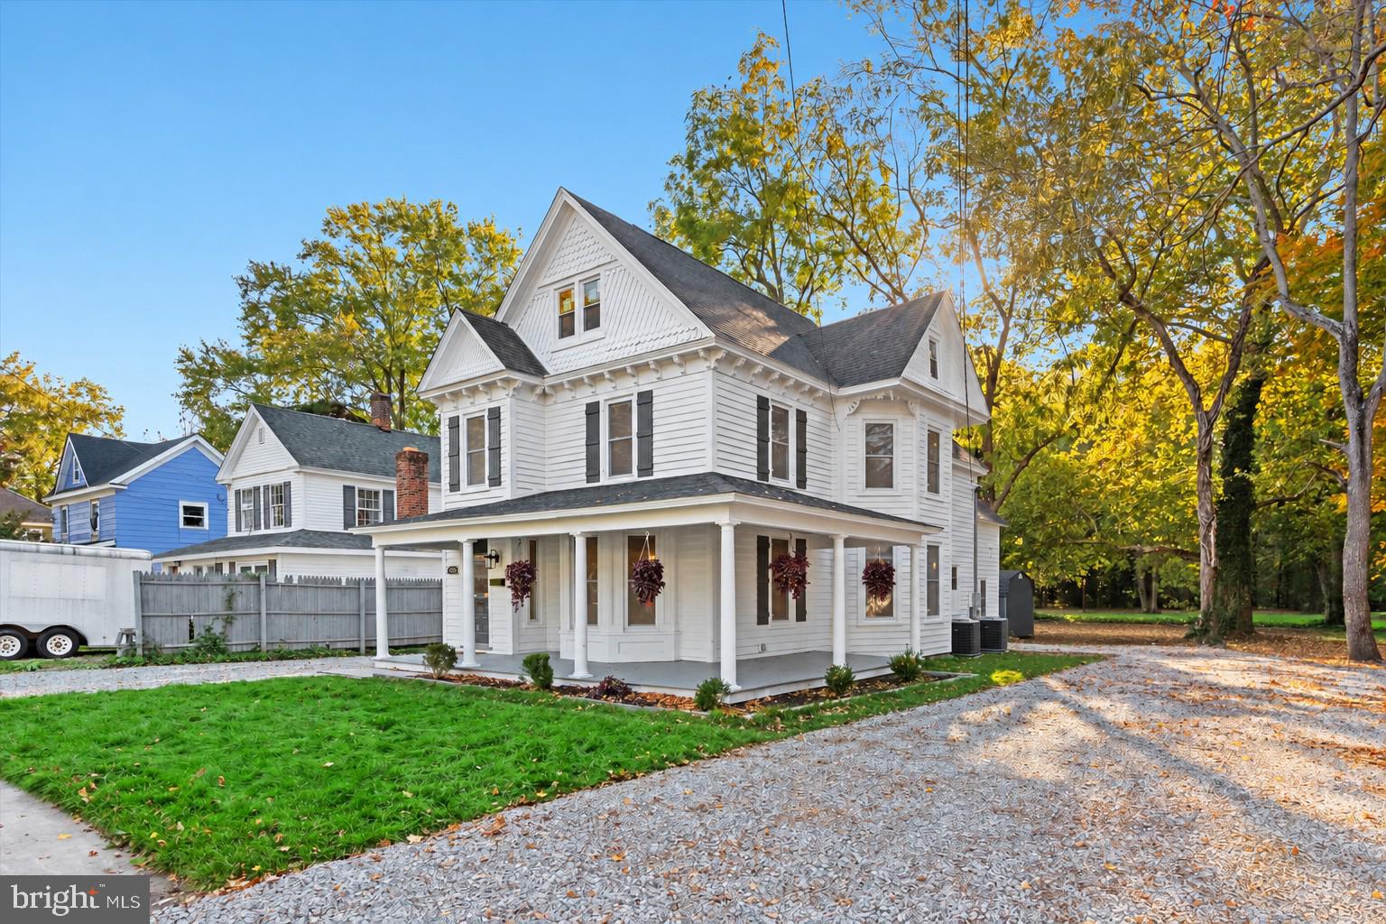
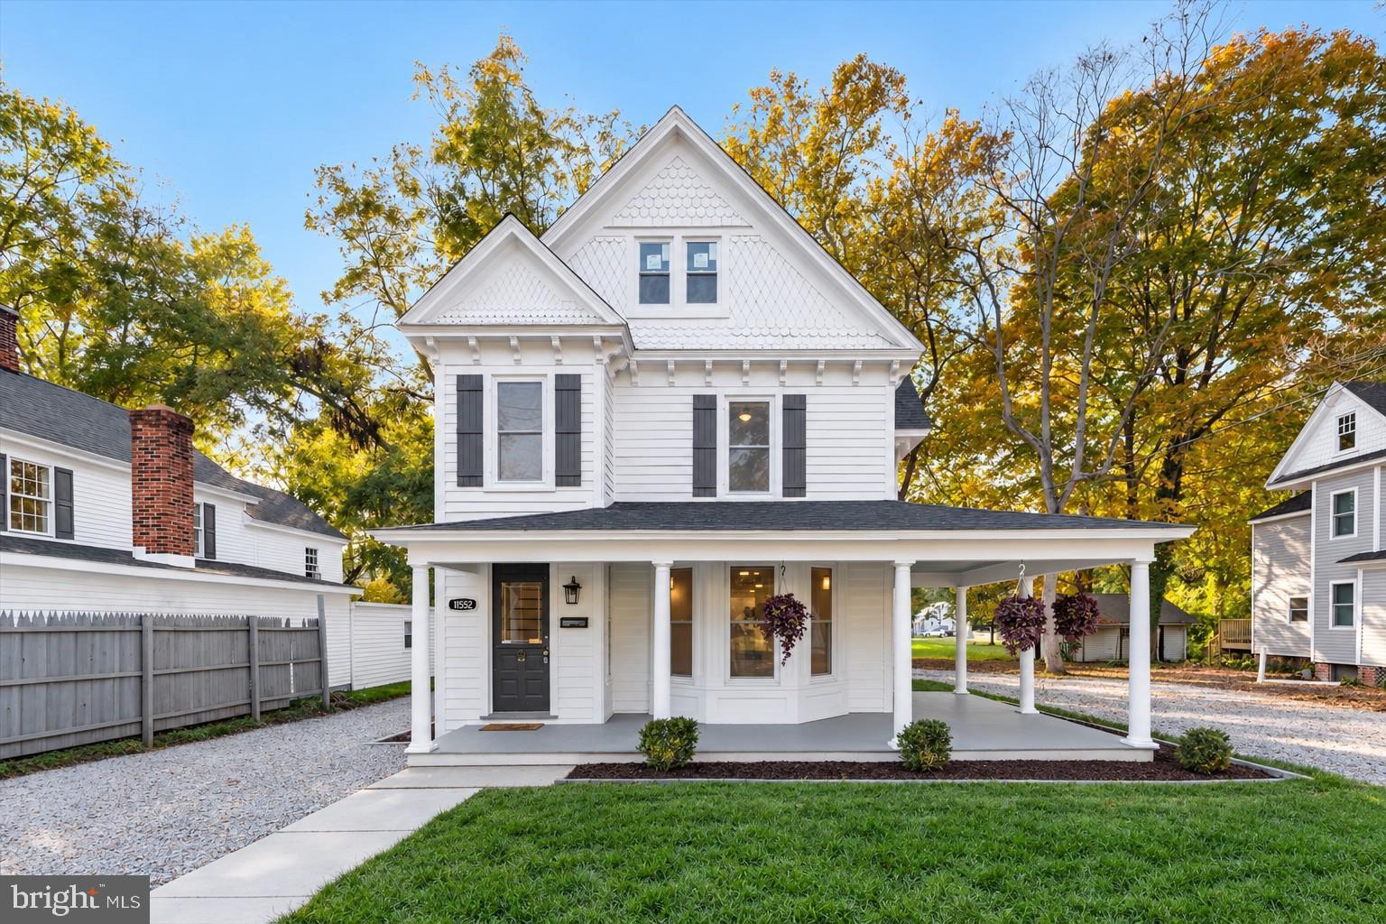
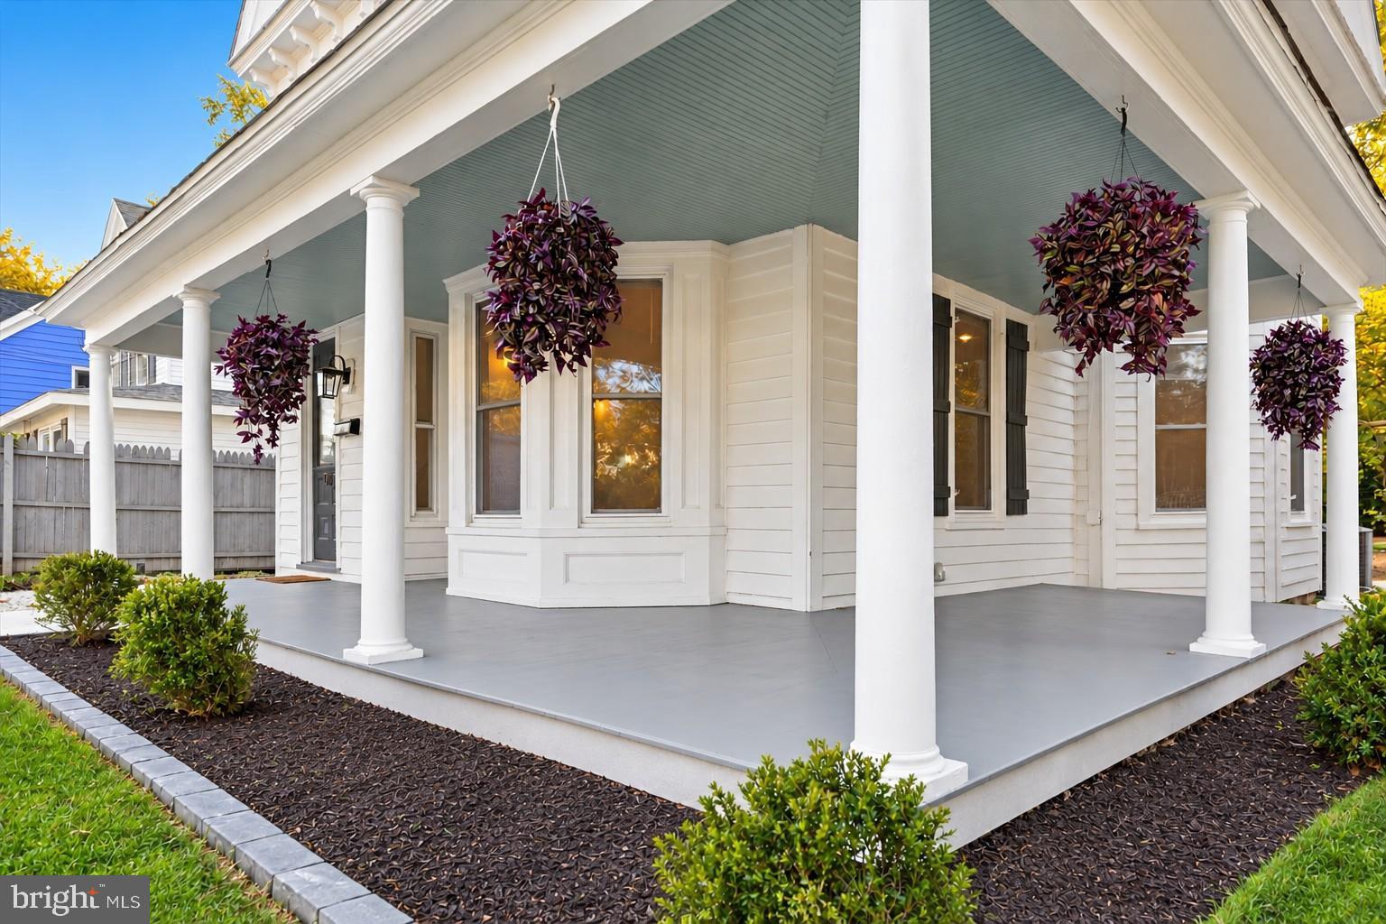
Enter an interest rate to see your estimated monthly payment.Beautifully renovated from top to bottom, this captivating 2,335-square-foot Victorian farmhouse offers the perfect combination of historic character, distinctive architectural detailing, and the modern comforts of an essentially new home. With four spacious bedrooms, three full baths, and a thoughtfully designed floor plan featuring primary suites and laundry facilities on both levels, this exceptional property delivers the charm of a bygone era with the convenience modern living. From the moment you arrive, the home's delightful Victorian architecture makes a lasting impression. A welcoming wraparound front porch, decorative fish-scale siding, intricate dentil-style trim, beautiful bay windows, and freshly painted siding accented by elegant gray shutters showcase the craftsmanship and character that make this home so special. Inside, carefully preserved original details, including the handsome staircase newel post, provide a wonderful connection to the home's history, while extensive renovations have transformed the interior into a bright, beautifully updated living environment. Nearly every major component has been replaced or updated, including a new roof, windows, HVAC system, recessed lighting, ceiling fans, and attractive, waterproof, Lifetime LVP flooring designed for exceptional durability. New carpeting adds comfort to the bedrooms, while the completely renovated kitchen features modern finishes and stainless steel appliances. All three full bathrooms have been beautifully updated, creating a cohesive blend of contemporary style and everyday practicality. The versatile floor plan includes a main-level primary suite with a private full bath, while an additional upstairs primary suite offers another comfortable retreat. Generously sized bedrooms, multiple walk-in closets, and the convenience of dedicated laundry facilities on both levels add to the home's outstanding layout. Outside, a newly constructed Trex deck overlooks the expansive, level backyard, offering plenty of room for outdoor entertaining, gardening, and recreation. Situated on a lot of more than a quarter acre, the property also features a spacious storage shed and a convenient circular gravel driveway that extends around the rear of the home, providing abundant off-street parking and easy access. Conveniently located near downtown Princess Anne, the home enjoys easy access to local restaurants, coffee shops, shopping, the University of Maryland Eastern Shore, and area attractions. A remarkable renovation that honors its Victorian heritage while delivering the comfort, style, and convenience of modern construction, this charming farmhouse is truly a standout property.
| 6 days ago | Status changed to Active Under Contract | |
| 6 days ago | Listing updated with changes from the MLS | |
| 2 months ago | Listing first seen on site |

The real estate listing information is provided by Bright MLS is for the consumer's personal, non-commercial use and may not be used for any purpose other than to identify prospective properties consumer may be interested in purchasing. Any information relating to real estate for sale or lease referenced on this web site comes from the Internet Data Exchange (IDX) program of the Bright MLS. This web site references real estate listing(s) held by a brokerage firm other than the broker and/or agent who owns this web site. The accuracy of all information is deemed reliable but not guaranteed and should be personally verified through personal inspection by and/or with the appropriate professionals. Properties in listings may have been sold or may no longer be available. The data contained herein is copyrighted by Bright MLS and is protected by all applicable copyright laws. Any unauthorized collection or dissemination of this information is in violation of copyright laws and is strictly prohibited. Copyright © 2020 Bright MLS. All rights reserved.