












14265 MELODY DRIVEPRINCESS ANNE, MD 21853
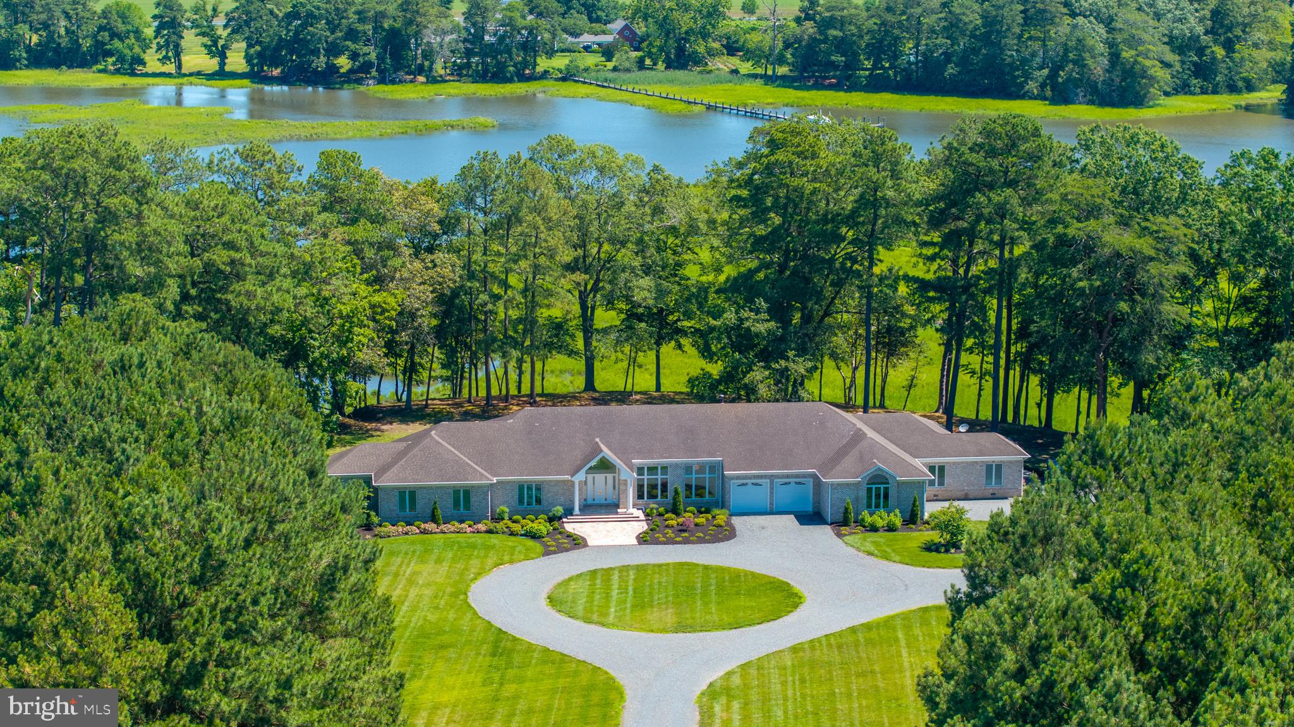
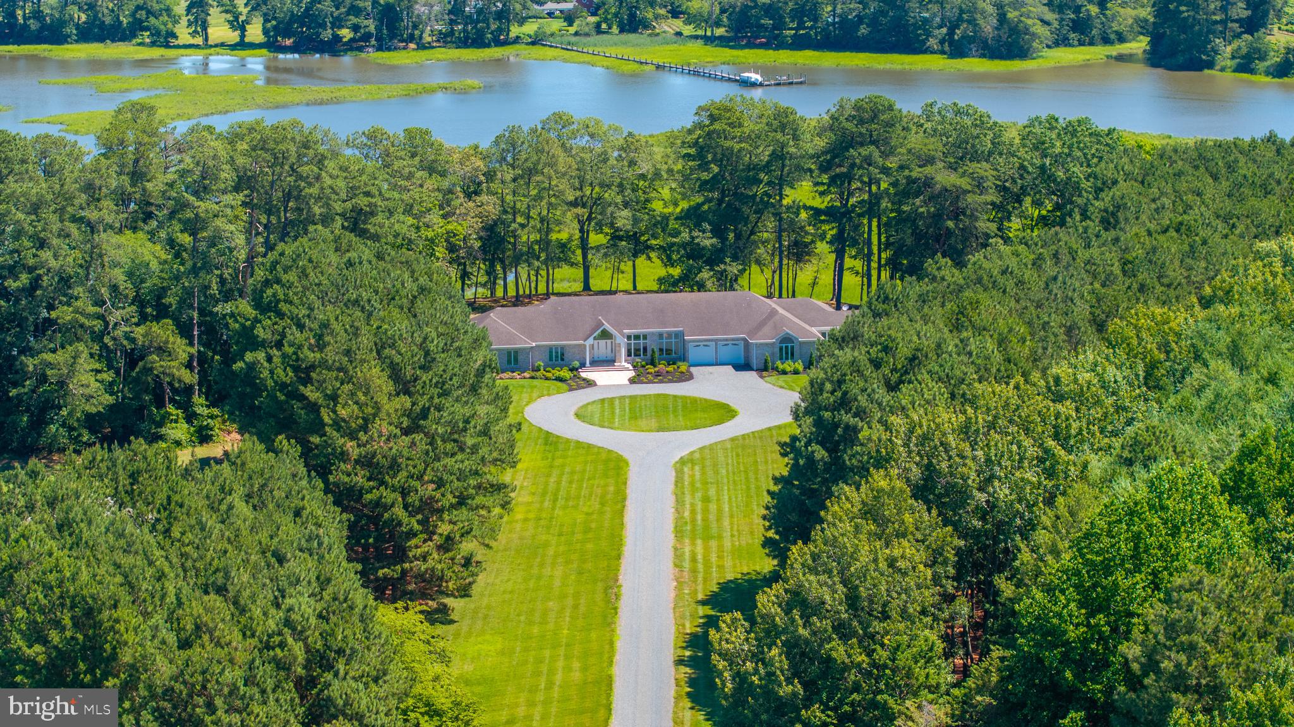
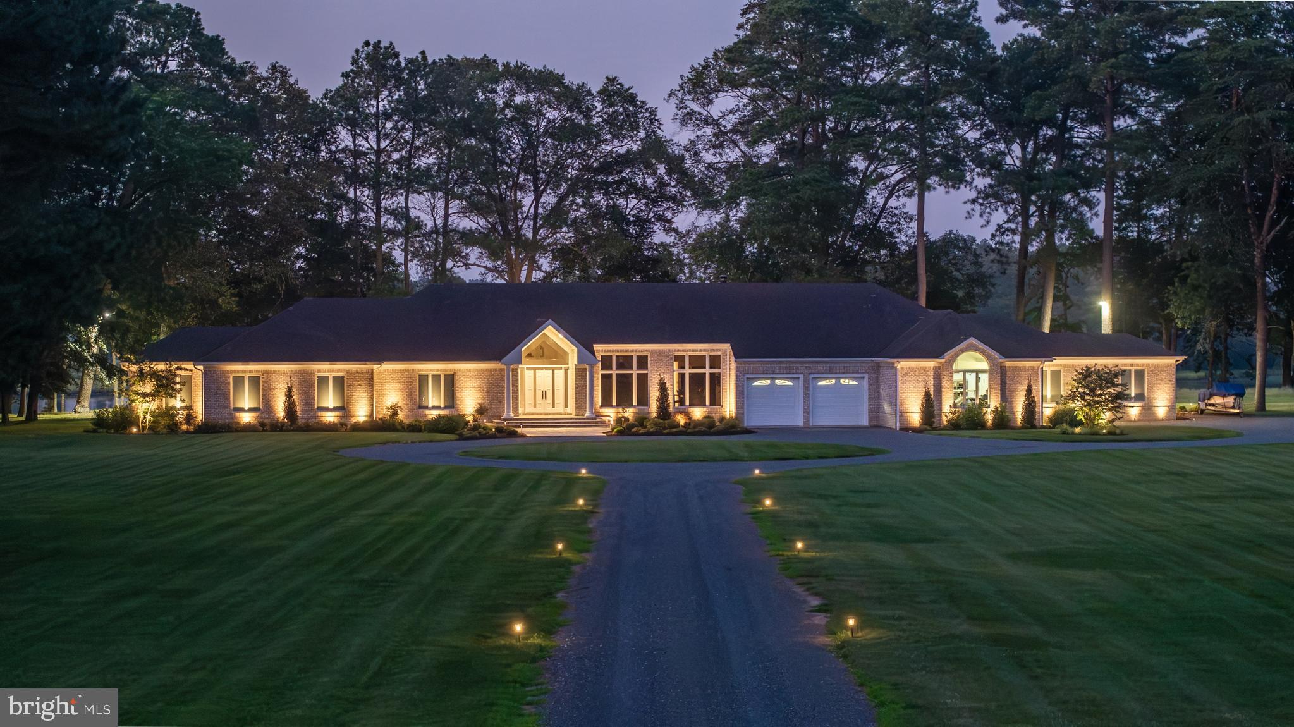
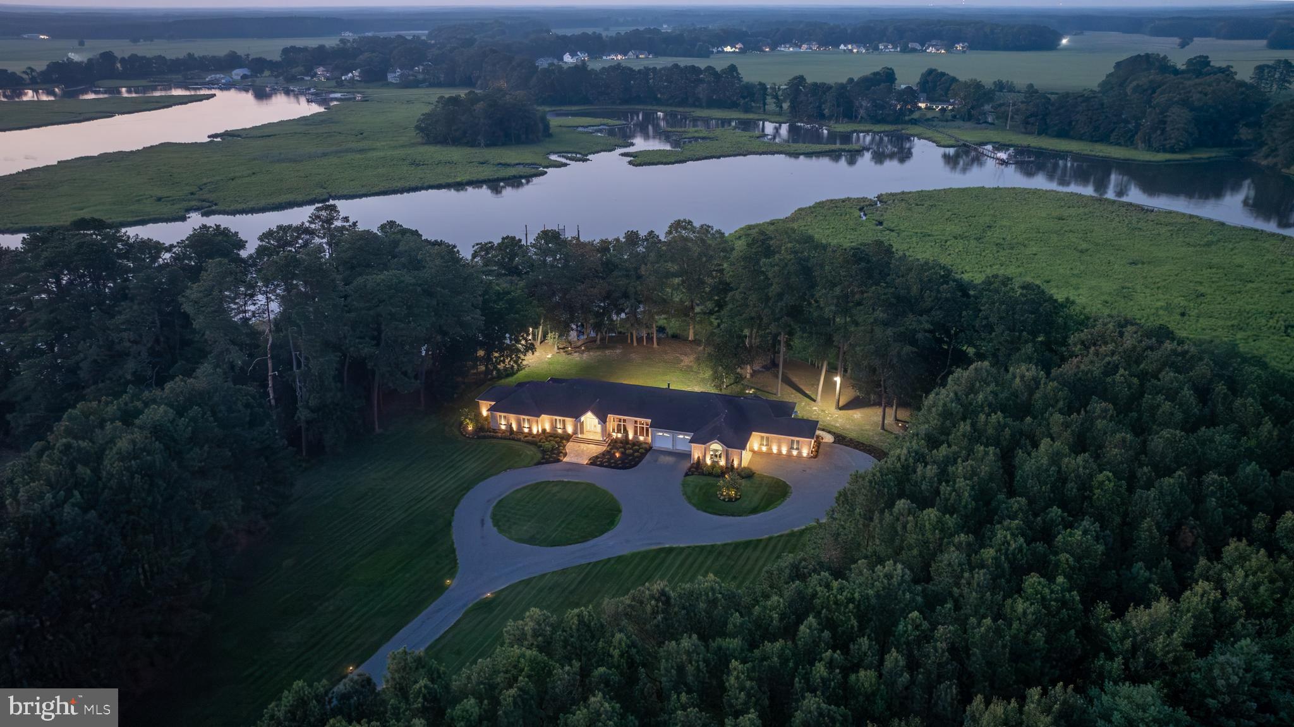
Palatial High-Elevation 5-Acre Waterfront Estate: 5,600 SF All-Brick Rancher with In-Law Suite Please view the Fly-Through Video! Sprawling across five acres of high-elevation land along Wicomico Creek, this magnificent 5,600-square-foot, single-level all-brick rancher delivers an elite waterfront lifestyle. A long, stately driveway draws you past a perfectly manicured lawn and professionally landscaped grounds, creating a dramatic sense of arrival and absolute coastal privacy. The estate boasts premium proximity to the prestigious Wicomico Yacht Club and the scenic vineyards of Bordeleau Winery, offering an incredible maritime backdrop. Masterfully designed for the ultimate boating lifestyle, the waterfront features a private deep-water dock equipped with two boat slips. This setup provides effortless, unrestricted deep-water access, making it easy to cruise straight into the Wicomico River and out to the Chesapeake Bay and beyond! Complementing the maritime design is a massive four-car attached garage, providing abundant space for vehicle collections, water toys, and winter marine storage. Inside, the grand tour begins in the large, cathedral foyer, the true heart of the home. This dramatic entryway showcases custom floor tile, stately columns, and a magnificent Schonbek crystal chandelier that casts a brilliant glow over the entrance. From this central point, the home flows effortlessly into main living spaces where elegant tray ceilings add architectural depth. Soaring walls of glass frame breathtaking, panoramic water views from your high-elevation vantage point, while two cozy gas fireplaces add warmth and elegant focal points to these grand spaces. The culinary core features two separate, custom Quaker Made gourmet kitchens outfitted with high-end appliances, making this property unmatched for hosting grand gatherings. The single-story layout showcases six spacious bedrooms and 3.5 bathrooms, cleverly divided into two distinct wings. A beautiful, architecturally integrated breezeway separates the two living quarters, offering a peaceful, private transition into the fully independent in-law suite, which utilizes the second Quaker Made kitchen. This rare combination of acreage, high elevation, custom design, and premier deep-water dock access represents a once-in-a-generation opportunity. Located just a few hours from the DC and Baltimore metro areas and an hour from Ocean City and Assateague and other area attractions! Extensive Features Document available. Schedule a private tour of this fabulous estate today!
| 6 hours ago | Listing updated with changes from the MLS® | |
| 6 hours ago | Listing first seen on site |

The real estate listing information is provided by Bright MLS is for the consumer's personal, non-commercial use and may not be used for any purpose other than to identify prospective properties consumer may be interested in purchasing. Any information relating to real estate for sale or lease referenced on this web site comes from the Internet Data Exchange (IDX) program of the Bright MLS. This web site references real estate listing(s) held by a brokerage firm other than the broker and/or agent who owns this web site. The accuracy of all information is deemed reliable but not guaranteed and should be personally verified through personal inspection by and/or with the appropriate professionals. Properties in listings may have been sold or may no longer be available. The data contained herein is copyrighted by Bright MLS and is protected by all applicable copyright laws. Any unauthorized collection or dissemination of this information is in violation of copyright laws and is strictly prohibited. Copyright © 2020 Bright MLS. All rights reserved.