












114 PATHFINDER CIRCLEGRASONVILLE, MD 21638
Mortgage Calculator
Monthly Payment (Est.)
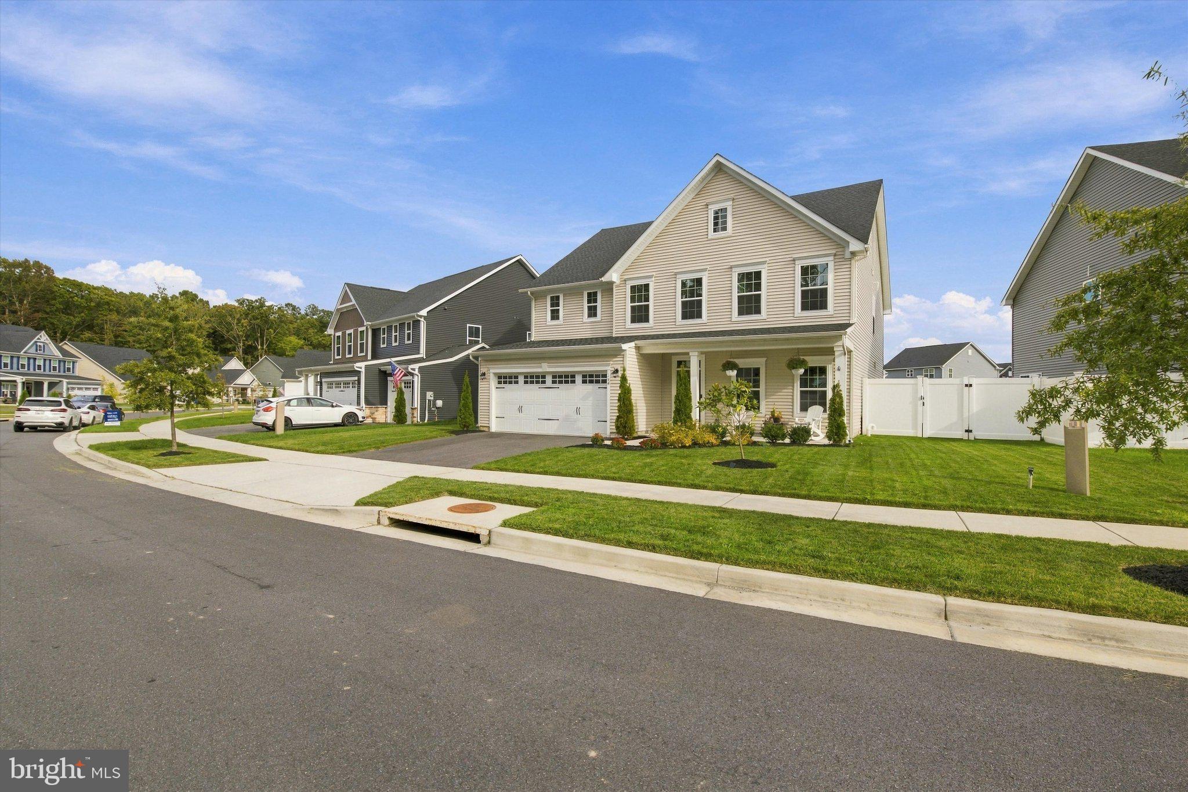
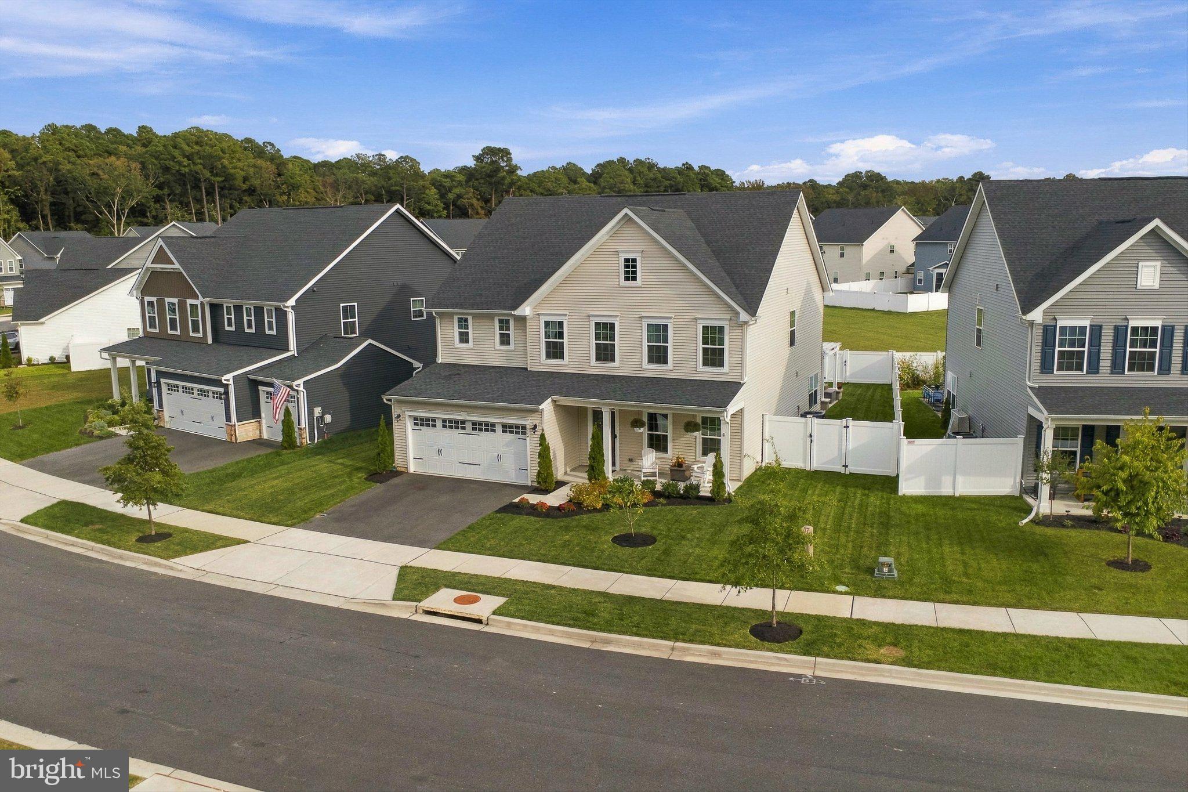
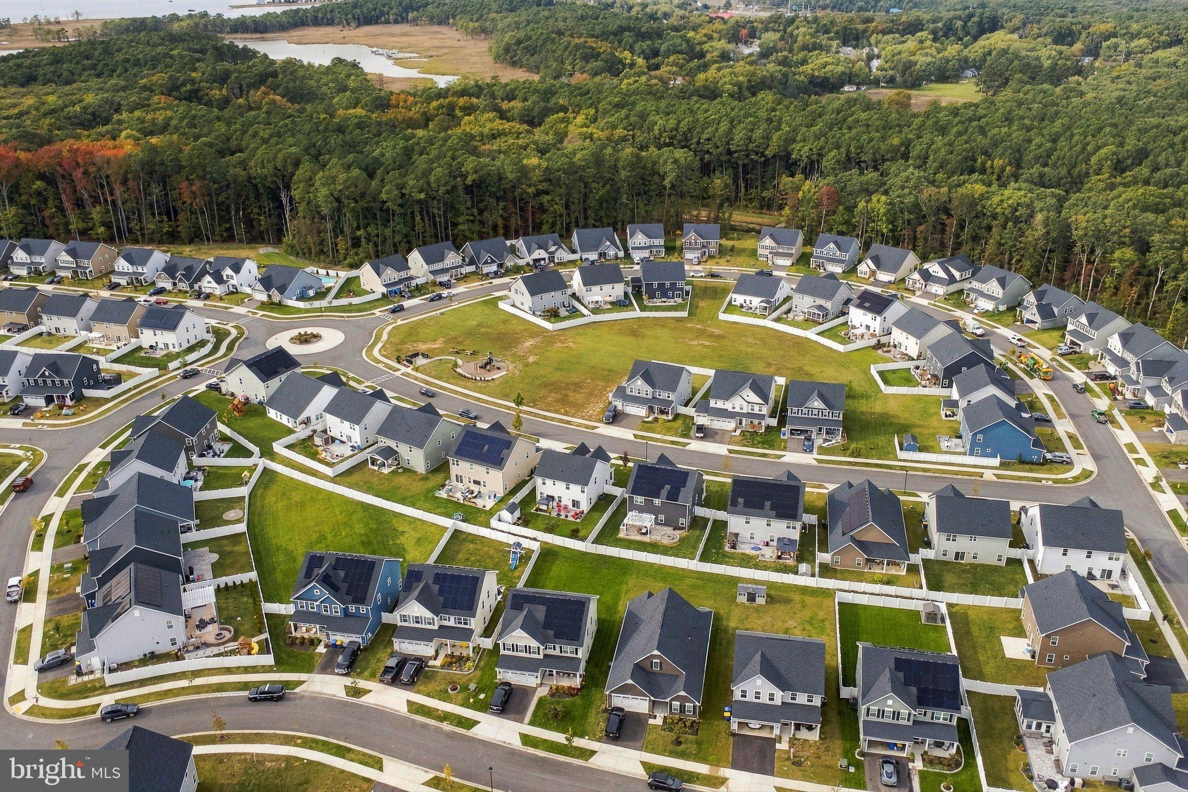
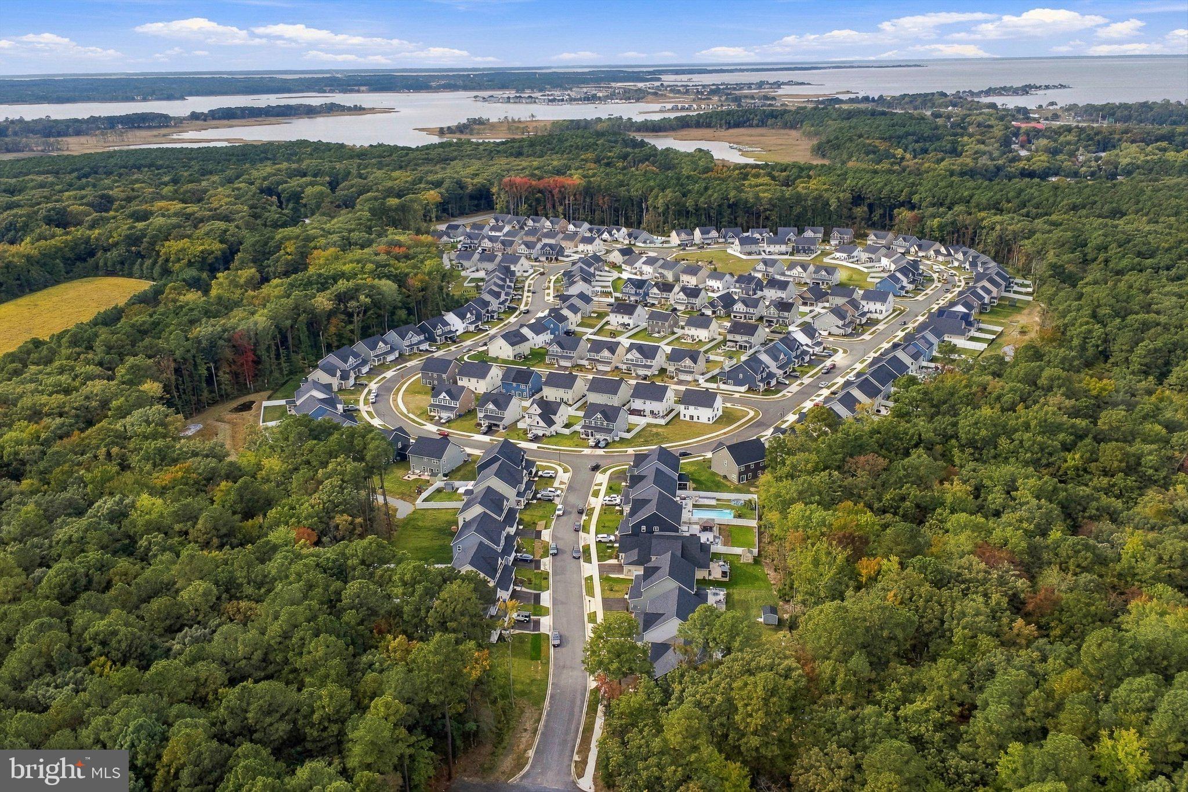
Enter an interest rate to see your estimated monthly payment.**Welcome to Perry’s Retreat, where spacious living meets modern comfort and Eastern Shore charm!** Built in 2023, this pristine Ryan Homes Lehigh model offers the **largest floor plan in the community**, featuring over 3,000 square feet of beautifully designed living space, five bedrooms, two-and-a-half bathrooms, and an exceptional open-concept layout. The heart of this home is its expansive main living area, thoughtfully designed for both everyday comfort and effortless entertaining. The open floor plan seamlessly connects the kitchen, dining, and gathering spaces, creating a bright and inviting atmosphere. The spacious kitchen features an oversized center island that serves as the perfect gathering spot for casual meals, entertaining guests, or simply enjoying time together. With generous room to spread out, this main level is truly an entertainer’s dream! Adding to the home's versatility is a main-level bedroom, ideal for guests or multigenerational living, along with a separate flex room that can easily accommodate a home office, exercise room, or hobby space. Upstairs, a spacious additional living area provides the perfect secondary retreat for movie nights, a playroom, or a comfortable place to unwind. The generously sized primary suite features two walk-in closets and a private en-suite bathroom. Three additional bedrooms offer plenty of room and flexibility. Step outside to your own private backyard oasis! A beautifully hardscaped patio provides the ideal setting for outdoor dining, grilling, and entertaining. The fully fenced backyard, complete with attractive vinyl fencing and gated access to the expansive community green space, offers a wonderful combination of privacy and convenience. Perry’s Retreat offers a welcoming neighborhood atmosphere with expansive common grounds, a playground, and a dedicated boat storage area for residents. Additional highlights include a two-car attached garage, public water and sewer, and the peace of mind that comes with owning a nearly new home in pristine condition. **With the largest floor plan in Perry’s Retreat, five bedrooms, multiple living areas, an entertainer-friendly open layout, and beautifully finished outdoor space, this exceptional home truly has it all!** Discover the space, flexibility, and lifestyle you've been looking for!
| 12 hours ago | Listing updated with changes from the MLS® | |
| 17 hours ago | Listing first seen on site |

The real estate listing information is provided by Bright MLS is for the consumer's personal, non-commercial use and may not be used for any purpose other than to identify prospective properties consumer may be interested in purchasing. Any information relating to real estate for sale or lease referenced on this web site comes from the Internet Data Exchange (IDX) program of the Bright MLS. This web site references real estate listing(s) held by a brokerage firm other than the broker and/or agent who owns this web site. The accuracy of all information is deemed reliable but not guaranteed and should be personally verified through personal inspection by and/or with the appropriate professionals. Properties in listings may have been sold or may no longer be available. The data contained herein is copyrighted by Bright MLS and is protected by all applicable copyright laws. Any unauthorized collection or dissemination of this information is in violation of copyright laws and is strictly prohibited. Copyright © 2020 Bright MLS. All rights reserved.