
Save
Ask
Tour
Hide
Share
$349,950
1 Day On Site

12432 PERSIMMON ROAD
UPPER MARLBORO, MD 20772

For Sale|Townhouse|Active
3
Beds
3
Total Baths
2
Full Baths
1
Partial Bath
1,540
SqFt
$227
/SqFt
1971
Built
Subdivision:
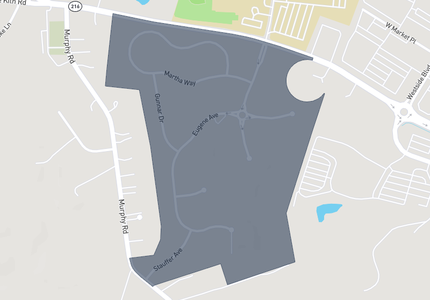
BRANDYWINE STATION
County:
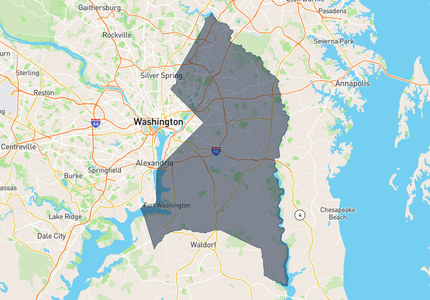
PRINCE GEORGES
Listing courtesy of Long & Foster Real Estate, Inc.
Call Now: 443-318-4514
Is this the listing for you? We can help make it yours.
443-318-4514
12432 PERSIMMON ROAD12432 PERSIMMON ROAD12432 PERSIMMON ROAD12432 PERSIMMON ROAD
Save
Ask
Tour
Hide
Share

Mortgage Calculator

Monthly Payment (Est.)

Enter an interest rate to see your estimated monthly payment.
Calculator powered by Showcase IDX, a Constellation1 Company. Copyright ©2026 Information is deemed reliable but not guaranteed.

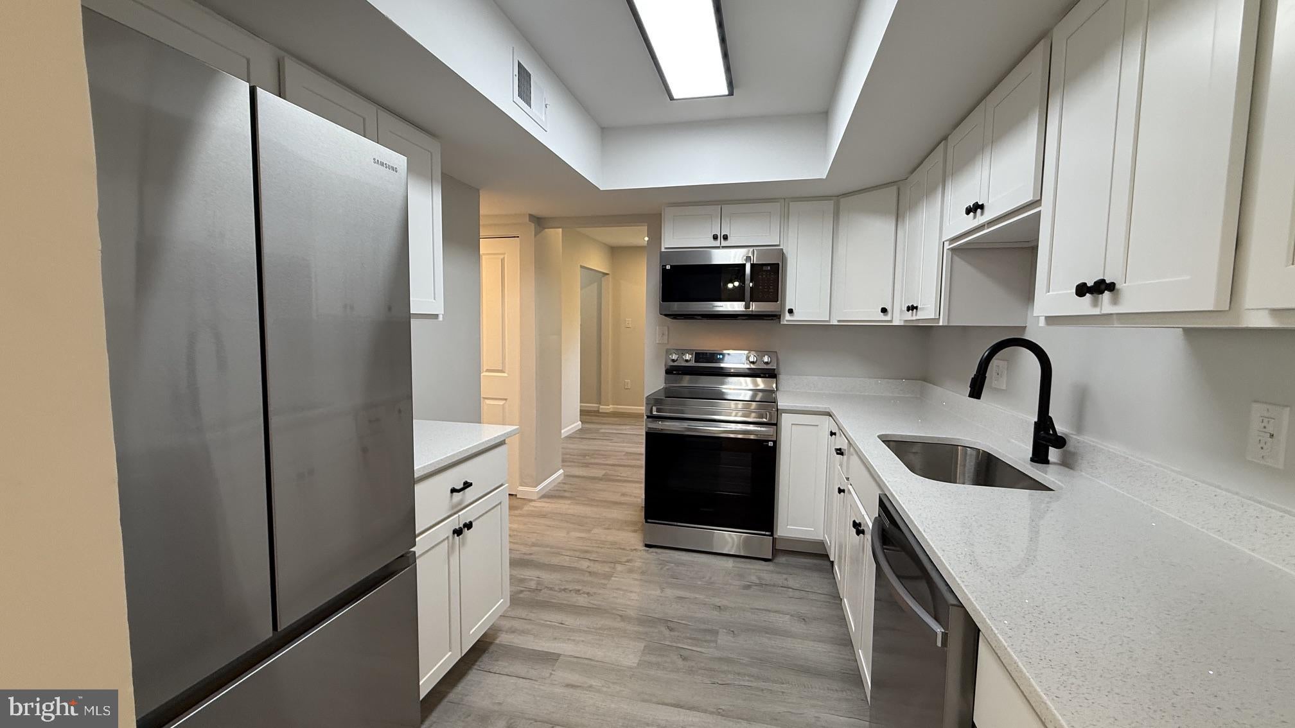
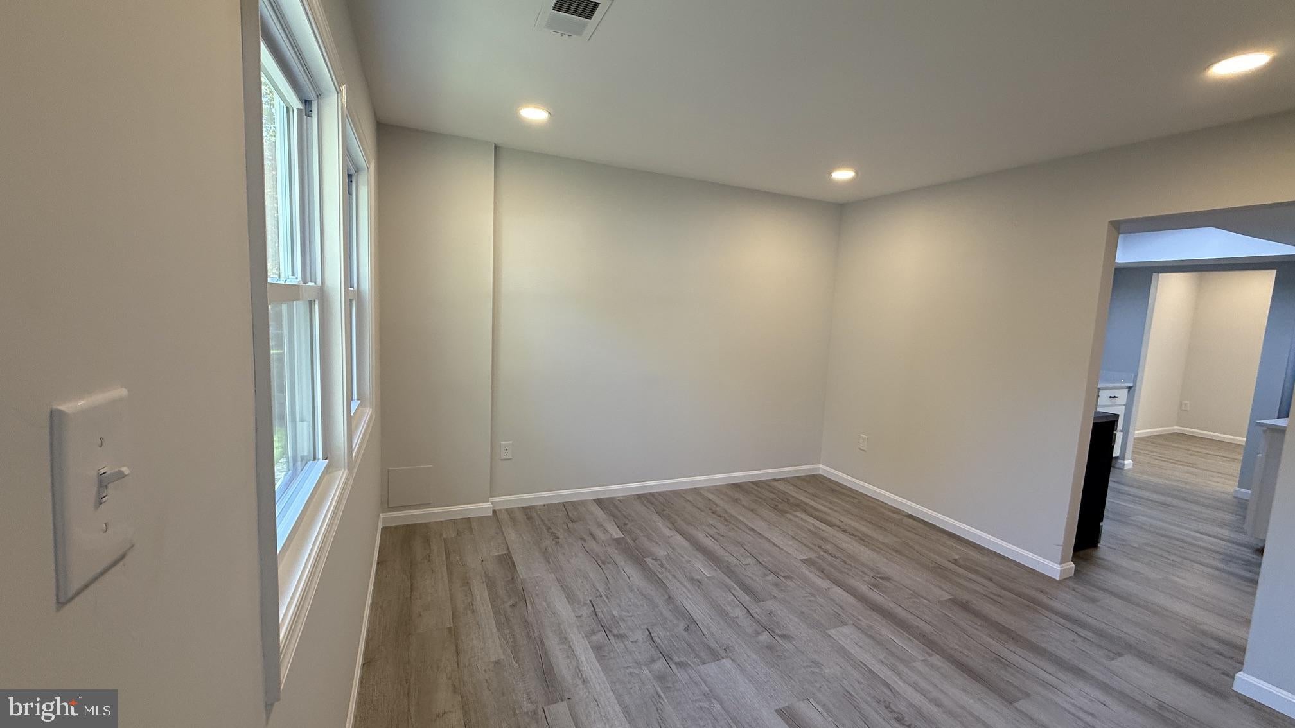
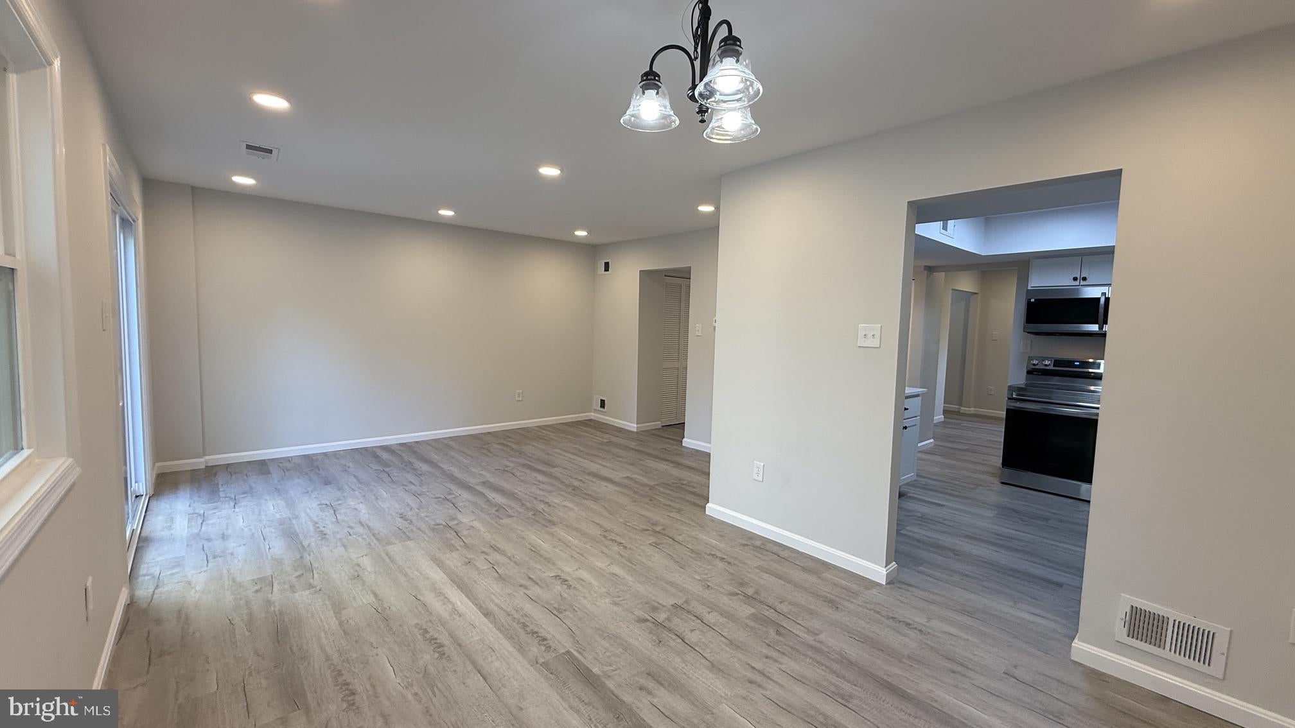
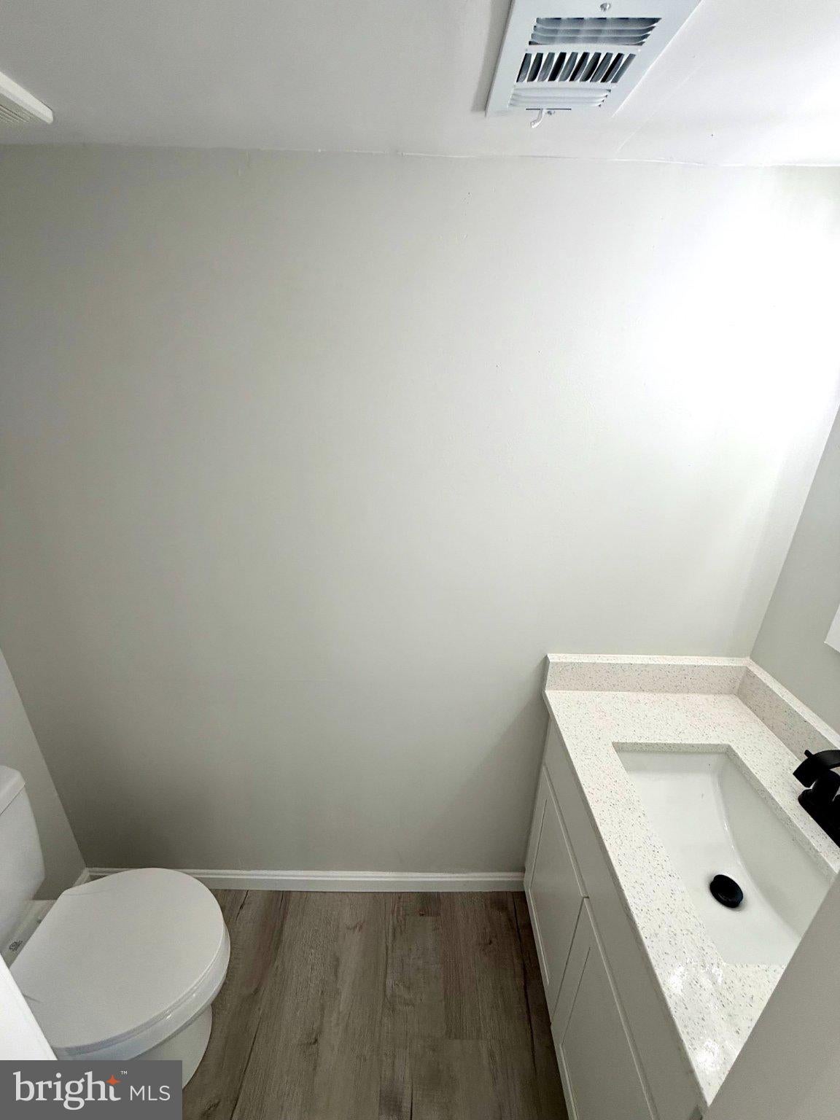
Completely renovated townhome featuring 3 bedrooms and 2.5 bathrooms with updates throughout! The kitchen boasts new cabinetry, quartz countertops, stainless steel appliances, and luxury vinyl plank (LVP) flooring. Enjoy new flooring throughout the home, including LVP and carpeting, along with new double-hung, double-pane windows and a new HVAC system. The roof is approximately 2 years old and features durable 50-year shingles. The main level offers LVP flooring and recessed lighting for a fresh, modern feel. The primary bedroom features a ceiling fan, walk-in closet, and an additional closet. The primary bathroom includes a vanity with a separate makeup area. Enjoy outdoor relaxation in the fenced rear yard. Community amenities include access to an outdoor swimming pool, a tot lot, and walking trails. Conveniently located within walking distance of Marlton Elementary School. This move-in-ready townhome offers modern updates, comfortable living spaces, and convenient community amenities!

Save
Ask
Tour
Hide
Share
Listing Snapshot
Price 
$349,950
Days On Site 
1 Day
Bedrooms 
3
Inside Area (SqFt) 
1,540 sqft
Total Baths 
3
Full Baths 
2
Partial Baths 
1
Lot Size 
0.05 Acres
Year Built 
1971
MLS Number 
MDPG2224350
Status 
Active
Property Tax 
$4,496
HOA/Condo/Coop Fees 
$175 monthly
Sq Ft Source 
Assessor
Friends & Family
Recent Activity
17 hours agoListing updated with changes from the MLS
yesterdayListing first seen on site
General Features
Acres 
0.05
Foundation 
Slab
Levels 
Two
Parking 
Off StreetAssignedParking Lot
Property Sub Type 
Townhouse
Sewer 
Public Sewer
Special Circumstances 
Standard
SqFt Above 
1540
SqFt Total 
1540
Style 
Colonial
Utilities 
Cable Available
Water Source 
Public
Zoning 
RSFA
Interior Features
Appliances 
Electric RangeElectric OvenElectric Water HeaterDishwasherDisposalRefrigeratorStainless Steel Appliance(s)Ice MakerMicrowave
Cooling 
Central AirCeiling Fan(s)Electric
Flooring 
CarpetCeramic TileVinyl
Heating 
ElectricHeat Pump
Interior 
Eat-in KitchenRecessed LightingWalk-In Closet(s)Ceiling Fan(s)
Laundry Features 
Main Level
Window Features 
Double Pane WindowsScreens
Bathroom 2 
Bedroom 2 
Bedroom 3 
Dining Room 
Level - Main
Family Room 
Level - Main
Kitchen 
Level - MainFeatures - Pantry
Living Room 
Level - Main
Primary Bathroom 
Features - Walk-In Closet(s)
Primary Bedroom 
Features - Ceiling Fan(s), Walk-In Closet(s)
Save
Ask
Tour
Hide
Share
Exterior Features
Construction Details 
FrameVinyl Siding
Fencing 
Wood
Lot Features 
LevelClearedBack Yard
Pool Features 
CommunityLap
Roof 
Asphalt
Windows/Doors 
Double Pane WindowsScreens
Community Features
Association Amenities 
Tennis Court(s)Jogging PathPlayground
Association Fee 
$175.0
Association Fee Frequency 
Monthly
Community Features 
PoolSidewalksStreet Lights
School District 
PRINCE GEORGE'S COUNTY PUBLIC SCHOOLS
Schools
School District
PRINCE GEORGE'S COUNTY PUBLIC SCHOOLS
Elementary School
Unknown
Middle School
Unknown
High School
Unknown
Listing courtesy of Long & Foster Real Estate, Inc.


The real estate listing information is provided by Bright MLS is for the consumer's personal, non-commercial use and may not be used for any purpose other than to identify prospective properties consumer may be interested in purchasing. Any information relating to real estate for sale or lease referenced on this web site comes from the Internet Data Exchange (IDX) program of the Bright MLS. This web site references real estate listing(s) held by a brokerage firm other than the broker and/or agent who owns this web site. The accuracy of all information is deemed reliable but not guaranteed and should be personally verified through personal inspection by and/or with the appropriate professionals. Properties in listings may have been sold or may no longer be available. The data contained herein is copyrighted by Bright MLS and is protected by all applicable copyright laws. Any unauthorized collection or dissemination of this information is in violation of copyright laws and is strictly prohibited. Copyright © 2020 Bright MLS. All rights reserved.

Neighborhood & Commute
Source: Walkscore
Disclosure: Community information and market data powered by Constellation Data Labs. Information is deemed reliable but not guaranteed.
Save
Ask
Tour
Hide
Share