


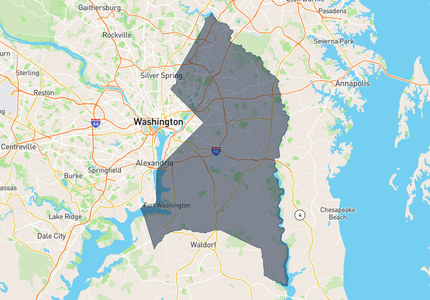
606 SKIFF WAYOXON HILL, MD 20745
Mortgage Calculator
Monthly Payment (Est.)
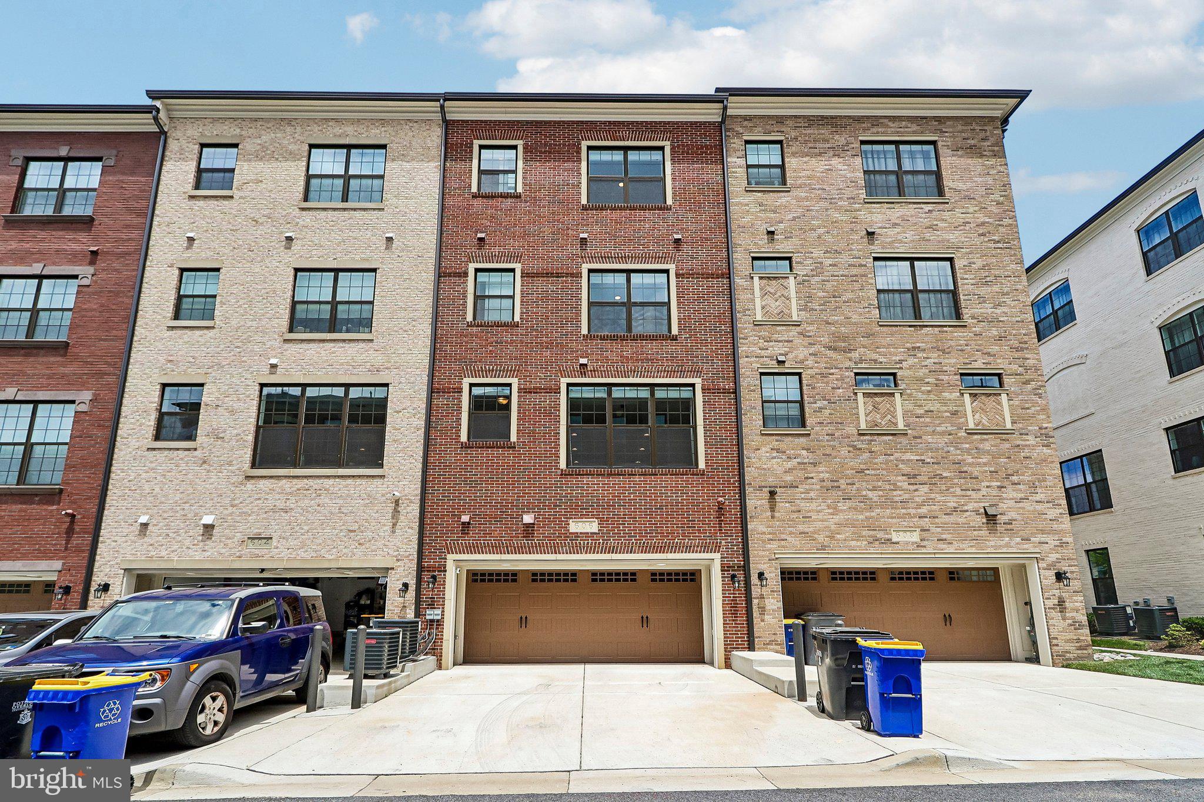
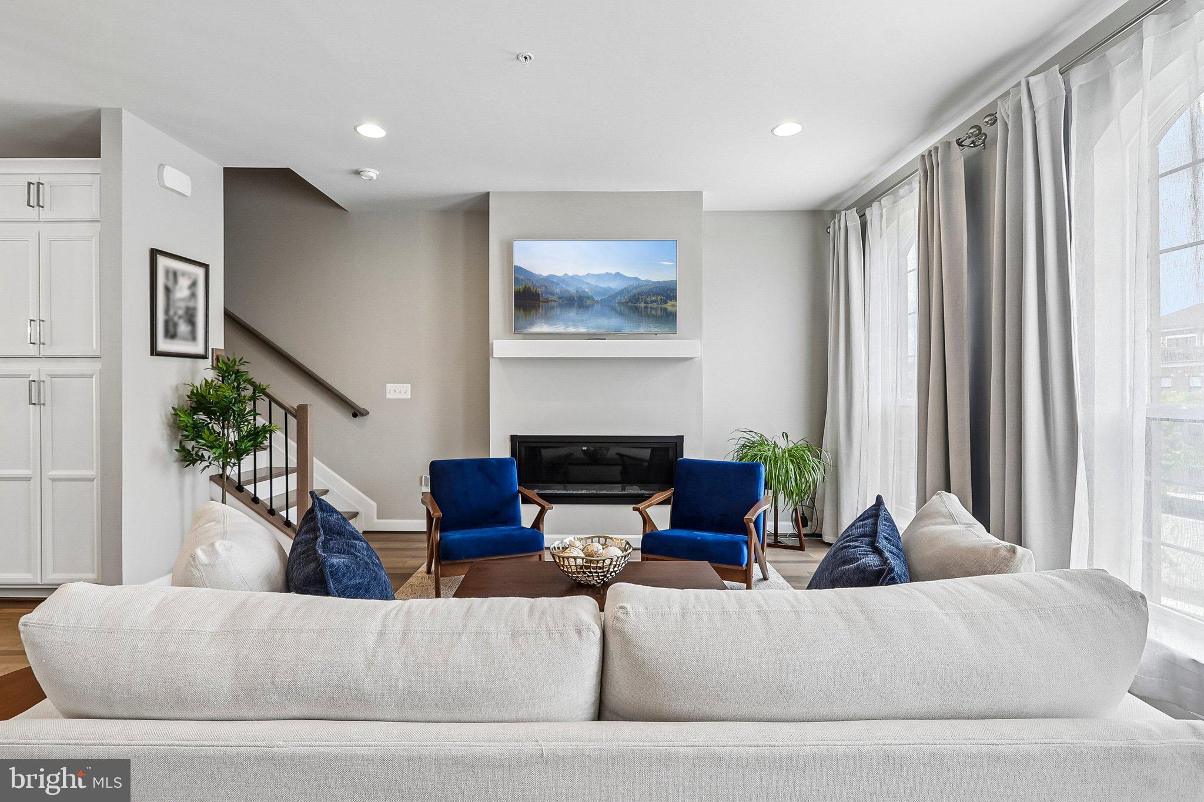
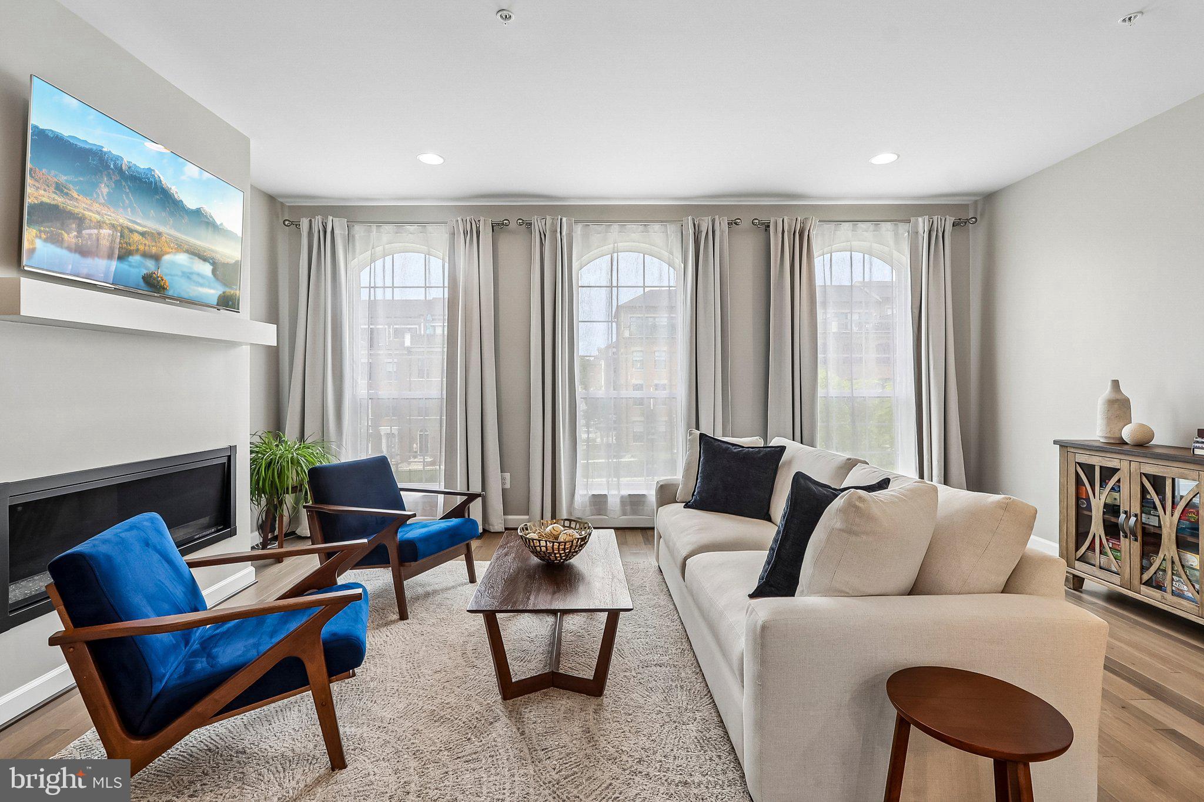
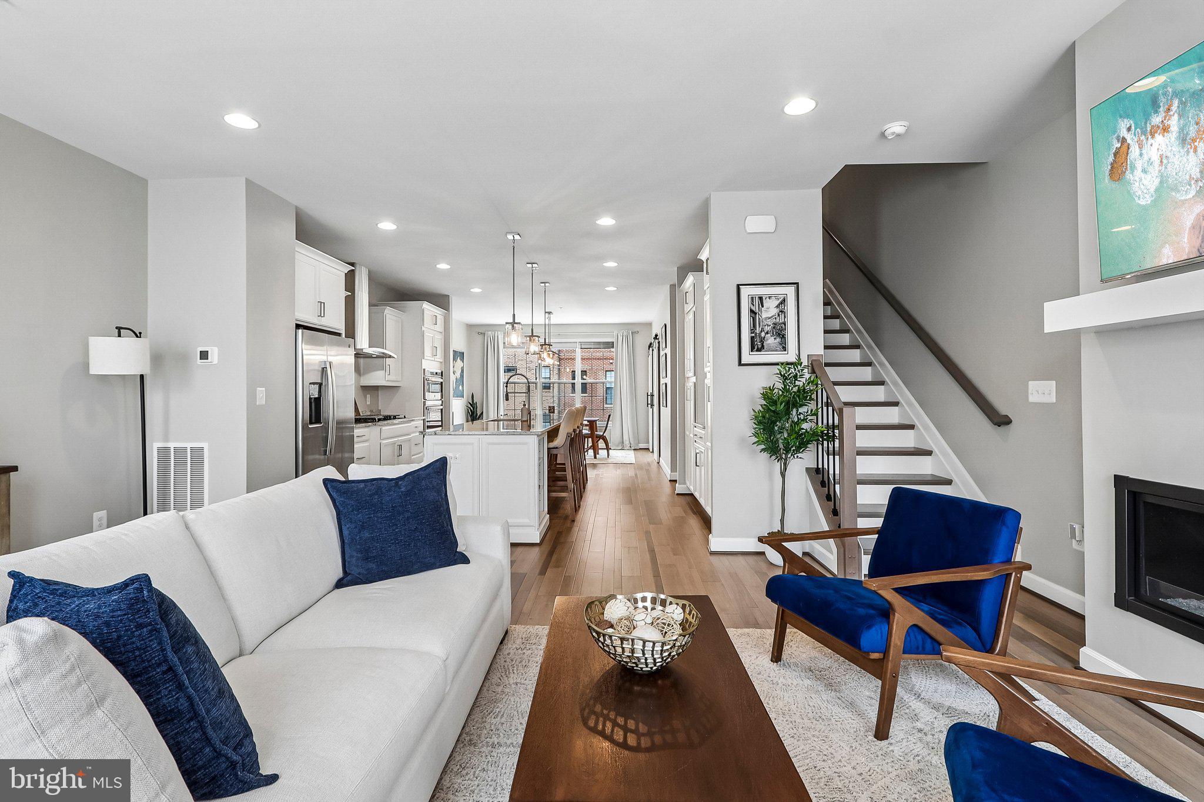
Enter an interest rate to see your estimated monthly payment.Welcome to 606 Skiff Way, a meticulously maintained all-brick luxury townhome in the highly sought-after Potomac Overlook at National Harbor. Built in 2023, this elegant four-level residence offers 2,606 square feet of thoughtfully designed living space, modern finishes, and exceptional functionality throughout. Perfectly positioned within the community, the home enjoys abundant natural light across all four levels, creating a bright, warm, and inviting atmosphere that sets it apart from neighboring properties. The entry level features a versatile flex space ideal as a recreation room, media room, fitness area, guest suite, or private home office. A convenient powder room and direct access to the oversized rear-entry two-car garage complete this level. Designed for both everyday living and entertaining, the main level showcases an open-concept floor plan centered around a gourmet kitchen with an oversized island, abundant cabinetry, granite countertops, stainless steel appliances, and generous prep space. The adjoining dining area and spacious family room with fireplace create an effortless flow for entertaining, while expansive windows flood the home with natural light. A dedicated work-from-home nook adds additional flexibility for today's lifestyle. The third level offers a luxurious primary suite featuring a spacious walk-in closet and a spa-inspired bath highlighted by an oversized walk-in shower. A generously sized secondary bedroom with its own en-suite bath, along with a dedicated laundry area, provides comfort, convenience, and privacy for family members or overnight guests. The uppermost level offers exceptional versatility with an additional bedroom, full bath, and expansive loft-style living area featuring dramatic floor-to-ceiling sliding glass doors. Step outside onto the private rooftop terrace, an ideal extension of your living space and the perfect setting for outdoor dining, entertaining friends, enjoying morning coffee, or relaxing under the evening sky. Additional highlights include hardwood flooring, high ceilings, recessed lighting, modern finishes, abundant storage, and an attached rear-entry two-car garage. Located just minutes from National Harbor, residents enjoy convenient access to waterfront dining, shopping, entertainment, MGM National Harbor, Tanger Outlets, Old Town Alexandria, and Downtown Washington, D.C. Commuters will appreciate quick access to I-495, I-95, National Harbor Boulevard, Metrobus service, and the Oxon Hill Park & Ride.
| 20 hours ago | Listing updated with changes from the MLS | |
| 21 hours ago | Listing first seen on site |

The real estate listing information is provided by Bright MLS is for the consumer's personal, non-commercial use and may not be used for any purpose other than to identify prospective properties consumer may be interested in purchasing. Any information relating to real estate for sale or lease referenced on this web site comes from the Internet Data Exchange (IDX) program of the Bright MLS. This web site references real estate listing(s) held by a brokerage firm other than the broker and/or agent who owns this web site. The accuracy of all information is deemed reliable but not guaranteed and should be personally verified through personal inspection by and/or with the appropriate professionals. Properties in listings may have been sold or may no longer be available. The data contained herein is copyrighted by Bright MLS and is protected by all applicable copyright laws. Any unauthorized collection or dissemination of this information is in violation of copyright laws and is strictly prohibited. Copyright © 2020 Bright MLS. All rights reserved.