












15211 CANDY HILL ROADUPPER MARLBORO, MD 20772
Mortgage Calculator
Monthly Payment (Est.)
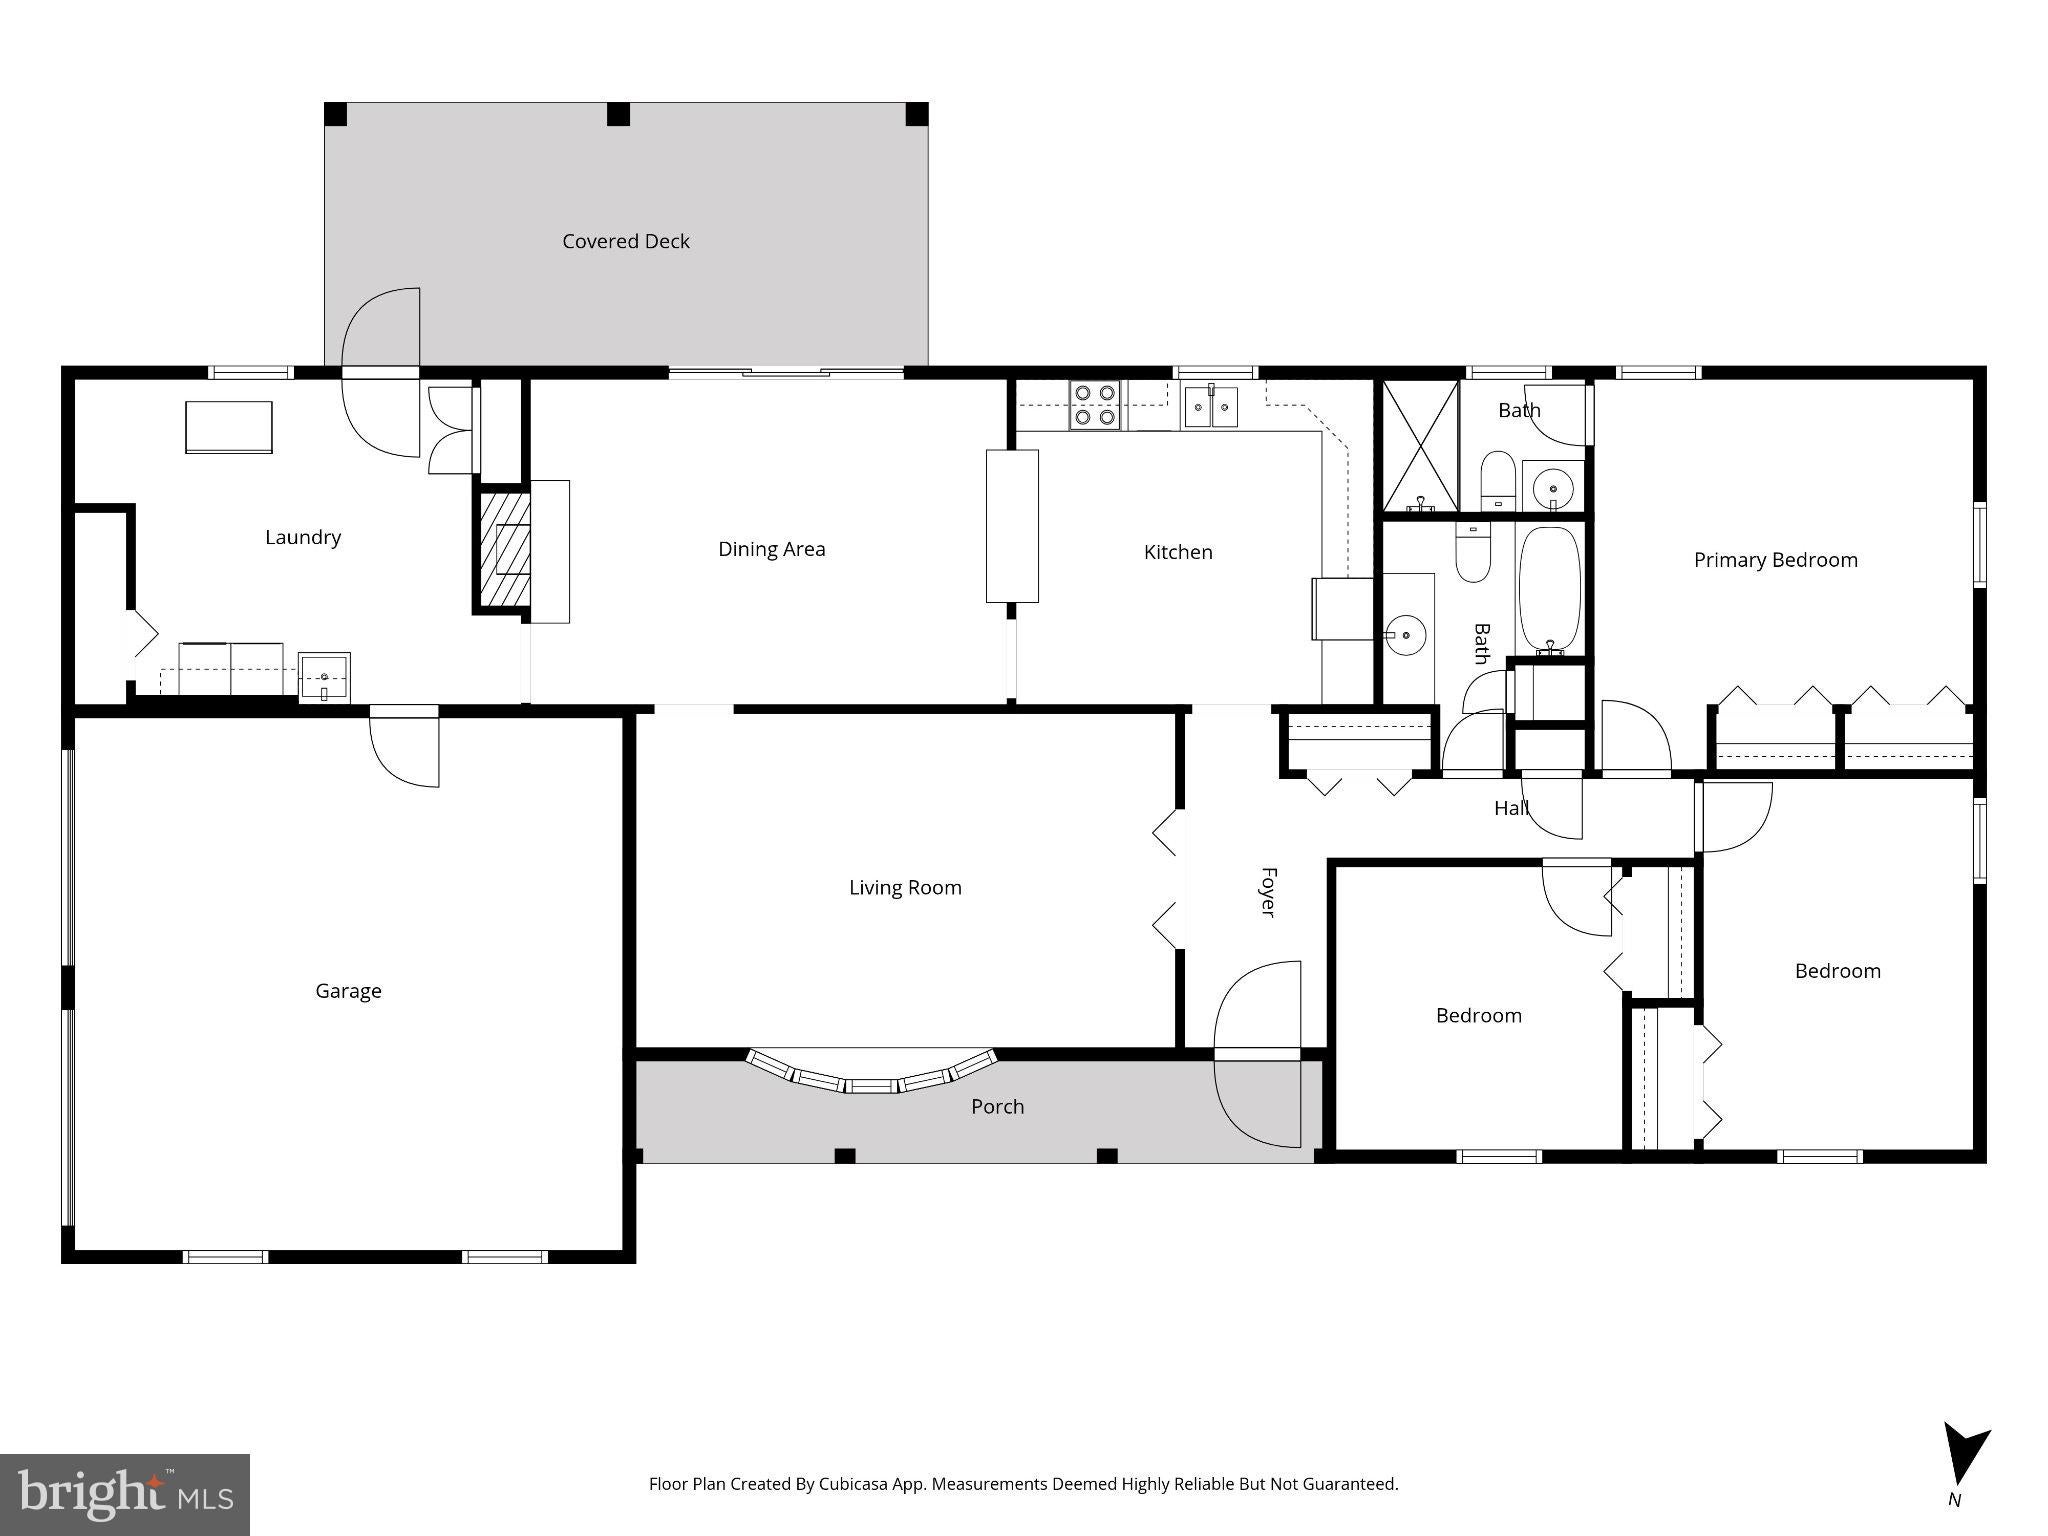
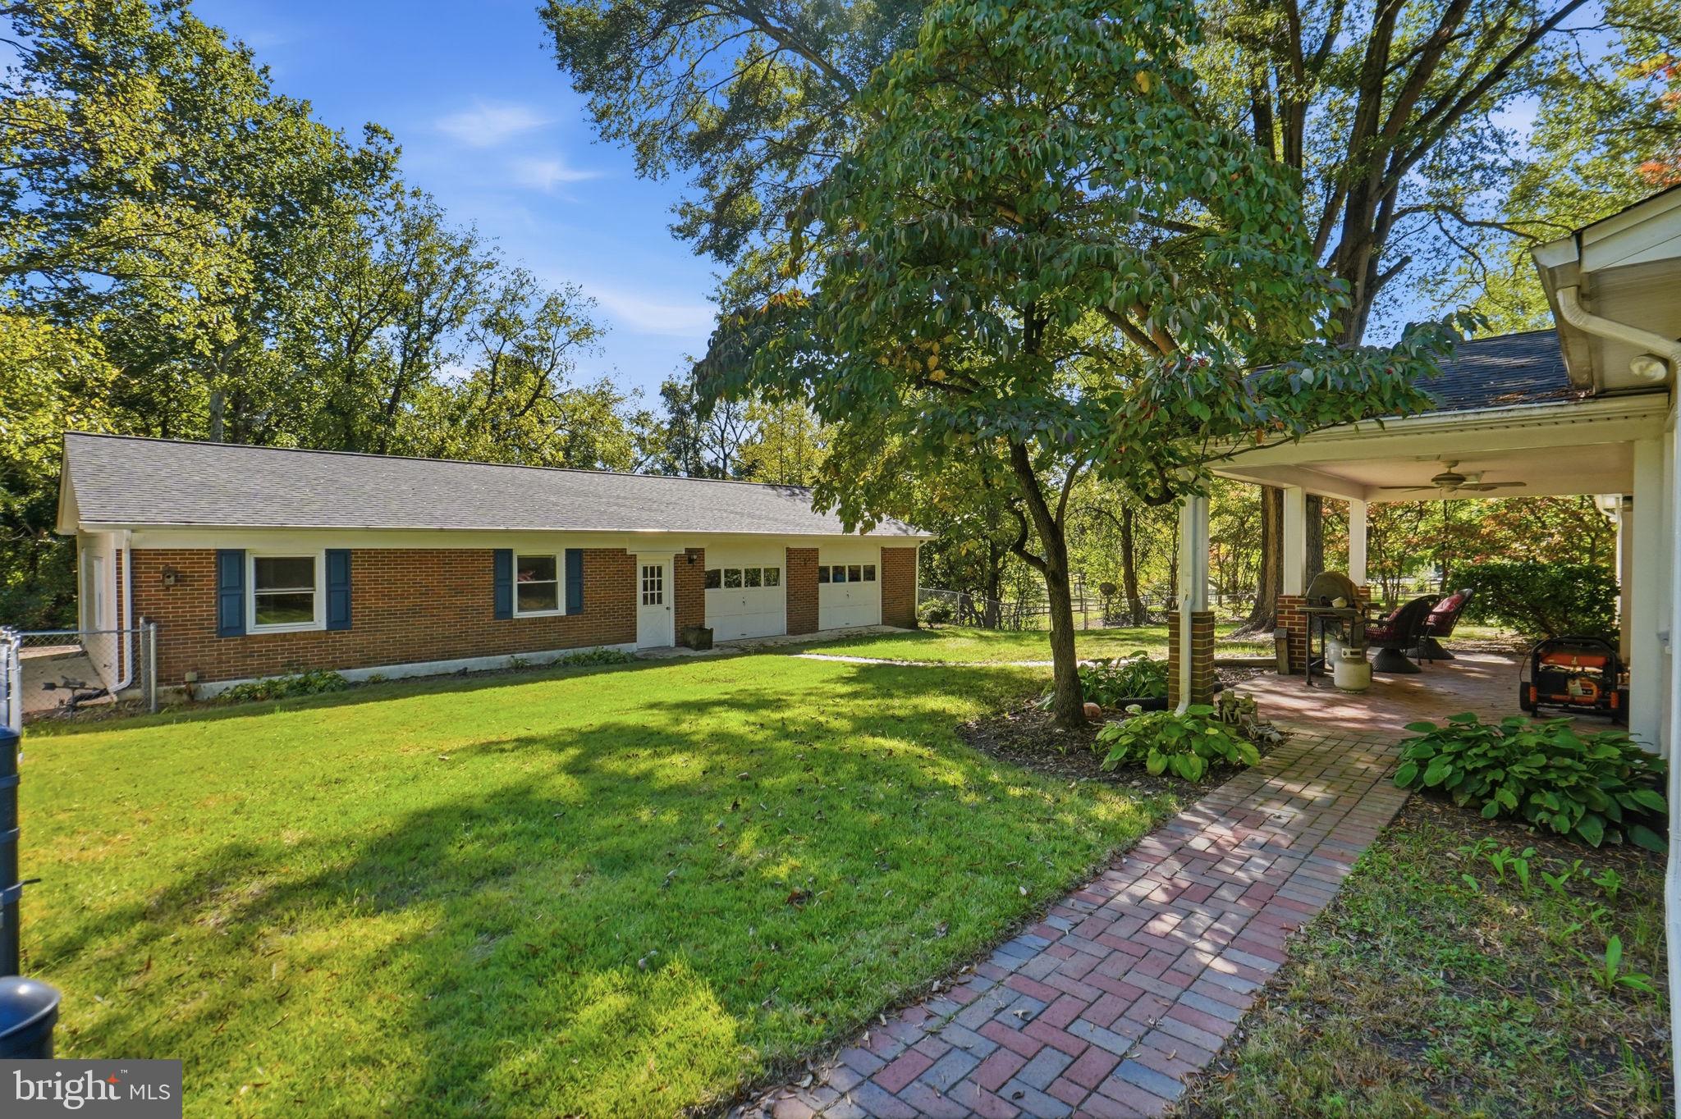
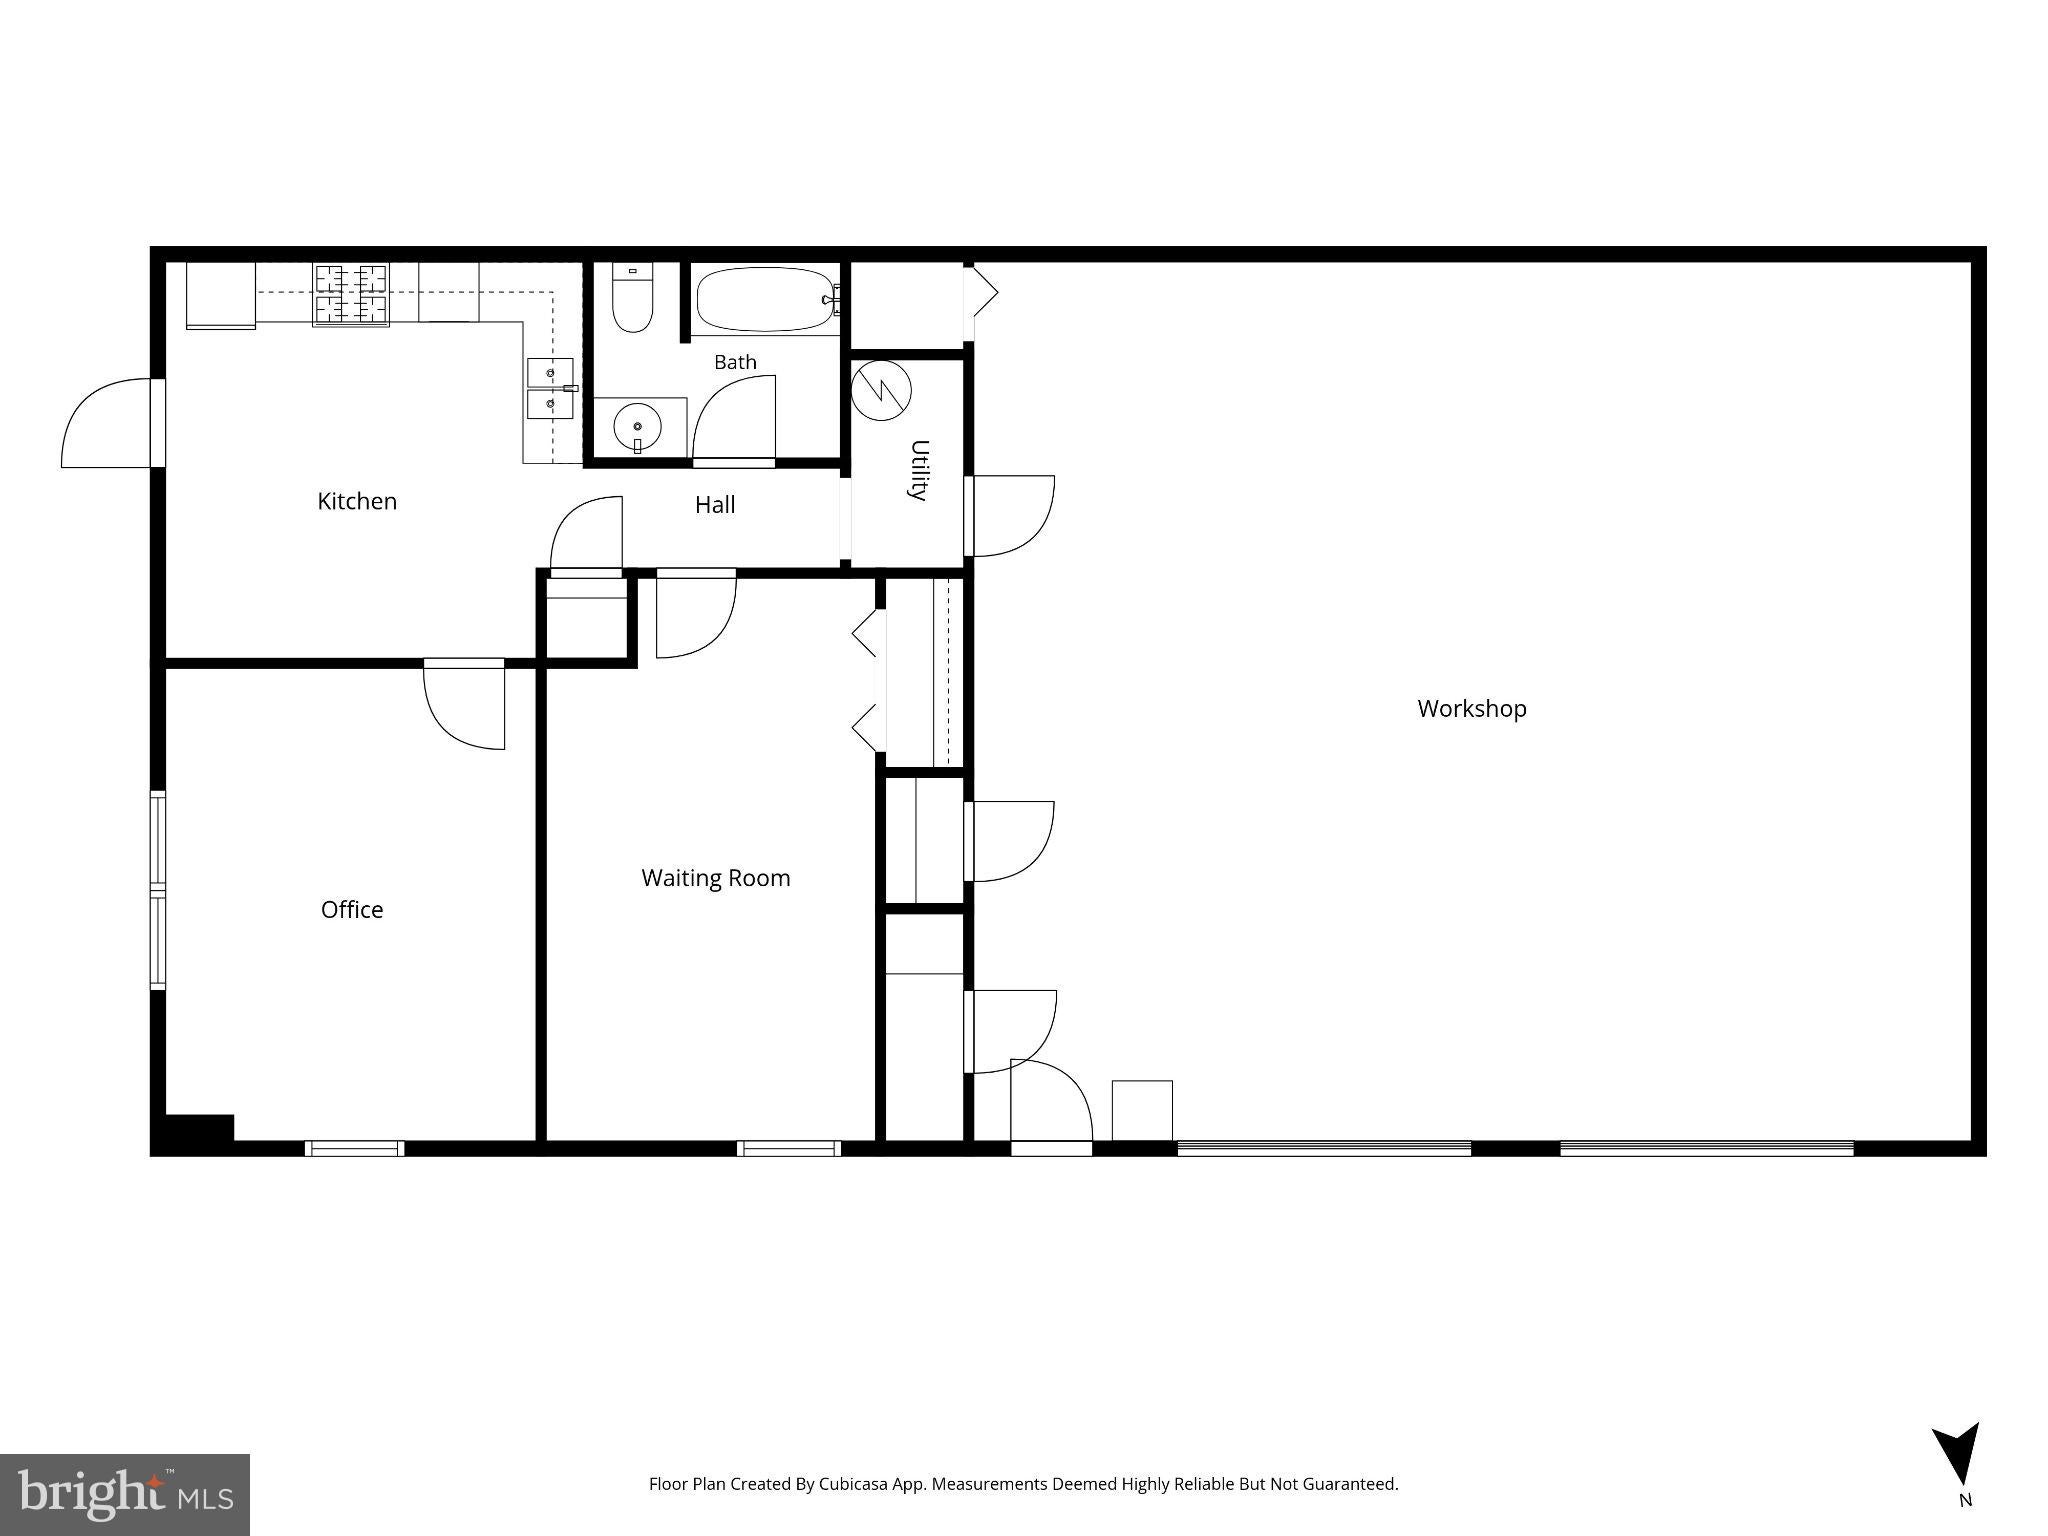
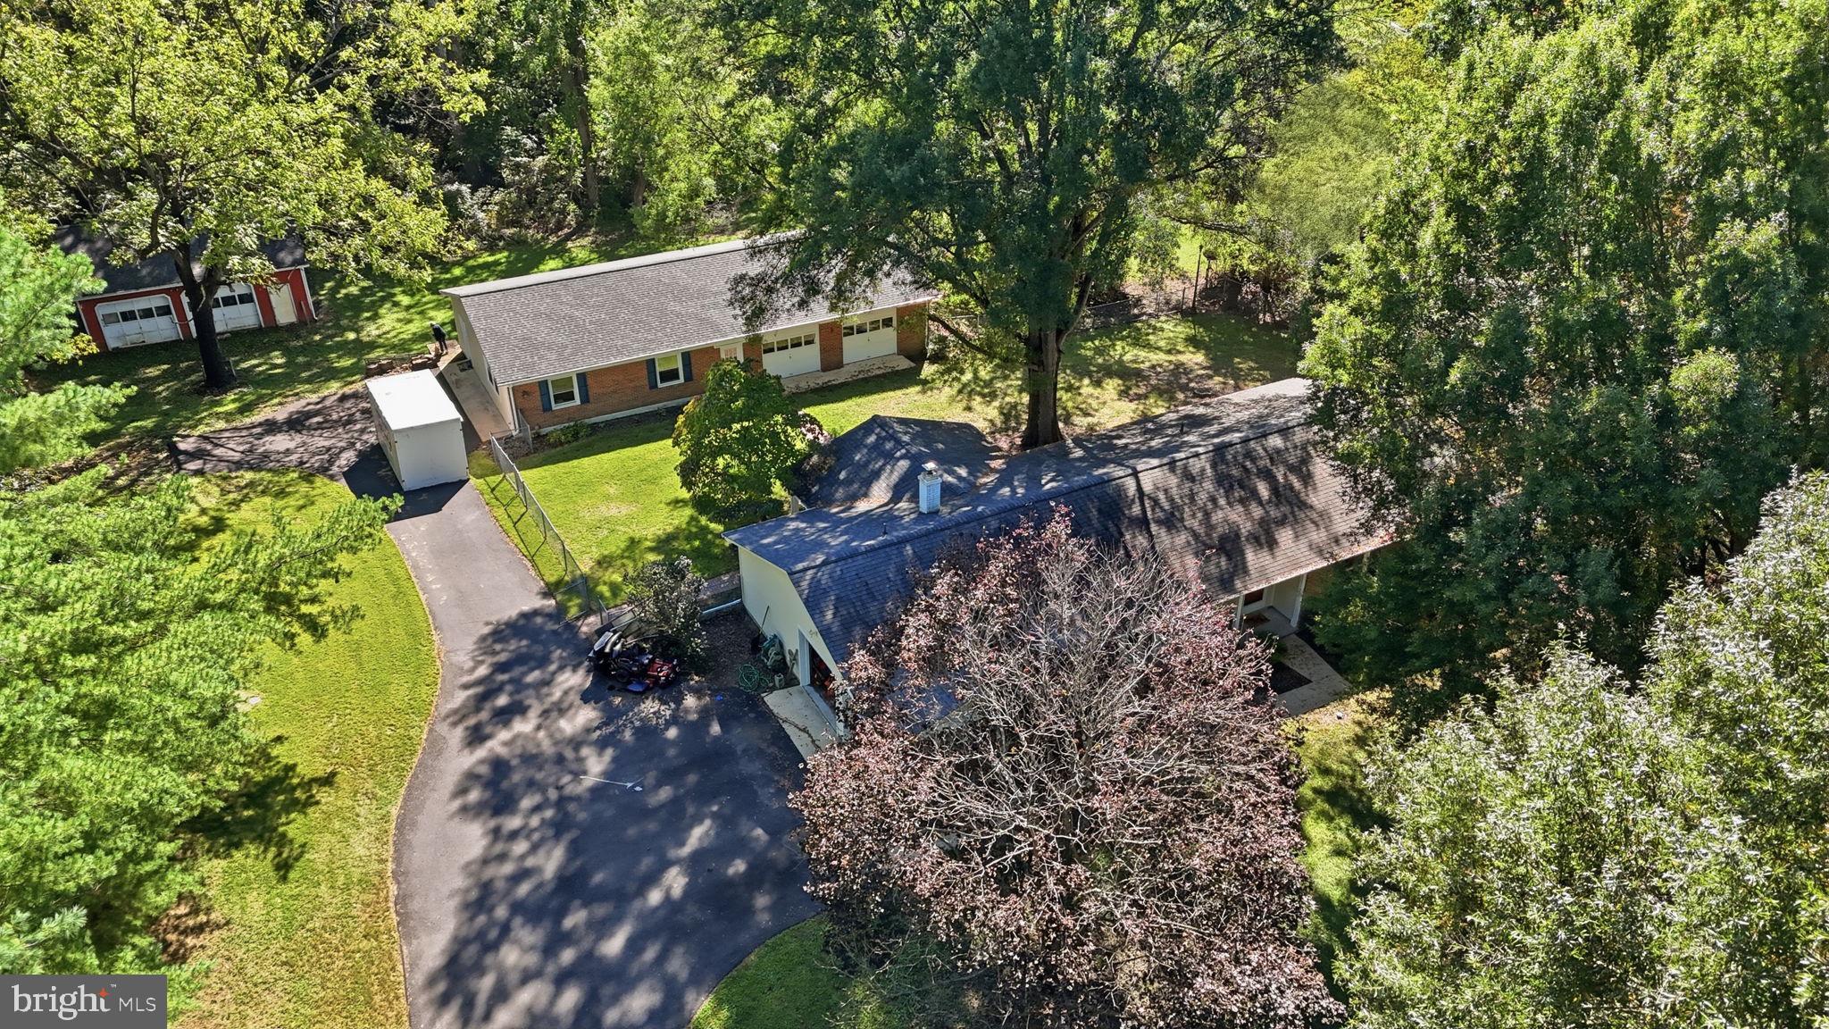
Enter an interest rate to see your estimated monthly payment.Welcome to 15211 Candy Hill Road! MAIN HOUSE: Welcome to a truly unique property offering space, flexibility, and exceptional versatility on approximately two acres in Upper Marlboro. The main residence has been freshly painted and features new flooring, a beautiful large kitchen, updated bathrooms throughout, a rear porch perfect for relaxing and entertaining, and an impressive 400-amp electrical service. Both the main home and cottage feature newer windows, durable Hardie board siding, and newer roofs, offering attractive, low-maintenance exteriors and significant updates already completed. Thoughtful improvements throughout make this home move-in ready while the peaceful setting provides room to enjoy both indoor and outdoor living. STUNNING COTTAGE: A remarkable feature of this property is the beautifully upgraded detached cottage offering approximately 900 square feet of luxurious living space with upgrades throughout. The cottage provides wonderful flexibility for extended family, guests, a private retreat, home office, or other permitted uses. An additional approximately 900 square feet of studio/garage space makes this building exceptionally versatile for the hobbyist, collector, artist, or buyer seeking substantial additional space. WORKSHOP: A separate large workshop further distinguishes this property and features its own 100-amp electrical service—ideal for projects, hobbies, equipment, storage, or a variety of workspace needs. IDEAL FOR THE BUSINESS OWNER OR CONTRACTOR: The combination of approximately two acres, extensive electrical capacity, multiple buildings, substantial garage/studio space, and a separate workshop creates tremendous possibilities for a business owner, contractor, tradesperson, landscaper, craftsman, or anyone needing additional space for equipment, vehicles, tools, materials, a home office, or workshop activities—all subject to applicable zoning and permitted uses. The ability to combine comfortable residential living with this much flexible accessory space is rare. With multiple buildings and an exceptional variety of usable spaces, this property offers a combination of residential, studio, garage, and workshop space that is increasingly difficult to find. Whether you're looking for multigenerational possibilities, space for a home-based business, room for hobbies and vehicles, or the freedom that comes with additional buildings and acreage, this property deserves a look. LOCATION, LOCATION, LOCATION: Enjoy the natural beauty and recreational opportunities of the Patuxent River and nearby Patuxent River parks, offering convenient access to scenic parkland, trails, outdoor recreation, and the peaceful surroundings that make this part of Upper Marlboro so special—all while remaining within easy reach of the greater Washington/Baltimore region.
| 10 hours ago | Listing updated with changes from the MLS® | |
| 14 hours ago | Listing first seen on site |

The real estate listing information is provided by Bright MLS is for the consumer's personal, non-commercial use and may not be used for any purpose other than to identify prospective properties consumer may be interested in purchasing. Any information relating to real estate for sale or lease referenced on this web site comes from the Internet Data Exchange (IDX) program of the Bright MLS. This web site references real estate listing(s) held by a brokerage firm other than the broker and/or agent who owns this web site. The accuracy of all information is deemed reliable but not guaranteed and should be personally verified through personal inspection by and/or with the appropriate professionals. Properties in listings may have been sold or may no longer be available. The data contained herein is copyrighted by Bright MLS and is protected by all applicable copyright laws. Any unauthorized collection or dissemination of this information is in violation of copyright laws and is strictly prohibited. Copyright © 2020 Bright MLS. All rights reserved.