












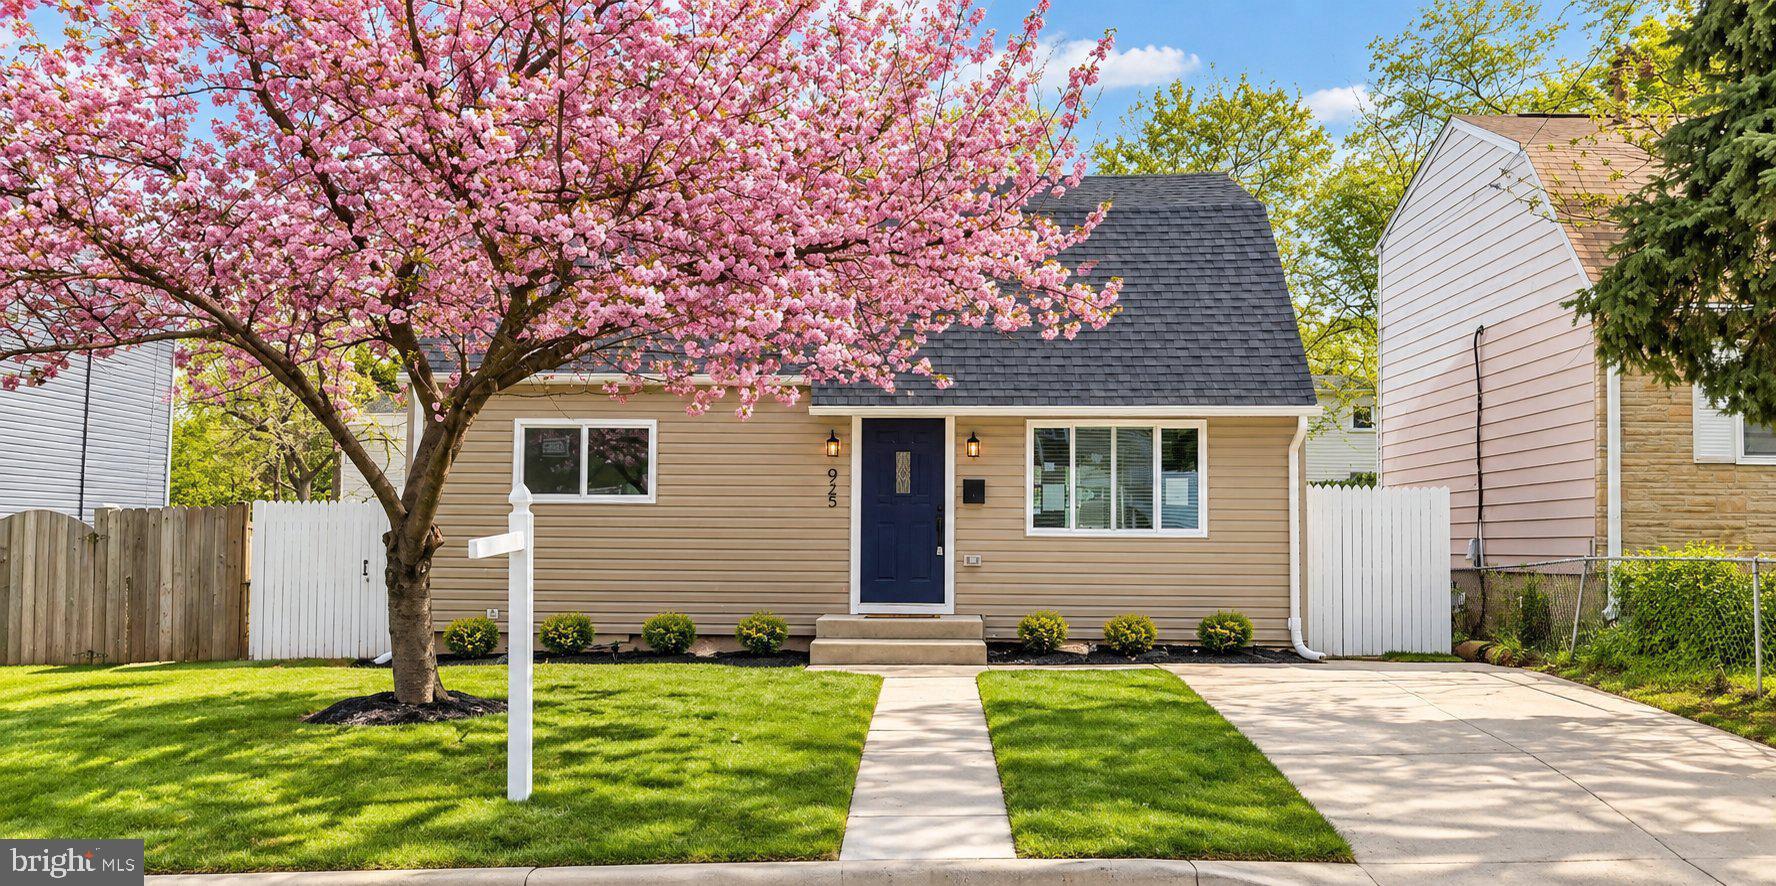
925 CLOVIS AVENUECAPITOL HEIGHTS, MD 20743
Mortgage Calculator
Monthly Payment (Est.)
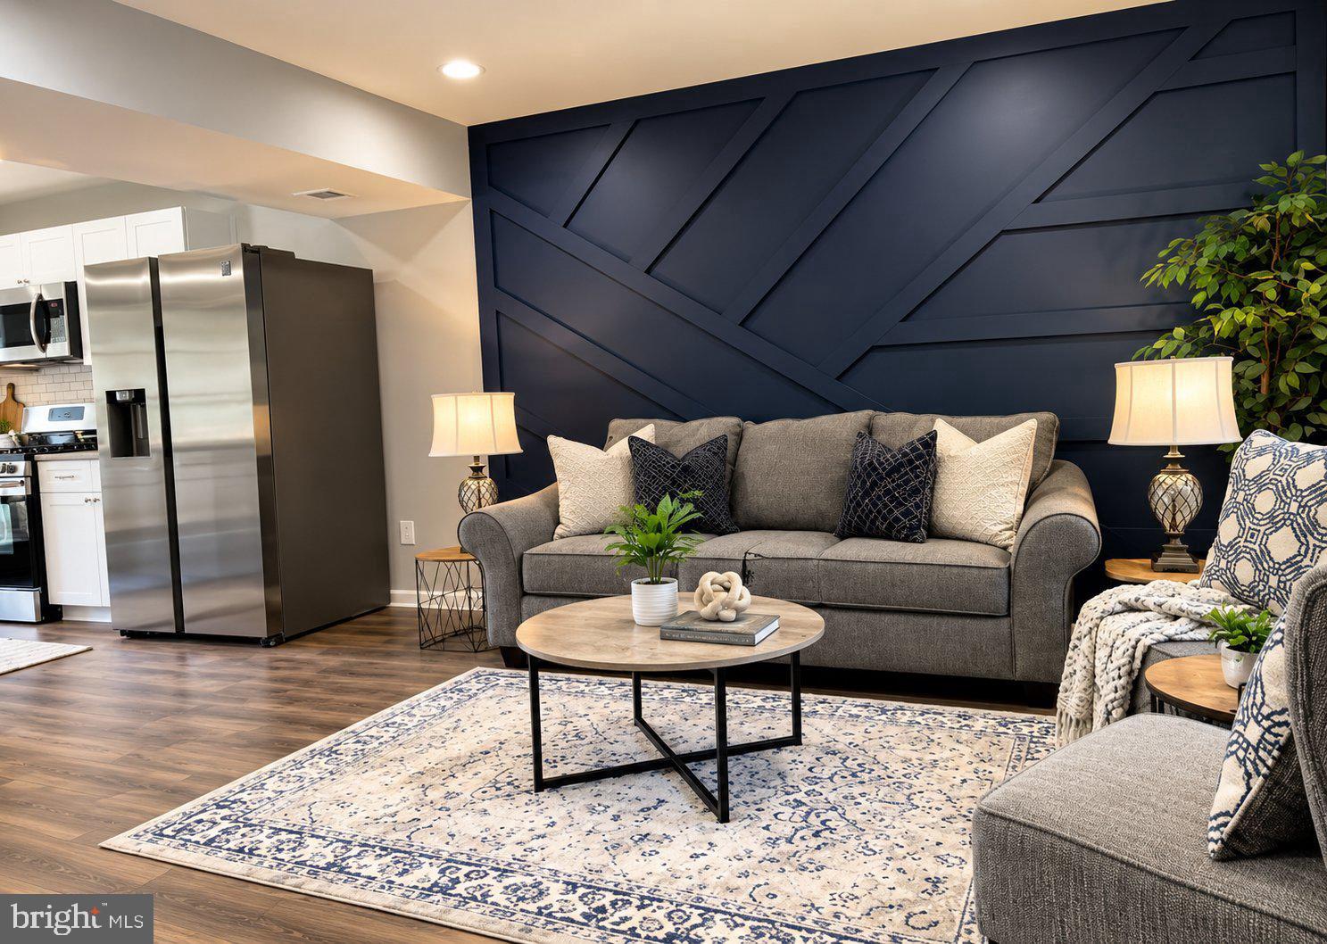
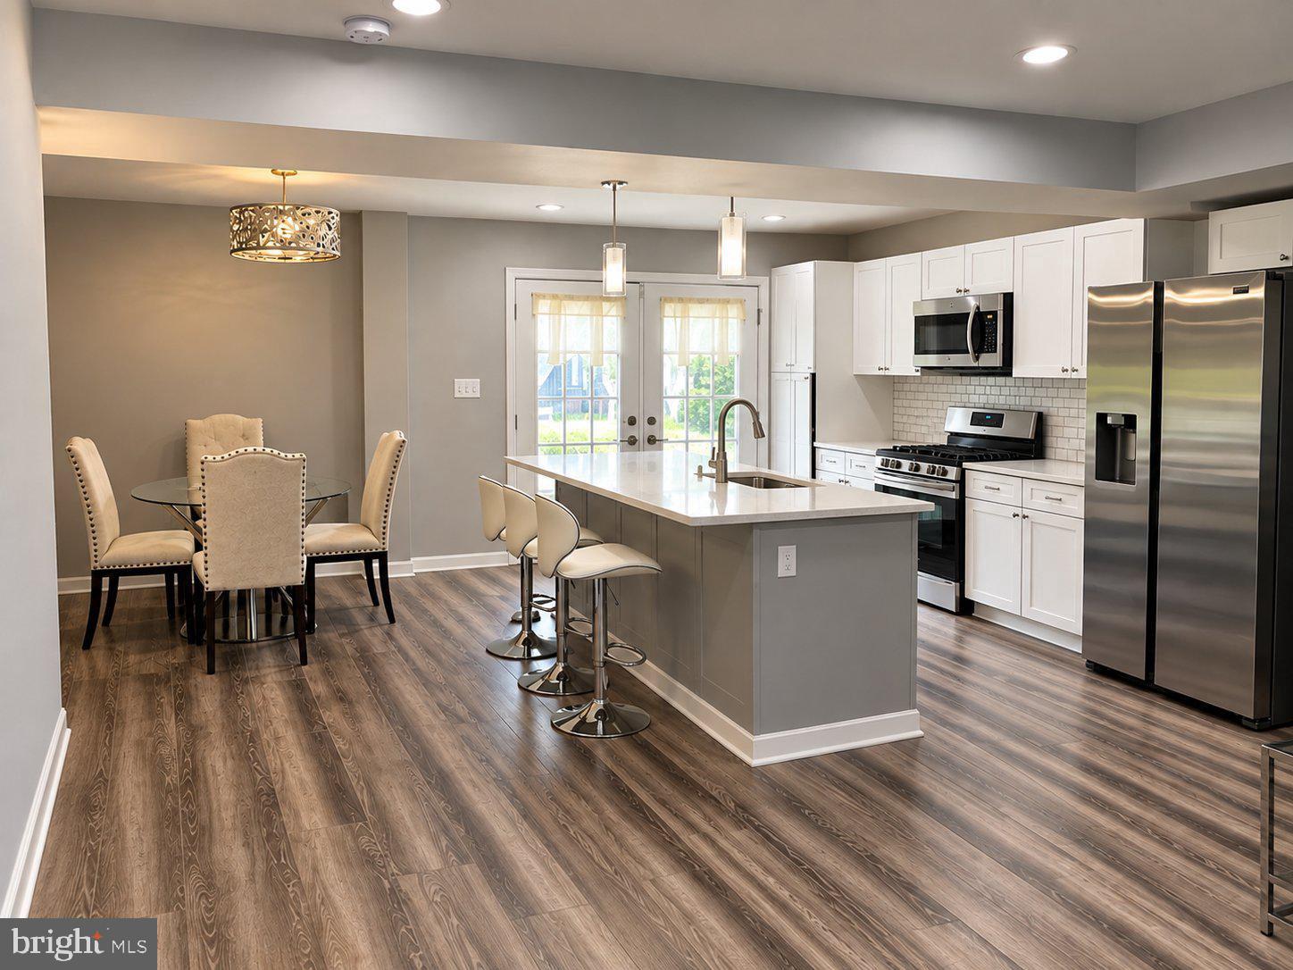
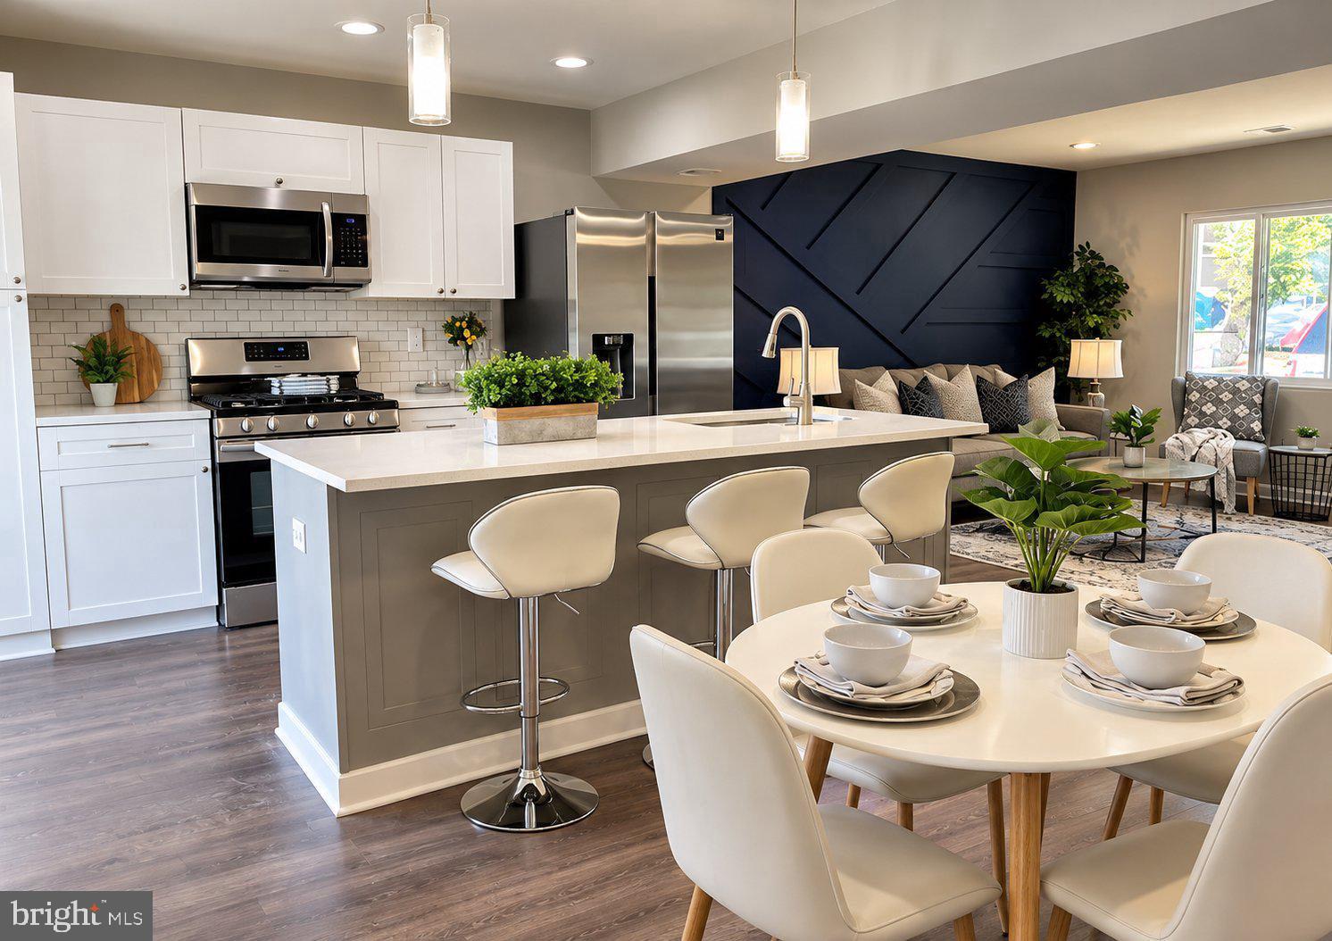
Enter an interest rate to see your estimated monthly payment.Some photos may include virtual staging and are for illustrative purposes only. This Capitol Heights home offers an impressive amount of living space with 5 bedrooms, 3 full bathrooms, and approximately 3,432 square feet. The layout provides flexibility for everyday living, entertaining, guests, or extended living needs, with multiple areas that can be used in a variety of ways. The kitchen includes the existing appliances shown in the property photos, and the home offers a practical flow throughout its living spaces. Conveniently located at 925 Clovis Ave in Capitol Heights, MD, the property provides access to nearby commuter routes, shopping, dining, and the Washington, DC area. A great opportunity for buyers looking for space, versatility, and convenience in a well-located home.
| 13 hours ago | Listing first seen on site | |
| 13 hours ago | Listing updated with changes from the MLS® |

The real estate listing information is provided by Bright MLS is for the consumer's personal, non-commercial use and may not be used for any purpose other than to identify prospective properties consumer may be interested in purchasing. Any information relating to real estate for sale or lease referenced on this web site comes from the Internet Data Exchange (IDX) program of the Bright MLS. This web site references real estate listing(s) held by a brokerage firm other than the broker and/or agent who owns this web site. The accuracy of all information is deemed reliable but not guaranteed and should be personally verified through personal inspection by and/or with the appropriate professionals. Properties in listings may have been sold or may no longer be available. The data contained herein is copyrighted by Bright MLS and is protected by all applicable copyright laws. Any unauthorized collection or dissemination of this information is in violation of copyright laws and is strictly prohibited. Copyright © 2020 Bright MLS. All rights reserved.
Did you know? You can invite friends and family to your search. They can join your search, rate and discuss listings with you.