












9411 PIAFFE CIRCLEUPPER MARLBORO, MD 20772
Mortgage Calculator
Monthly Payment (Est.)
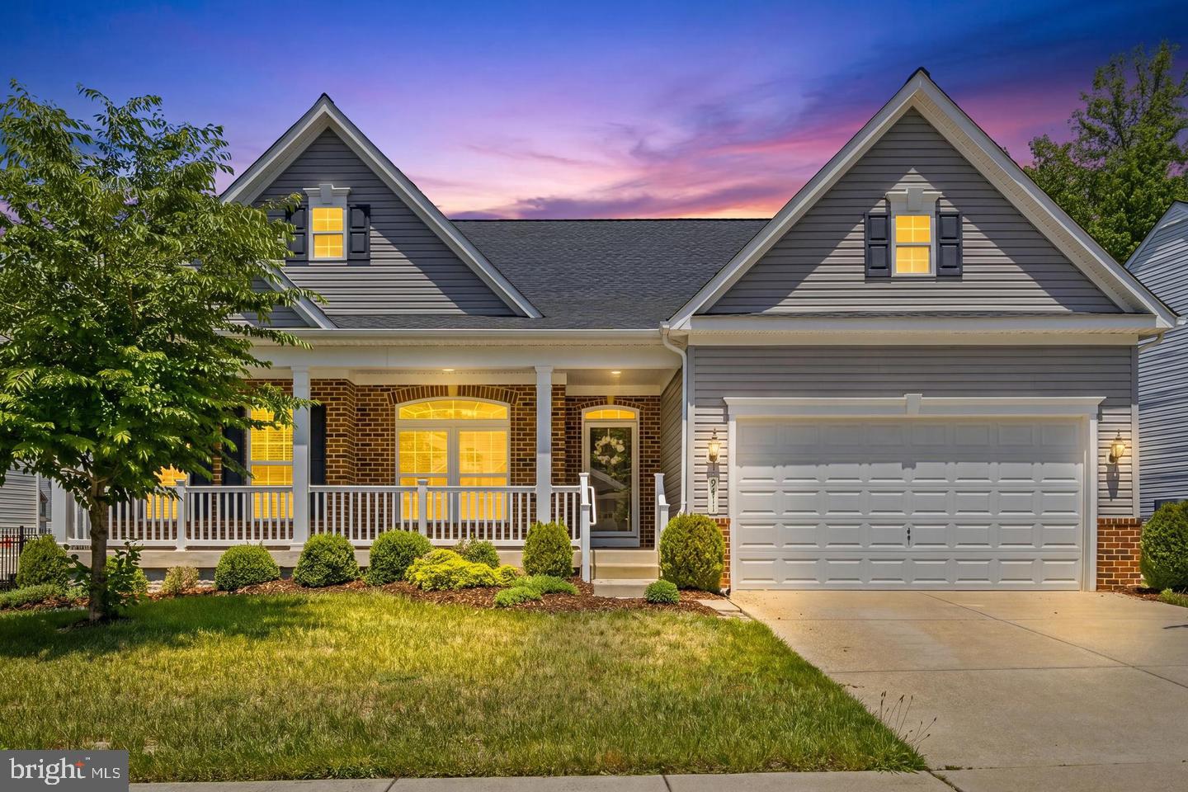
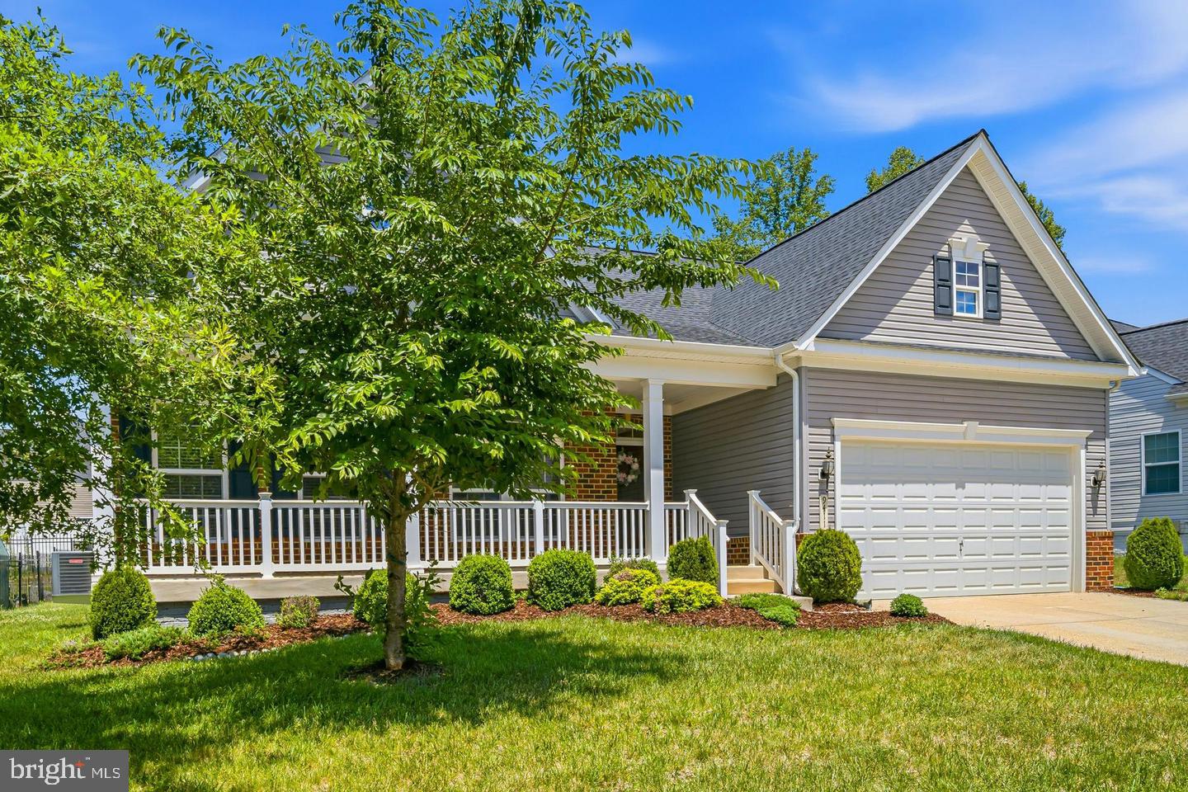
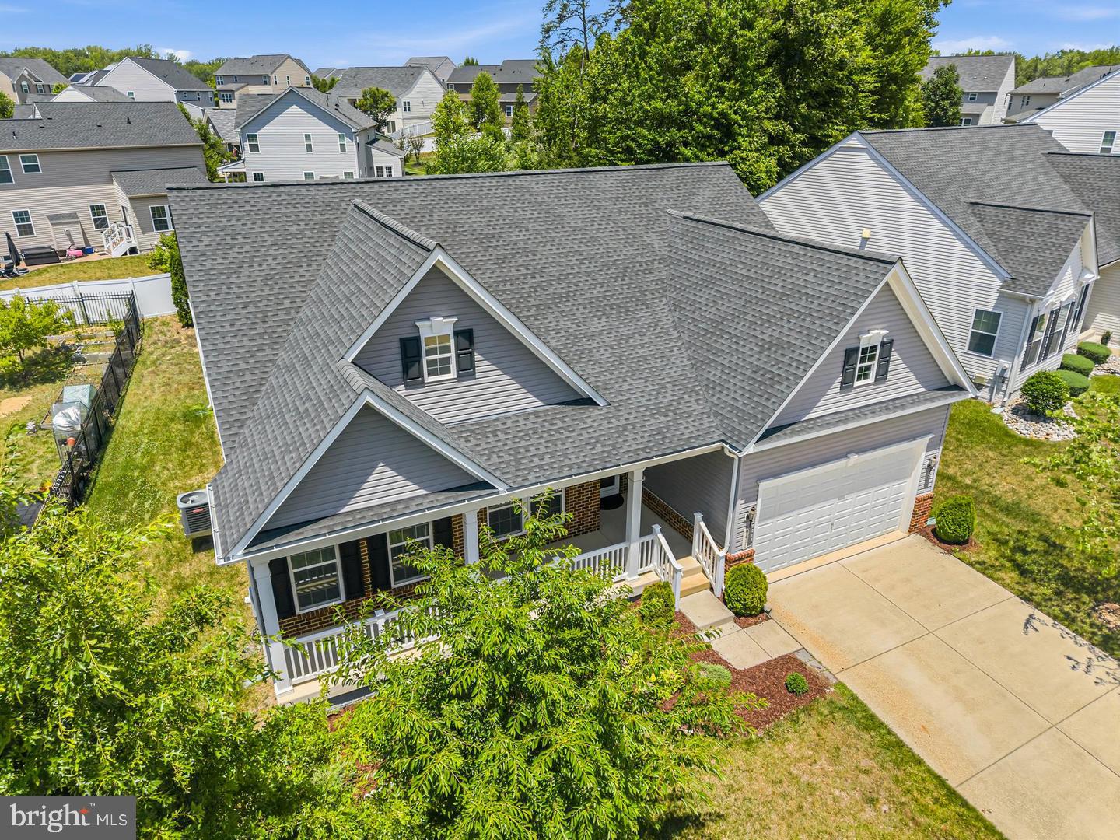
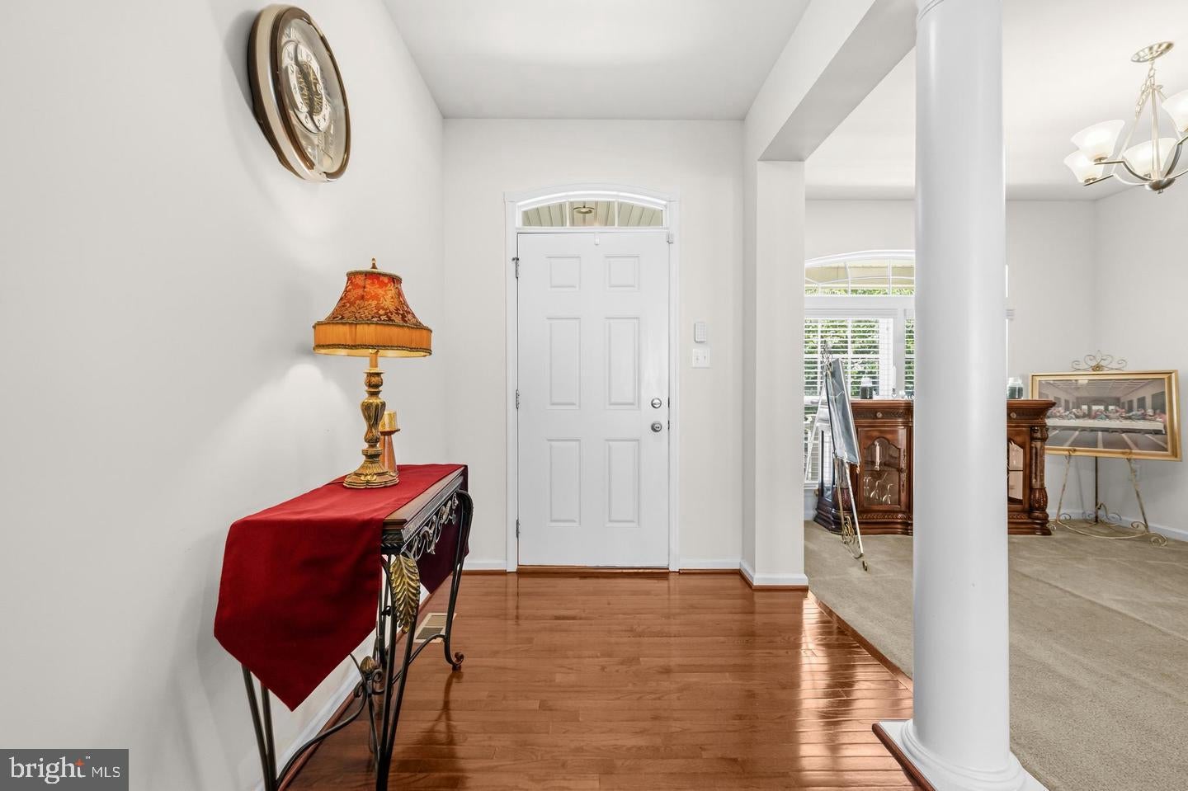
$2,737MAIN-LEVEL LIVING | 2-CAR GARAGE | COVERED REAR DECK | FINISHED LOWER LEVEL | WELCOME HOME to 9411 Piaffe Circle in the sought-after Canter Creek community of Upper Marlboro! This beautifully designed Craftsman-style home offers 3 bedrooms, 3 full baths, abundant natural light, and a flexible floor plan that blends everyday comfort with effortless entertaining. An inviting covered front porch welcomes you inside, where the main level features a spacious sitting room, living room, dining area, and a well-appointed kitchen designed to keep everyone connected. The primary suite offers a tray ceiling, walk-in closet, and private bath with a double vanity, while a second bedroom, additional full bath, and convenient main-level laundry complete the ease of MAIN-LEVEL LIVING. The ROOF WAS REPLACED APPROXIMATELY 3 YEARS AGO, providing added peace of mind for the next owner. Step outside to the covered rear deck with a ceiling fan, the perfect place to enjoy morning coffee, unwind after a long day, or entertain while overlooking the partially fenced backyard. The finished lower level expands your living space with a generous recreation room, full bath, utility room, and a third bedroom requiring only minor cosmetic completion (drywall and flooring). Ideally located near MD-202, MD-214, US-301, and I-495, this home offers convenient access to Joint Base Andrews, Fort Meade, NSA, Washington, DC, Northern Virginia, and major employment centers. Enjoy nearby shopping, dining, and entertainment at Woodmore Towne Centre, Bowie Town Center, and National Harbor, along with outdoor recreation at Watkins Regional Park and numerous attractions throughout Prince George's County. Mortgage savings may be available for buyers of this listing. May include Virtually Staged or Rendered photos, Virtual Twilight.
| 5 hours ago | Listing updated with changes from the MLS® | |
| 5 hours ago | Listing first seen on site |

The real estate listing information is provided by Bright MLS is for the consumer's personal, non-commercial use and may not be used for any purpose other than to identify prospective properties consumer may be interested in purchasing. Any information relating to real estate for sale or lease referenced on this web site comes from the Internet Data Exchange (IDX) program of the Bright MLS. This web site references real estate listing(s) held by a brokerage firm other than the broker and/or agent who owns this web site. The accuracy of all information is deemed reliable but not guaranteed and should be personally verified through personal inspection by and/or with the appropriate professionals. Properties in listings may have been sold or may no longer be available. The data contained herein is copyrighted by Bright MLS and is protected by all applicable copyright laws. Any unauthorized collection or dissemination of this information is in violation of copyright laws and is strictly prohibited. Copyright © 2020 Bright MLS. All rights reserved.
Did you know? You can invite friends and family to your search. They can join your search, rate and discuss listings with you.