












116 PROSPECT DRIVEUPPER MARLBORO, MD 20774

Mortgage Calculator
Monthly Payment (Est.)
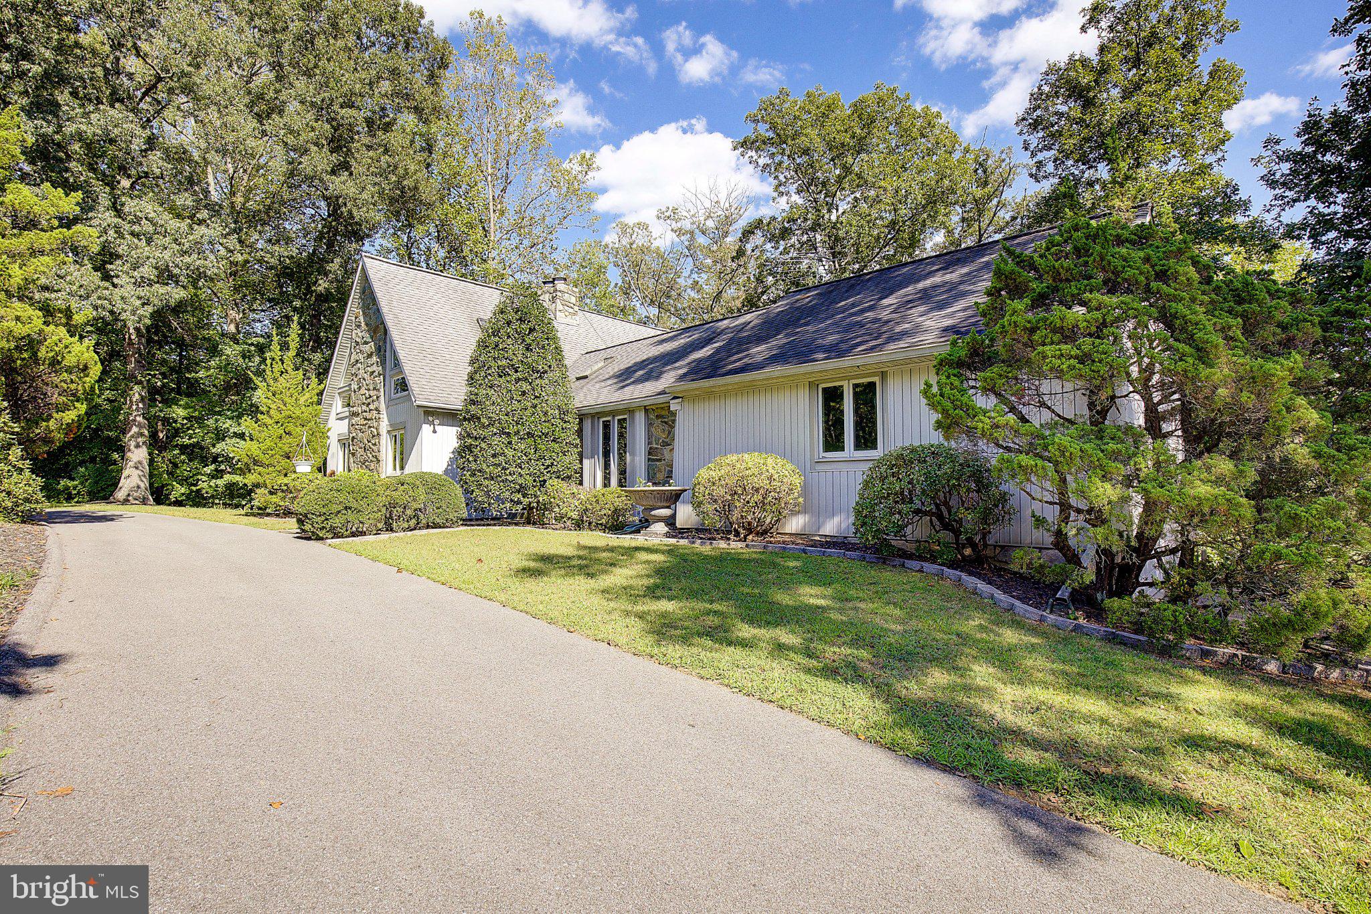
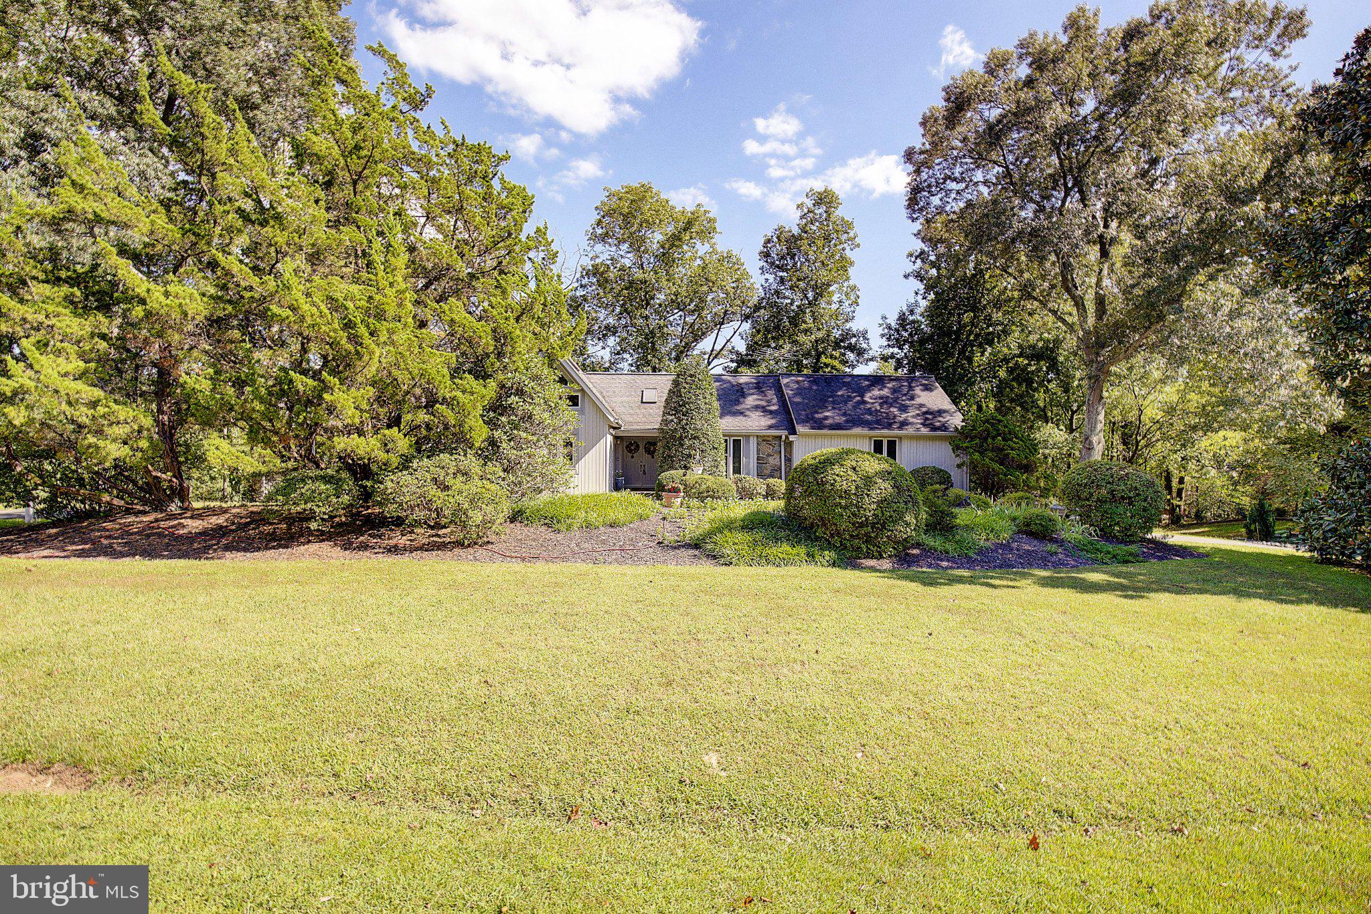
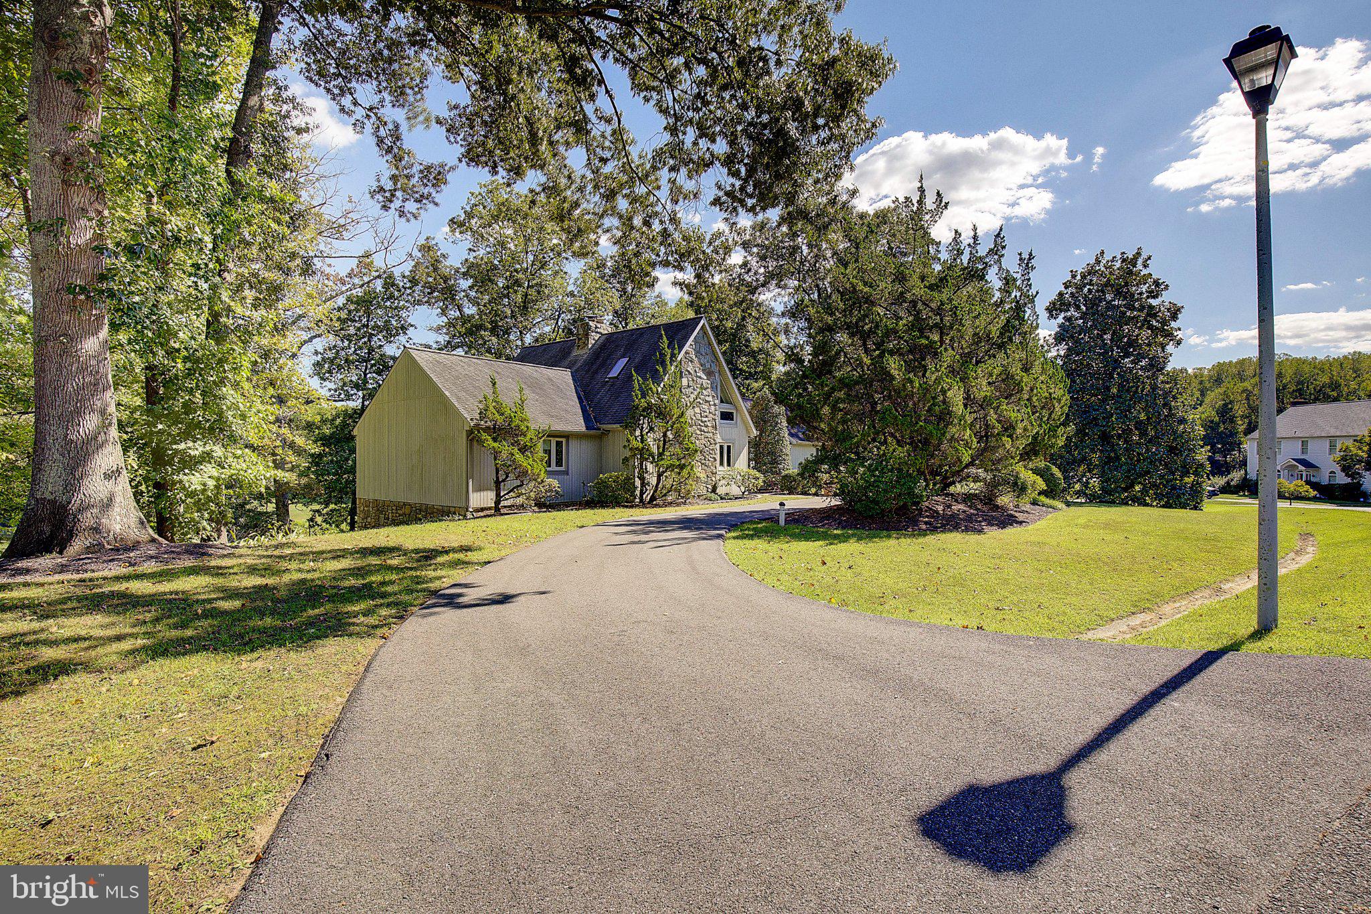
Enter an interest rate to see your estimated monthly payment.Welcome to this truly one-of-a-kind custom country estate, privately situated on more than 8 beautiful acres and conveniently located near Washington, D.C., Baltimore, and Annapolis. Offering the perfect blend of privacy, versatility, and accessibility, this exceptional property is ideal for horse enthusiasts, trainers, gentlemen farmers, homesteaders, or anyone seeking a peaceful country retreat. Designed for comfortable living and effortless entertaining, the home features two spacious primary suites, an additional large bedroom, 5.5 baths, four walk-in closets, and two gourmet eat-in kitchens with granite countertops, stainless steel appliances, abundant cabinetry, Jenn-Air cooktop, and double wall ovens. The breathtaking Great Room features soaring cathedral ceilings, hardwood floors, and a dramatic stone fireplace with a wood-burning insert. A spacious loft overlooks the Great Room, while the formal dining room with custom moldings and hardwood flooring creates the perfect setting for both casual gatherings and special occasions. The open, free-flowing design between the kitchen, Great Room, dining room, and outdoor entertaining areas makes this a home truly built for bringing people together. The lower-level fireplace also features a wood-burning insert, adding warmth and character to the home's expansive additional living space. Ten sets of double French doors across the rear of the home fill the interior with natural light while showcasing beautiful views of the surrounding countryside. Additional flexible spaces include a mahogany-paneled home office, second office, multipurpose rooms, and an expansive lower level offering excellent possibilities for extended family or multigenerational living. A horse lover's dream, the property features approximately 7 acres of pasture, four gated and fenced pastures, two run-in sheds, five well-fed hydrants, and an impressive stable with eight 12' x 12' stalls and an attached tool shed. A picturesque stream-fed pond winds through three pastures, enhancing the peaceful setting. Expansive decks, flagstone pathways and terraces, extensive landscaping, a waterfall pond, and a dramatic gazebo provide wonderful spaces for outdoor entertaining and relaxation. Offering 8+ acres of privacy, outstanding equestrian amenities, incredible entertaining spaces, and convenient access to major metropolitan areas, this extraordinary estate presents a rare opportunity to enjoy country living without sacrificing convenience.
| a month ago | Status changed to Active | |
| a month ago | Listing updated with changes from the MLS® | |
| a month ago | Listing first seen on site |

The real estate listing information is provided by Bright MLS is for the consumer's personal, non-commercial use and may not be used for any purpose other than to identify prospective properties consumer may be interested in purchasing. Any information relating to real estate for sale or lease referenced on this web site comes from the Internet Data Exchange (IDX) program of the Bright MLS. This web site references real estate listing(s) held by a brokerage firm other than the broker and/or agent who owns this web site. The accuracy of all information is deemed reliable but not guaranteed and should be personally verified through personal inspection by and/or with the appropriate professionals. Properties in listings may have been sold or may no longer be available. The data contained herein is copyrighted by Bright MLS and is protected by all applicable copyright laws. Any unauthorized collection or dissemination of this information is in violation of copyright laws and is strictly prohibited. Copyright © 2020 Bright MLS. All rights reserved.
Did you know? You can invite friends and family to your search. They can join your search, rate and discuss listings with you.