












5923 OTTAWA STREETOXON HILL, MD 20745
Mortgage Calculator
Monthly Payment (Est.)
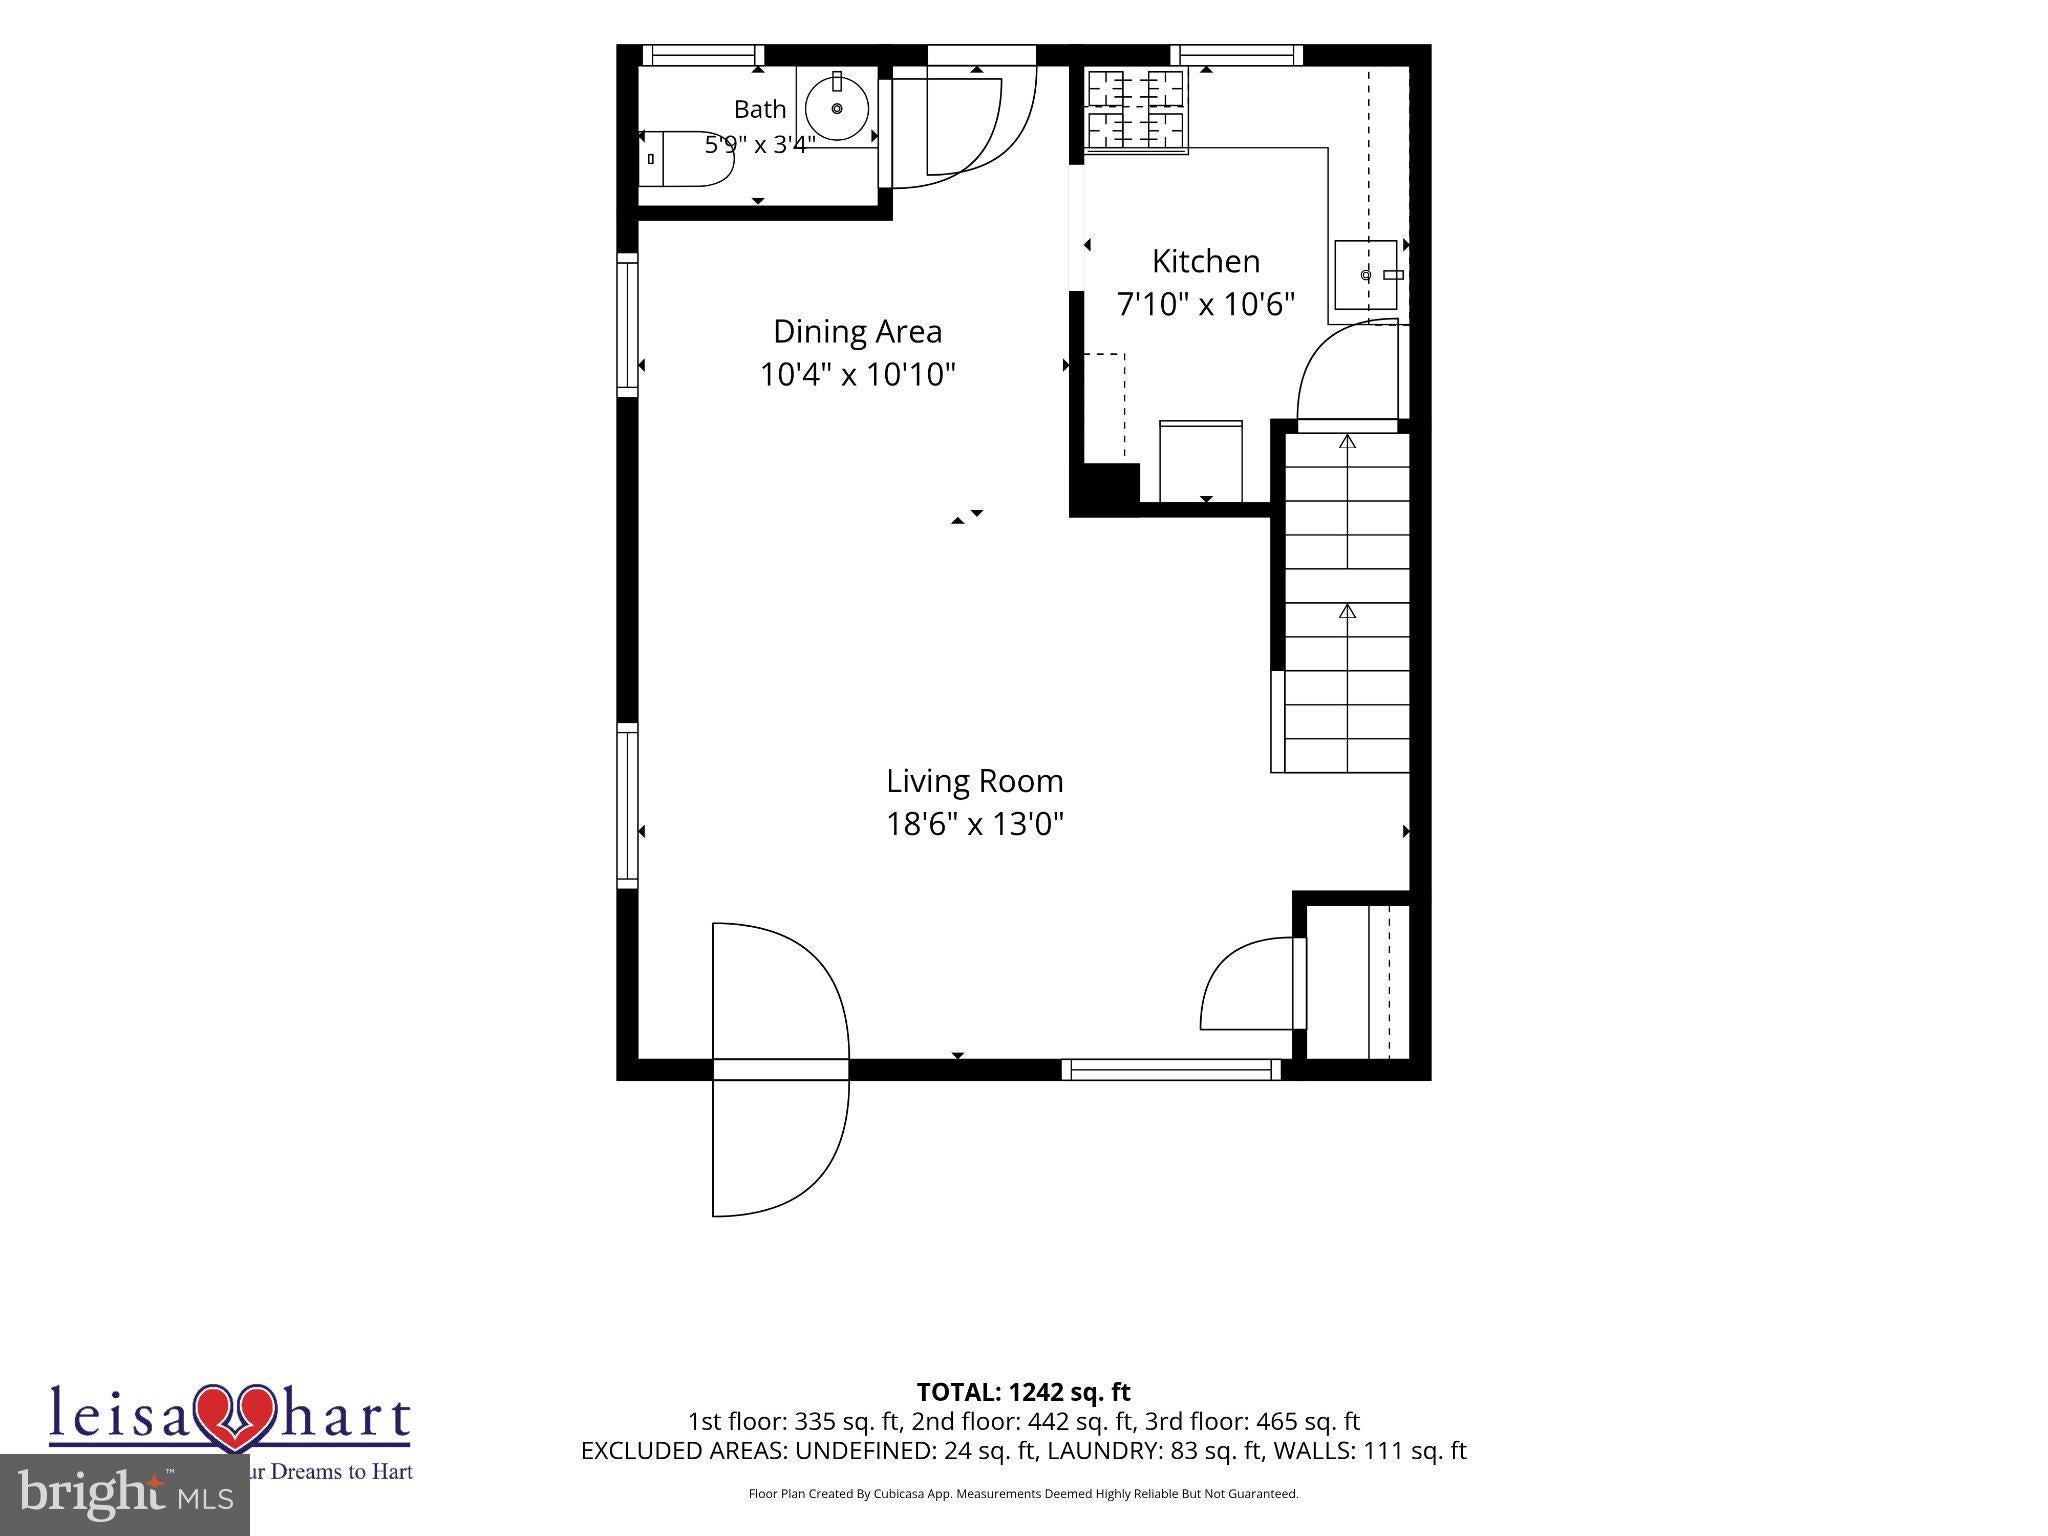
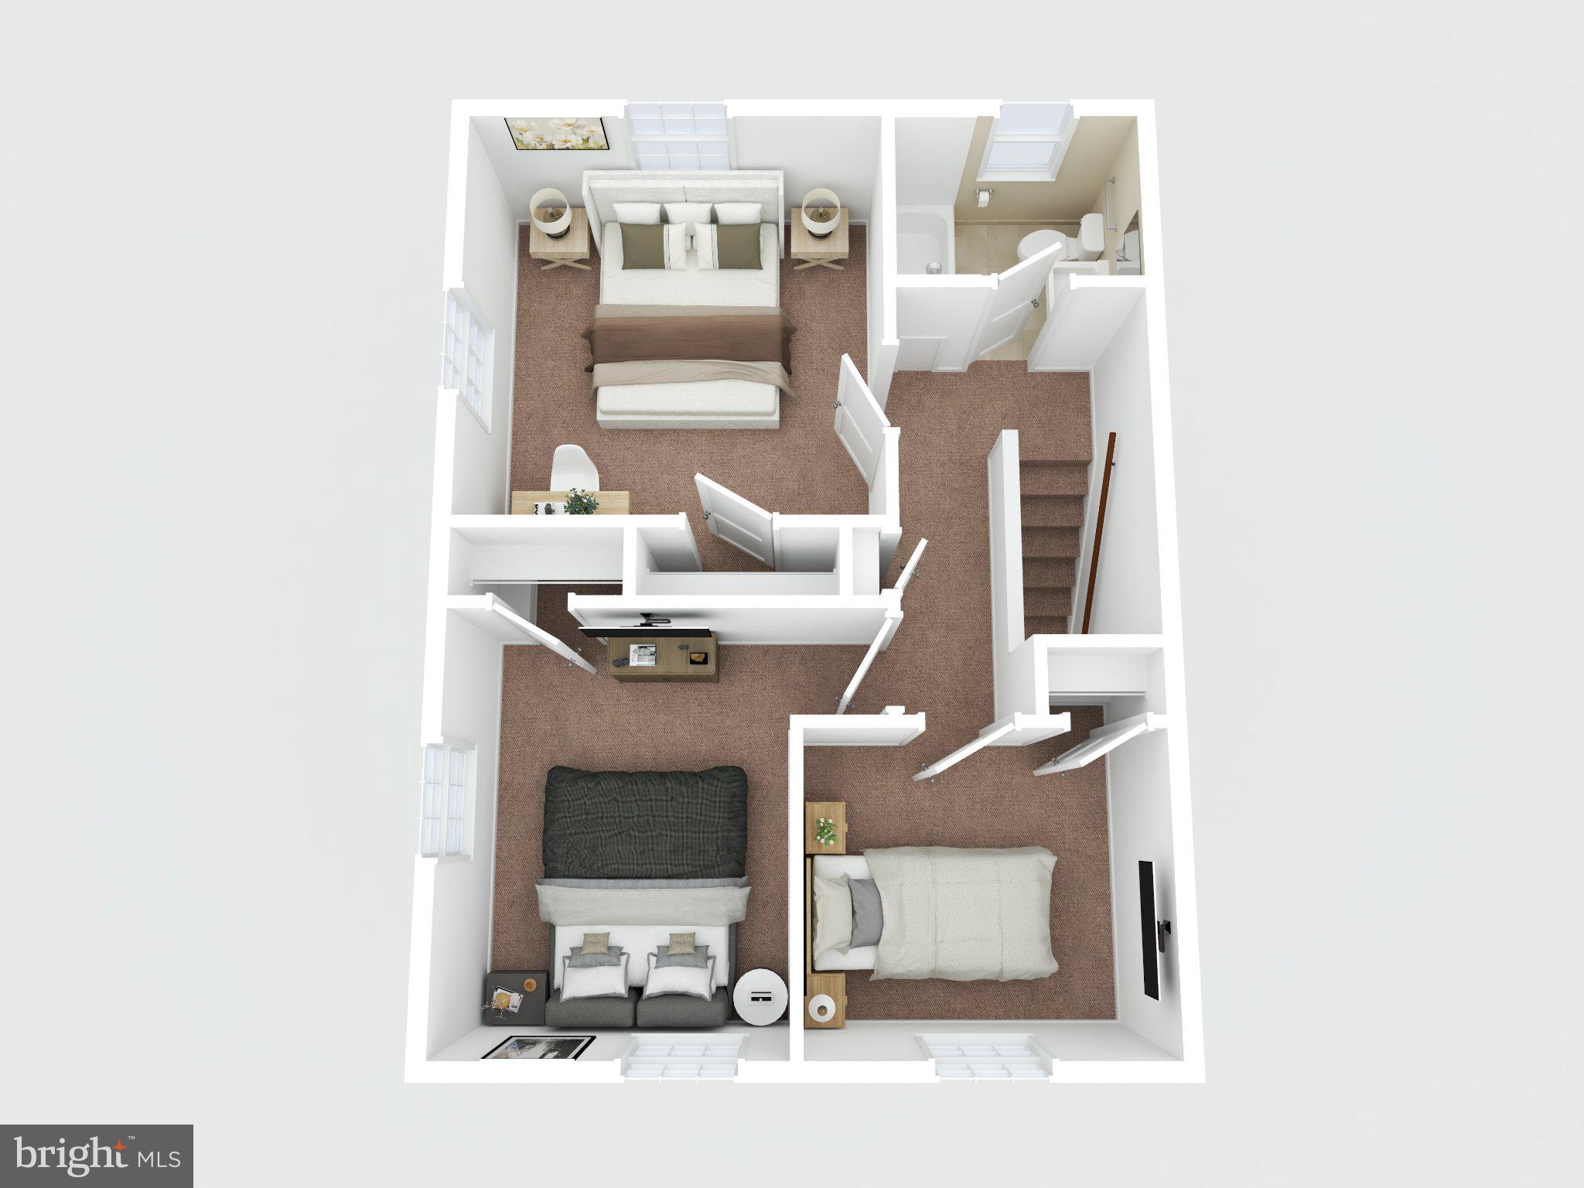
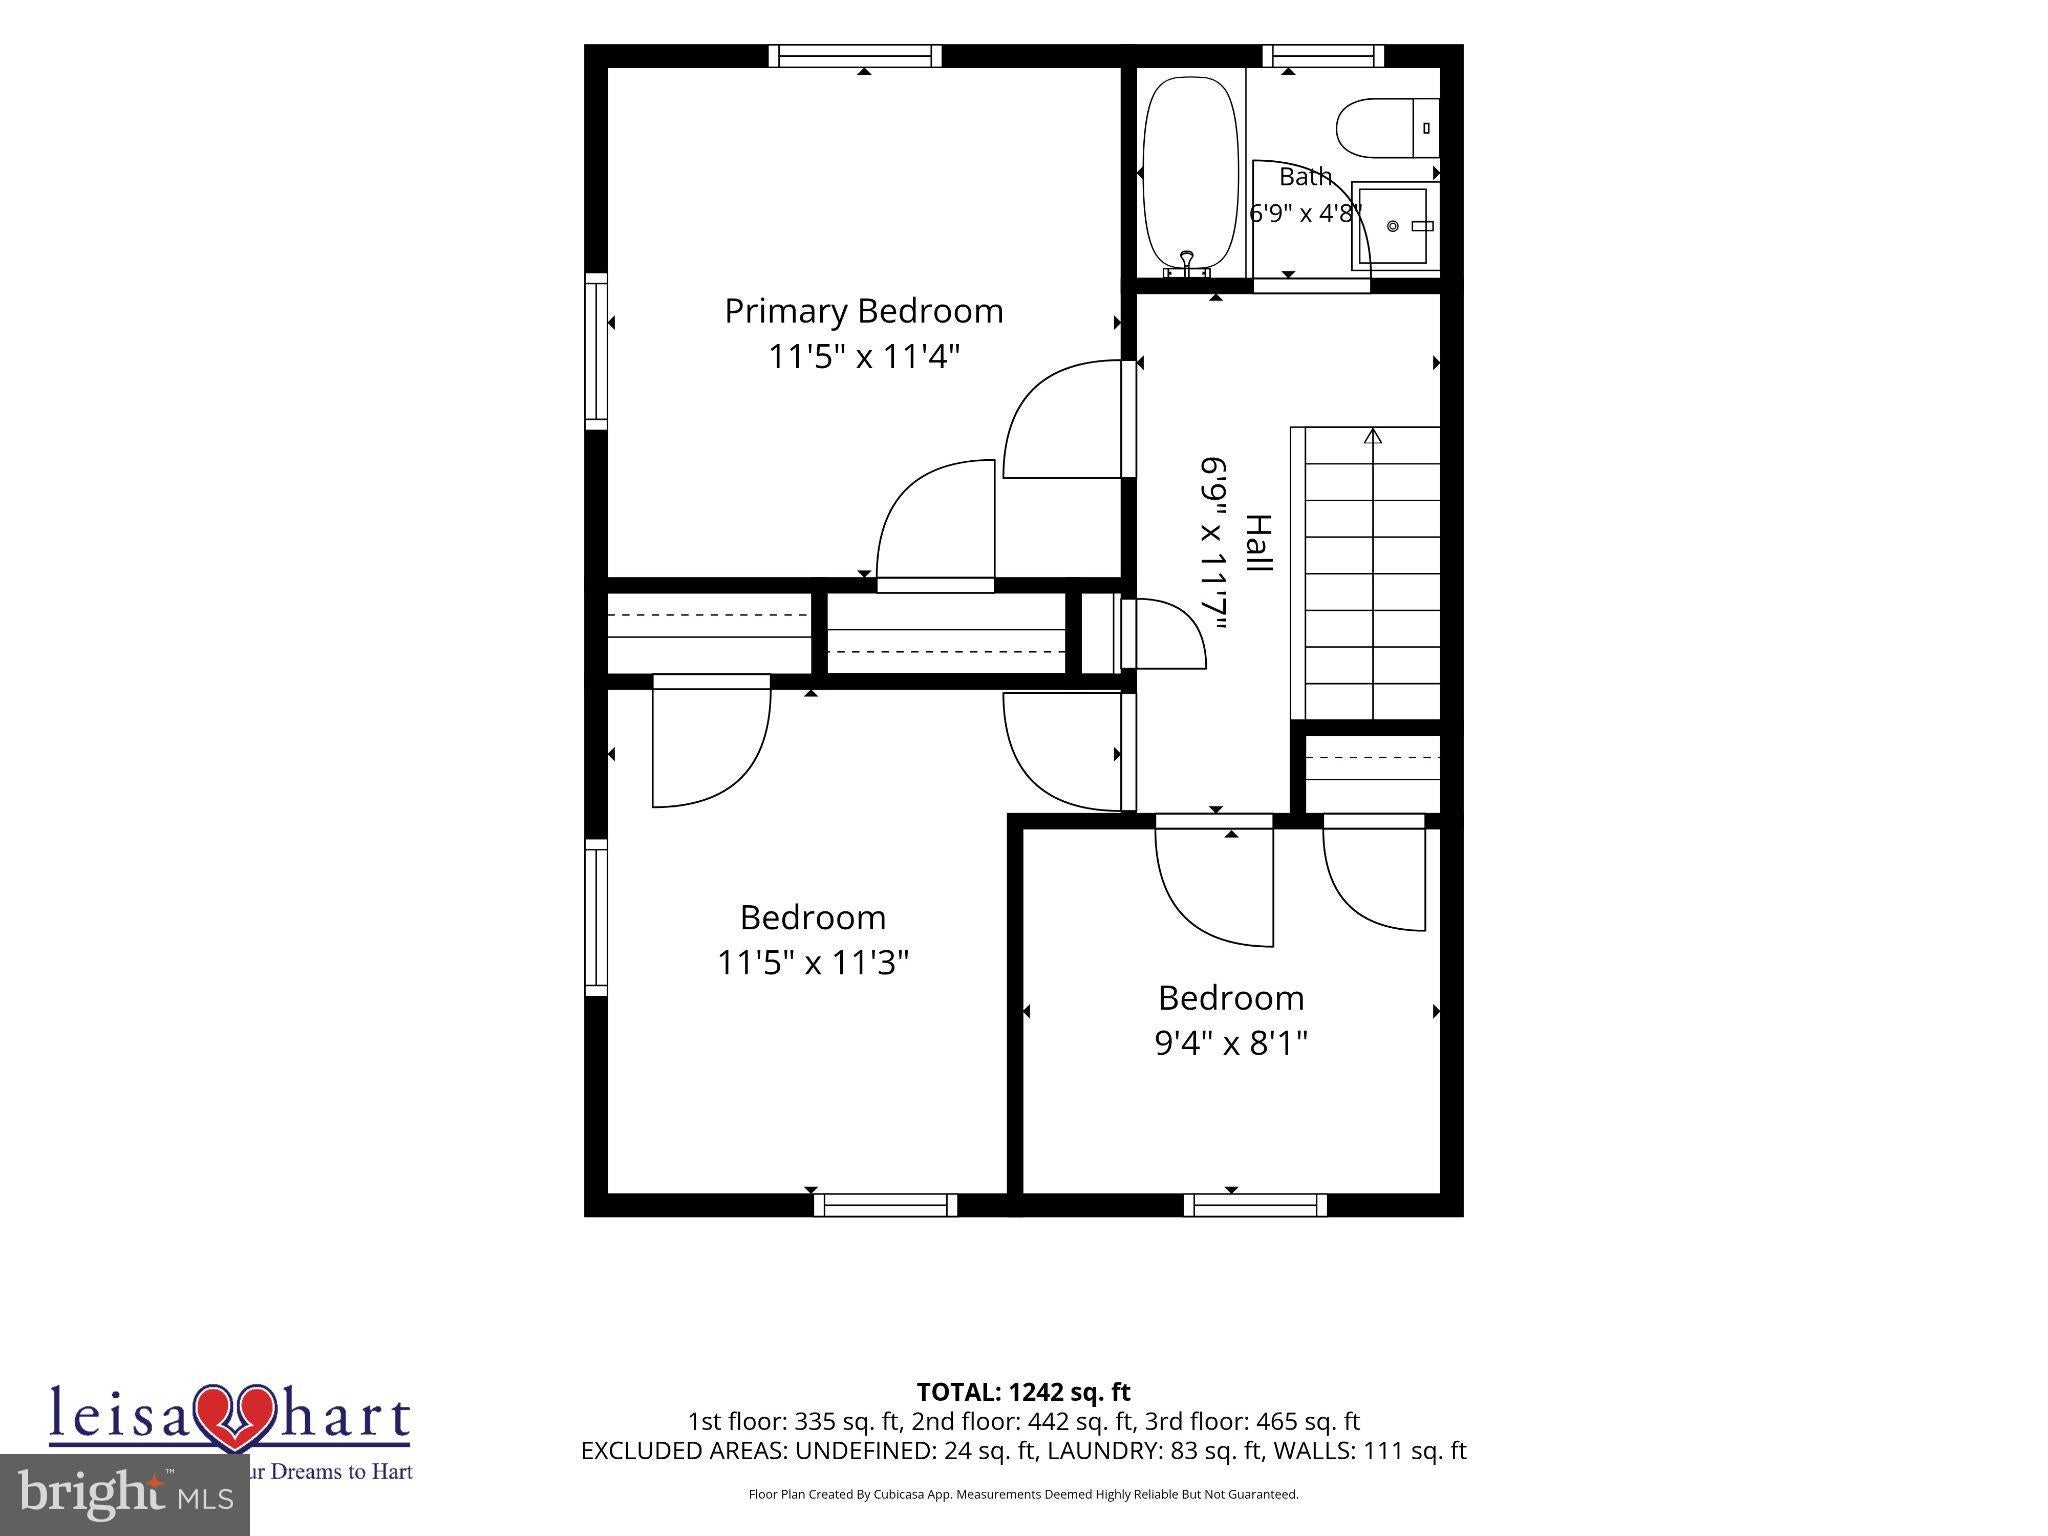
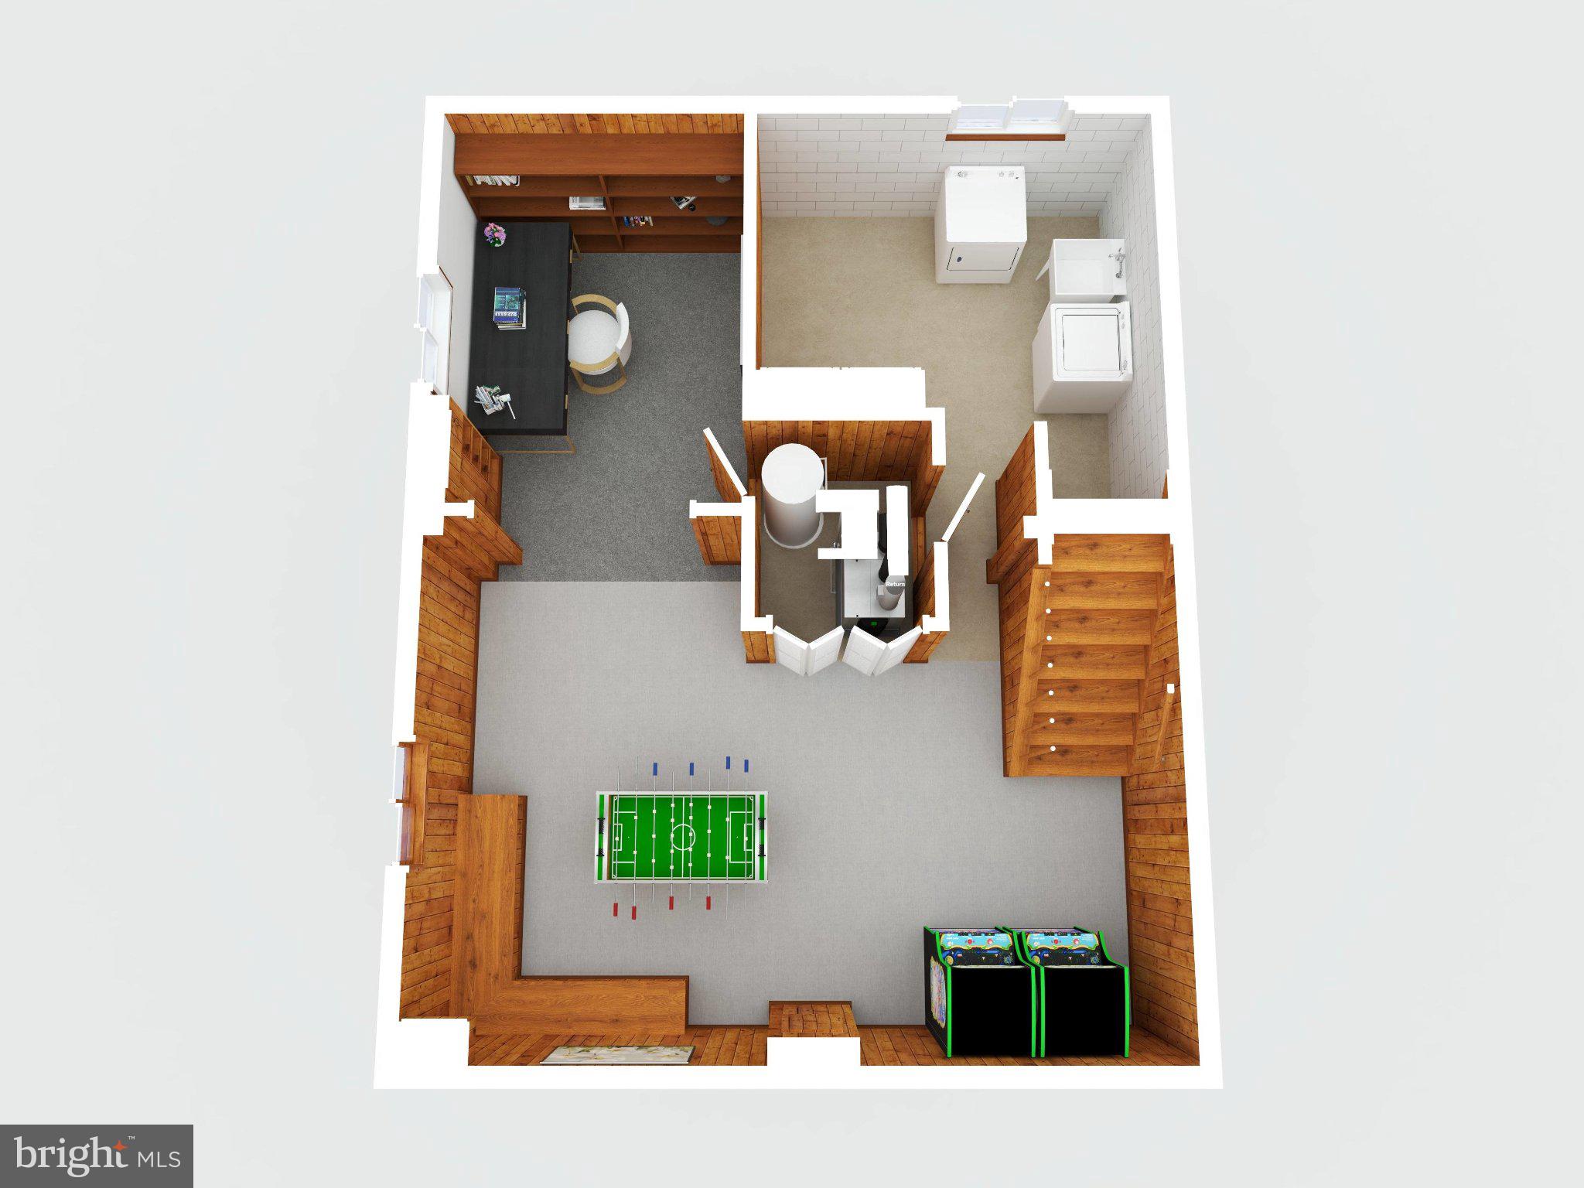
$1,277Coming Soon in Forest Heights! Photos virtually rendered to give an idea of potential. Home is in move-in condition but dated. Hardwood floors on main and upper level. Some replacement windows throughout. Original pine panelling in lower level. This 3-bedroom, 1.5-bath end-row townhome offers a practical three-level layout with a spacious main-level living room, separate dining area, main-level powder room, and kitchen with gas cooking, built-in microwave, stainless sink, disposal, and access to the lower level. Upstairs features three bedrooms and a full bath, while the lower level provides flexible bonus space, laundry, storage, utility access, and room for recreation, hobbies, or future vision. Outdoor space includes a front yard and rear yard ready for the next owner’s personal touch. Conveniently located near National Harbor, MGM, Tanger Outlets, major commuter routes, Washington, DC, Alexandria, and Joint Base Andrews. A solid opportunity for buyers looking for space, location, and value.
| 10 hours ago | Listing updated with changes from the MLS® | |
| yesterday | Listing first seen on site |

The real estate listing information is provided by Bright MLS is for the consumer's personal, non-commercial use and may not be used for any purpose other than to identify prospective properties consumer may be interested in purchasing. Any information relating to real estate for sale or lease referenced on this web site comes from the Internet Data Exchange (IDX) program of the Bright MLS. This web site references real estate listing(s) held by a brokerage firm other than the broker and/or agent who owns this web site. The accuracy of all information is deemed reliable but not guaranteed and should be personally verified through personal inspection by and/or with the appropriate professionals. Properties in listings may have been sold or may no longer be available. The data contained herein is copyrighted by Bright MLS and is protected by all applicable copyright laws. Any unauthorized collection or dissemination of this information is in violation of copyright laws and is strictly prohibited. Copyright © 2020 Bright MLS. All rights reserved.
Did you know? You can invite friends and family to your search. They can join your search, rate and discuss listings with you.