












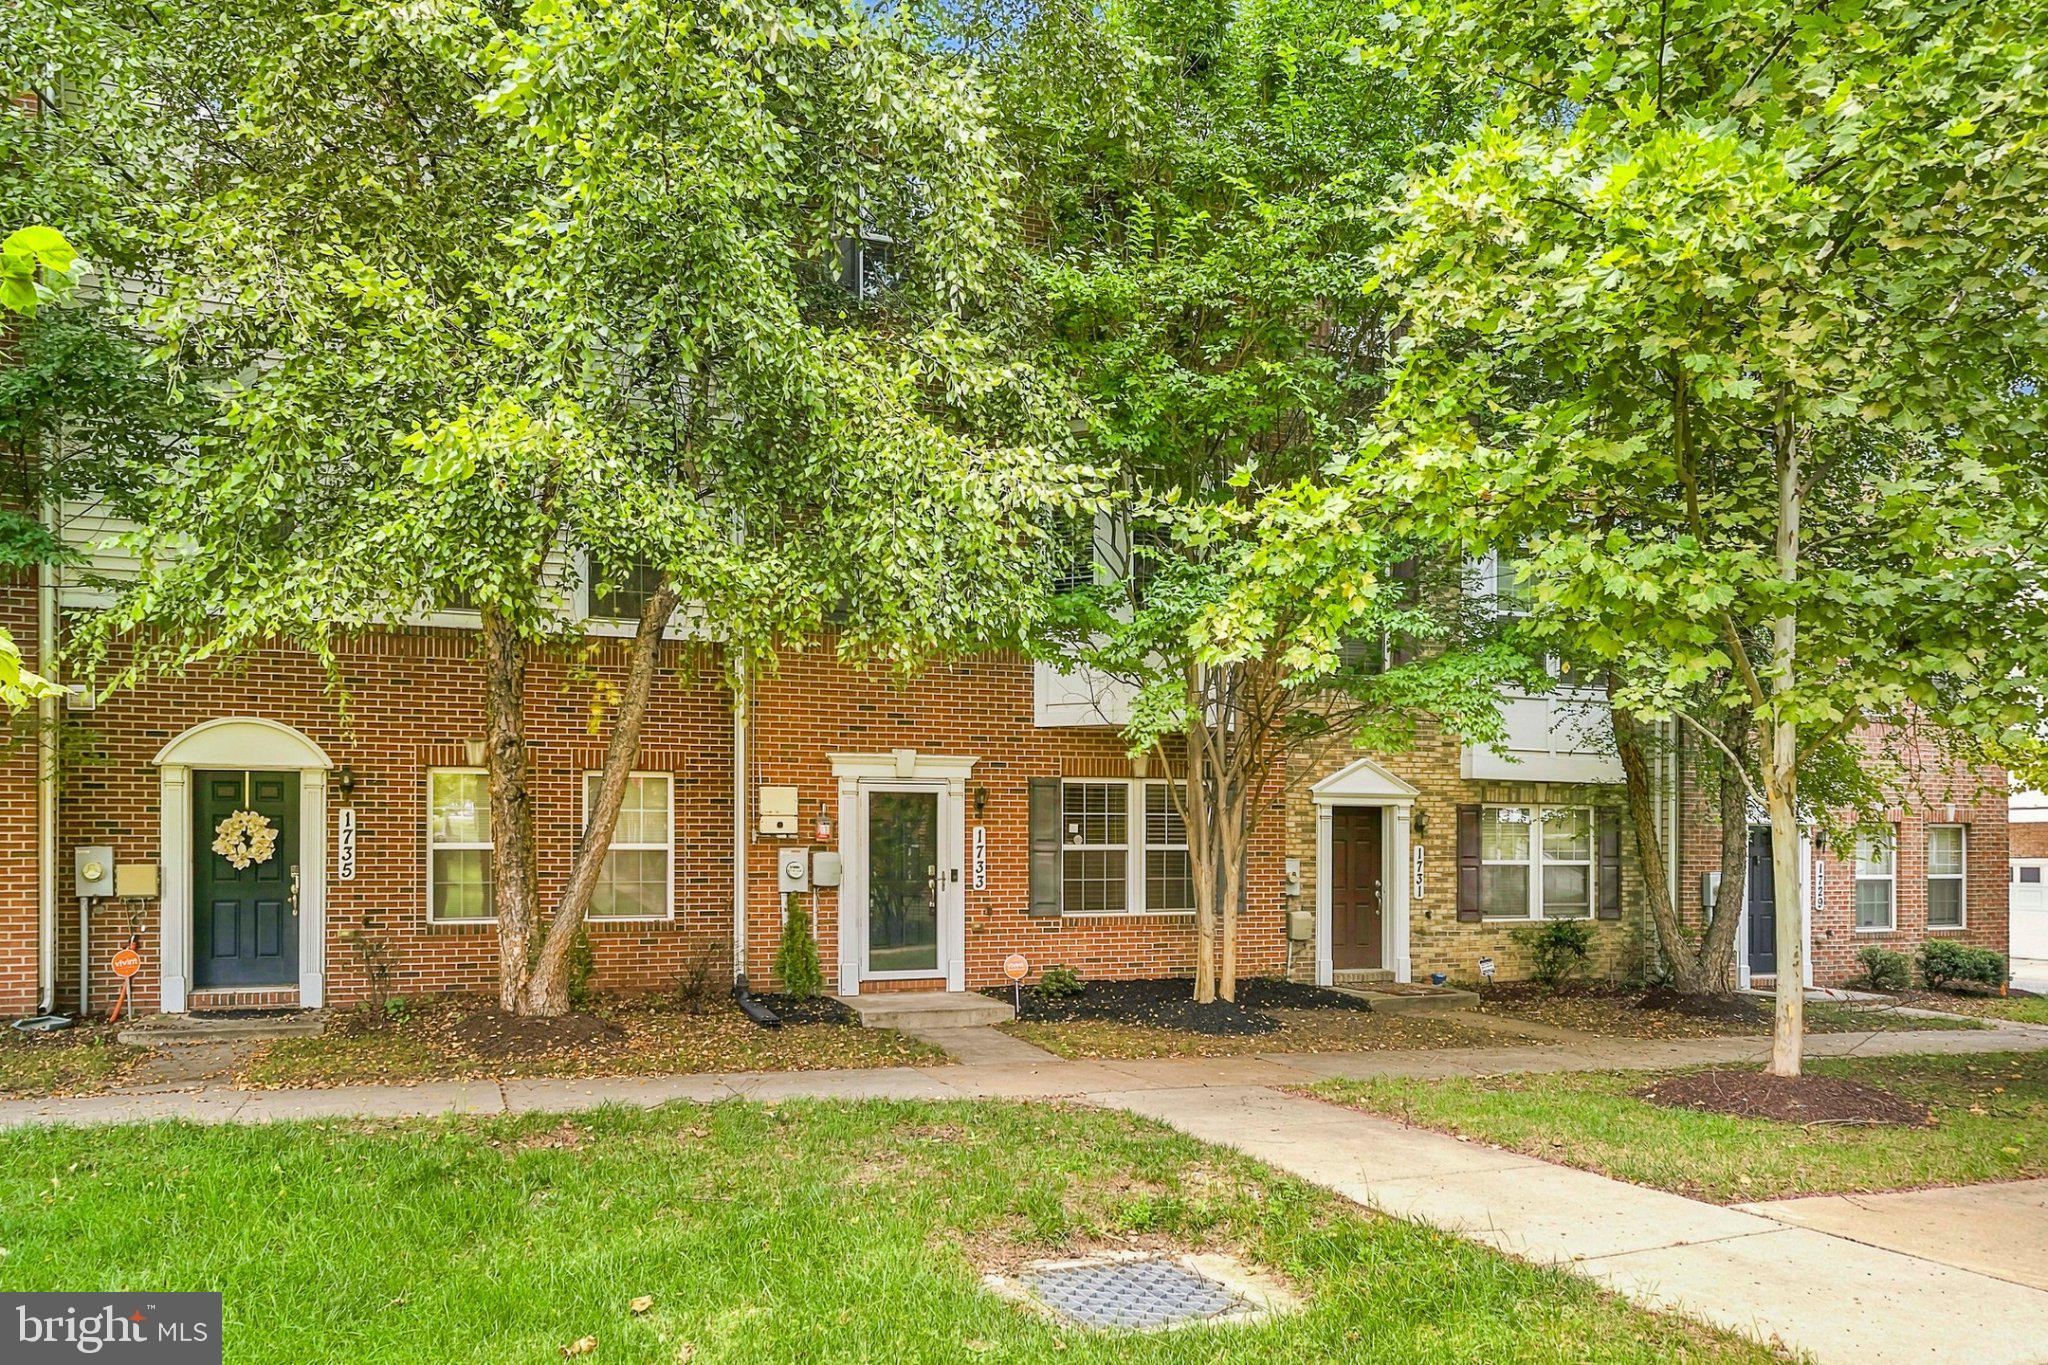
1733 FERNWOOD DRIVEUPPER MARLBORO, MD 20774
Mortgage Calculator
Monthly Payment (Est.)
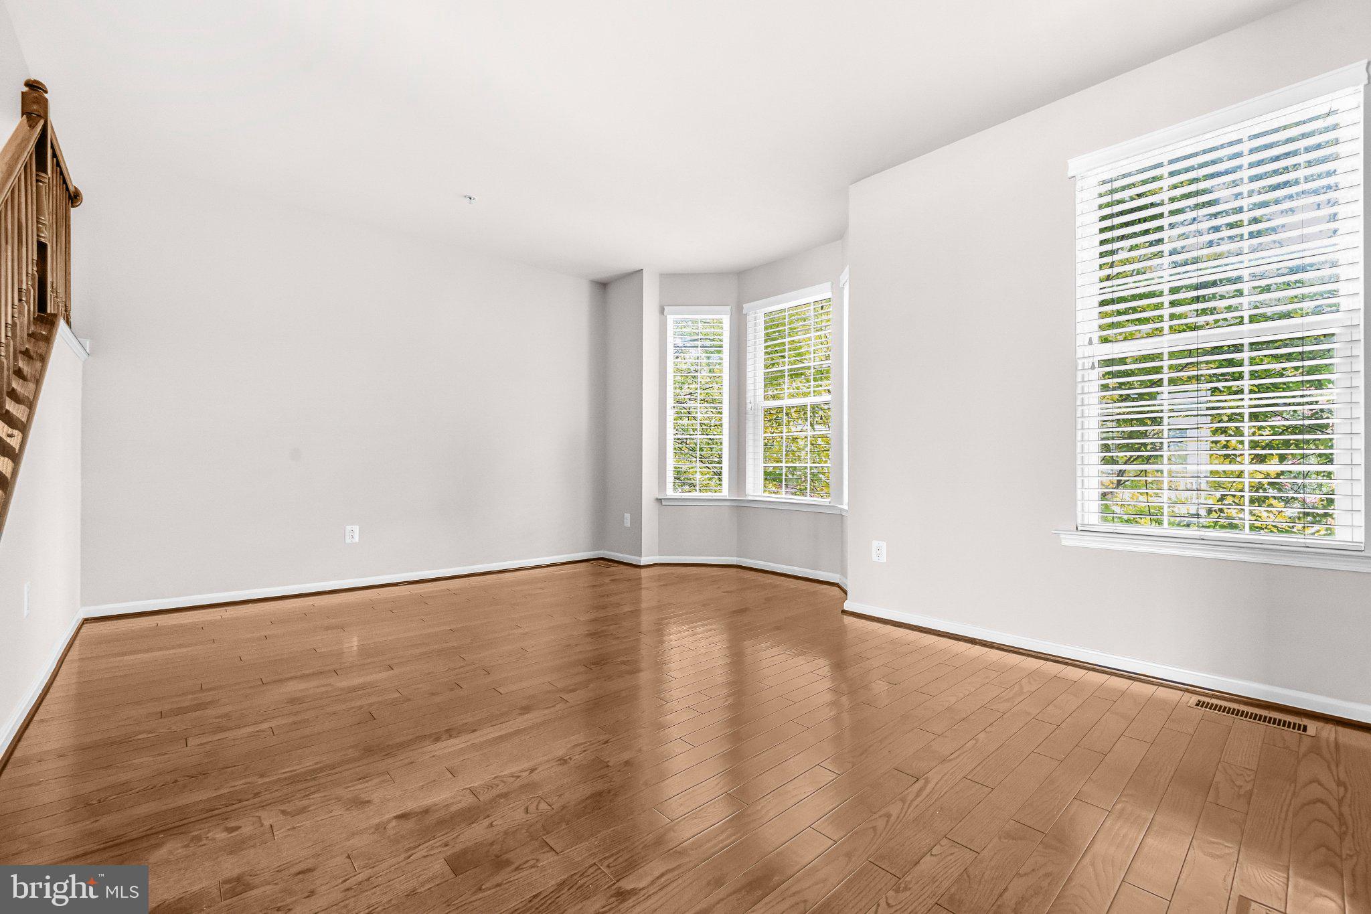
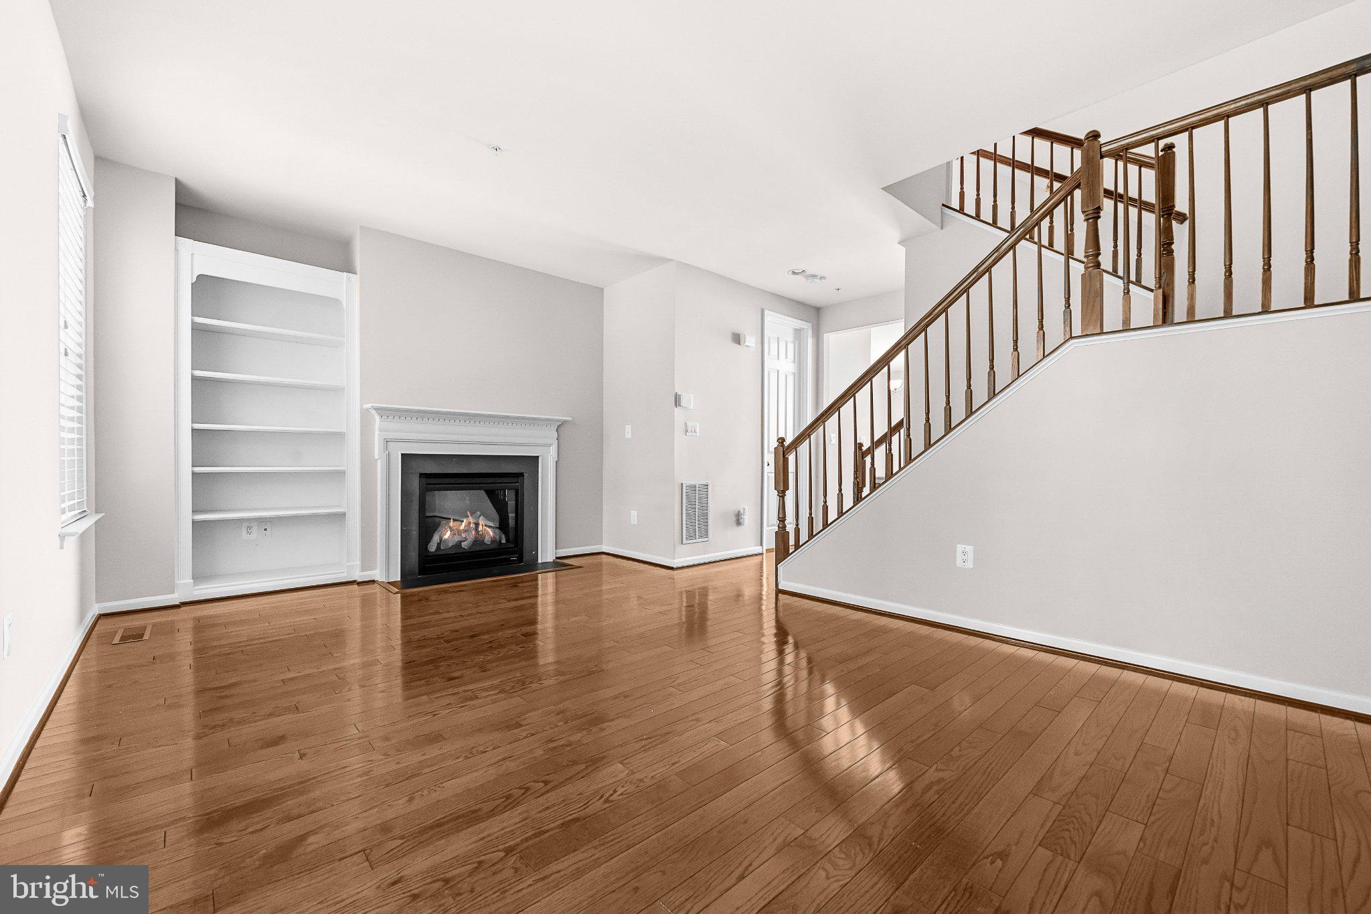
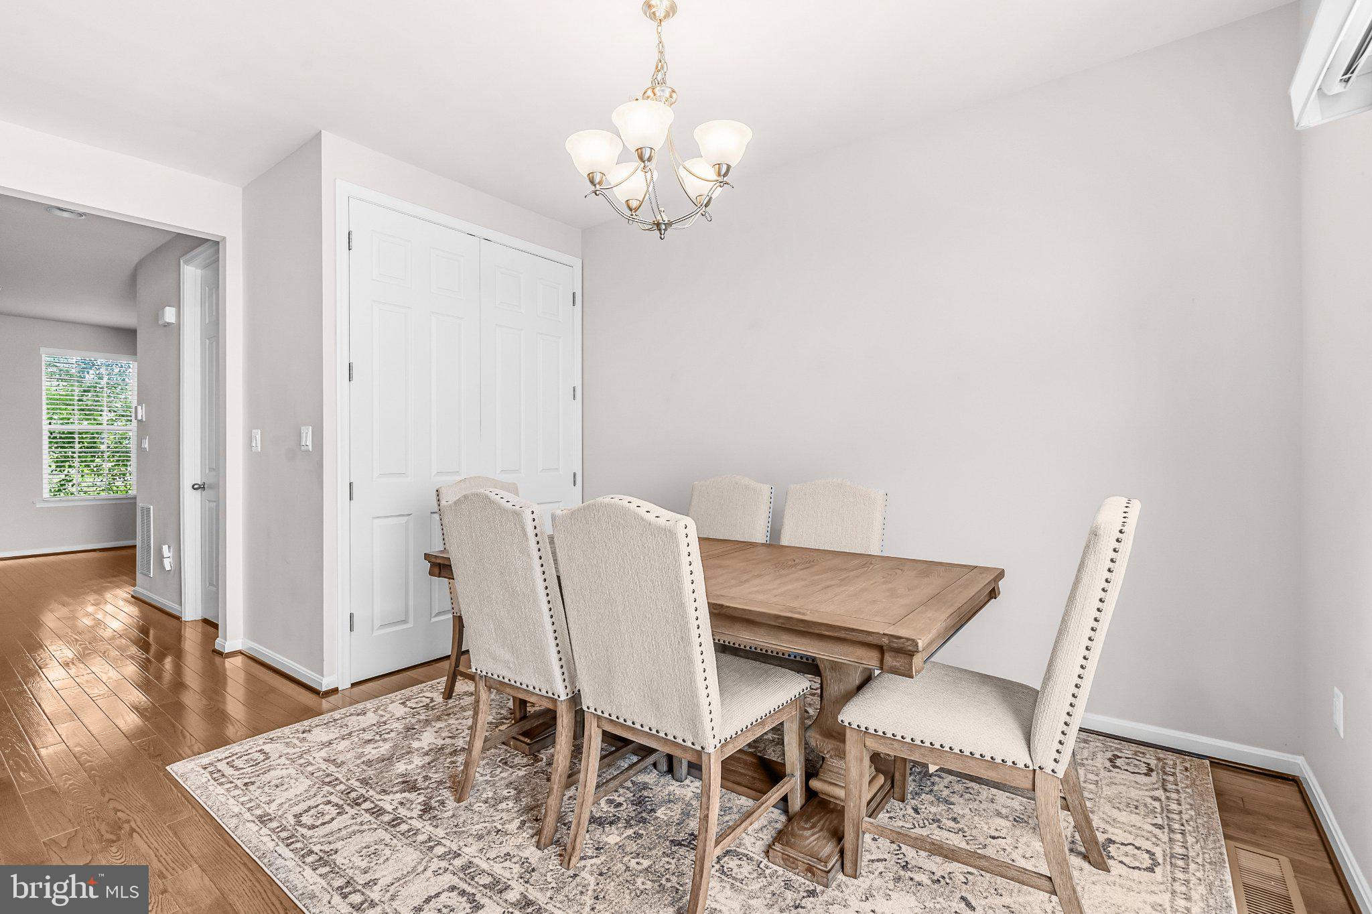
$2,030Beautifully maintained 3-bedroom, 2.5-bath home offering warm wood floors, an inviting gas fireplace, and a spacious layout designed for comfortable living and entertaining. The kitchen features a functional center island and fresh appliances, including a new dishwasher, garbage disposal, and microwave. Thoughtful updates provide modern convenience while timeless features add character throughout. The HOA also offers a clubhouse available for residents to rent for private events and gatherings. Enjoy a convenient location just minutes from I-495 with easy access to Washington, DC, Northern Virginia, MGM National Harbor, and FedExField/Northwest Stadium. Nearby shopping and dining options include Woodmore Towne Centre, Ritchie Marketplace, Largo Town Center, and Kettering Plaza. UM Capital Region Medical Center, Prince George’s Community College, Watkins Regional Park, and Metro bus and train service are also close by.
| 15 hours ago | Listing first seen on site | |
| 15 hours ago | Listing updated with changes from the MLS® |

The real estate listing information is provided by Bright MLS is for the consumer's personal, non-commercial use and may not be used for any purpose other than to identify prospective properties consumer may be interested in purchasing. Any information relating to real estate for sale or lease referenced on this web site comes from the Internet Data Exchange (IDX) program of the Bright MLS. This web site references real estate listing(s) held by a brokerage firm other than the broker and/or agent who owns this web site. The accuracy of all information is deemed reliable but not guaranteed and should be personally verified through personal inspection by and/or with the appropriate professionals. Properties in listings may have been sold or may no longer be available. The data contained herein is copyrighted by Bright MLS and is protected by all applicable copyright laws. Any unauthorized collection or dissemination of this information is in violation of copyright laws and is strictly prohibited. Copyright © 2020 Bright MLS. All rights reserved.
Did you know? You can invite friends and family to your search. They can join your search, rate and discuss listings with you.