












106 WHISTLING WOOD COURTACCOKEEK, MD 20607
Mortgage Calculator
Monthly Payment (Est.)
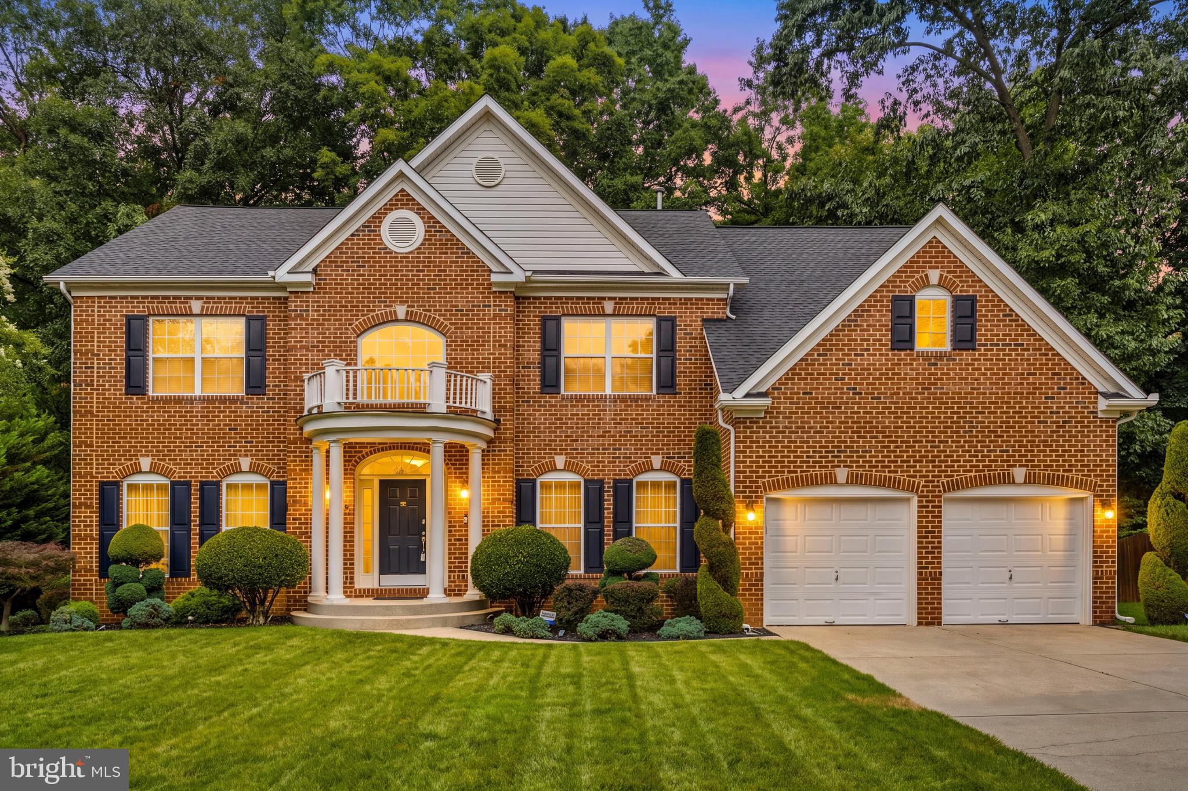
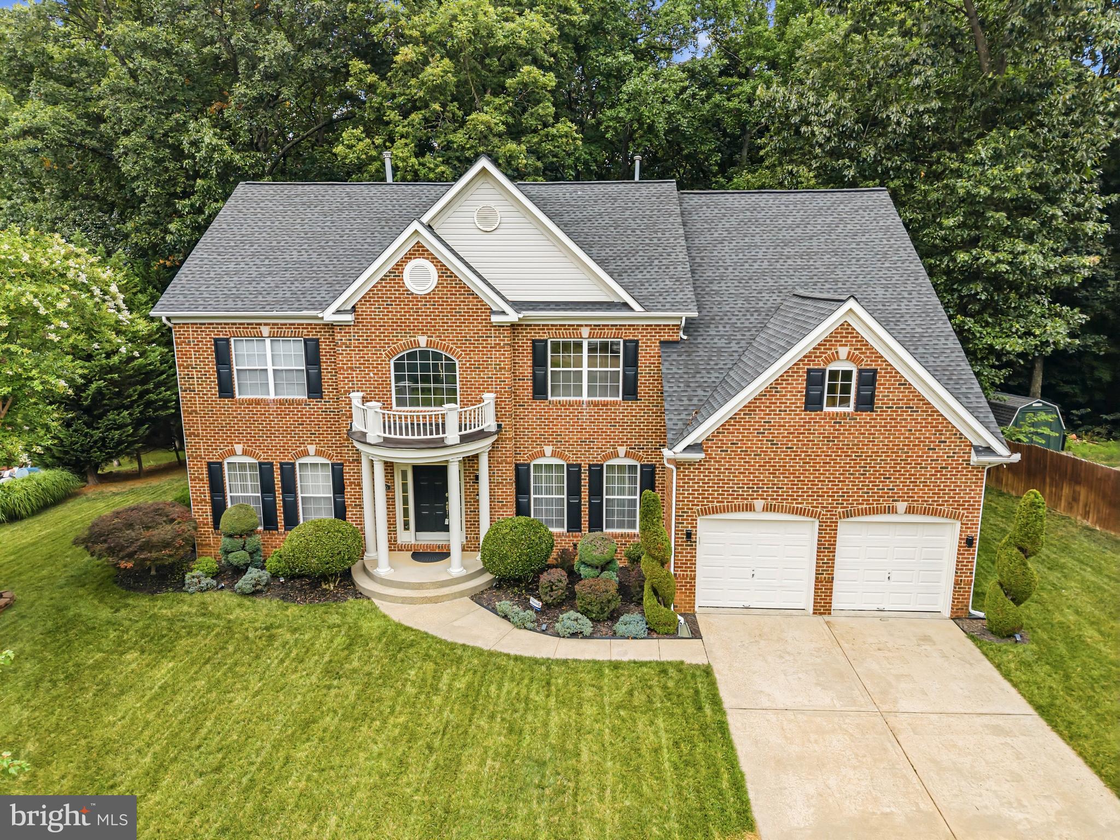
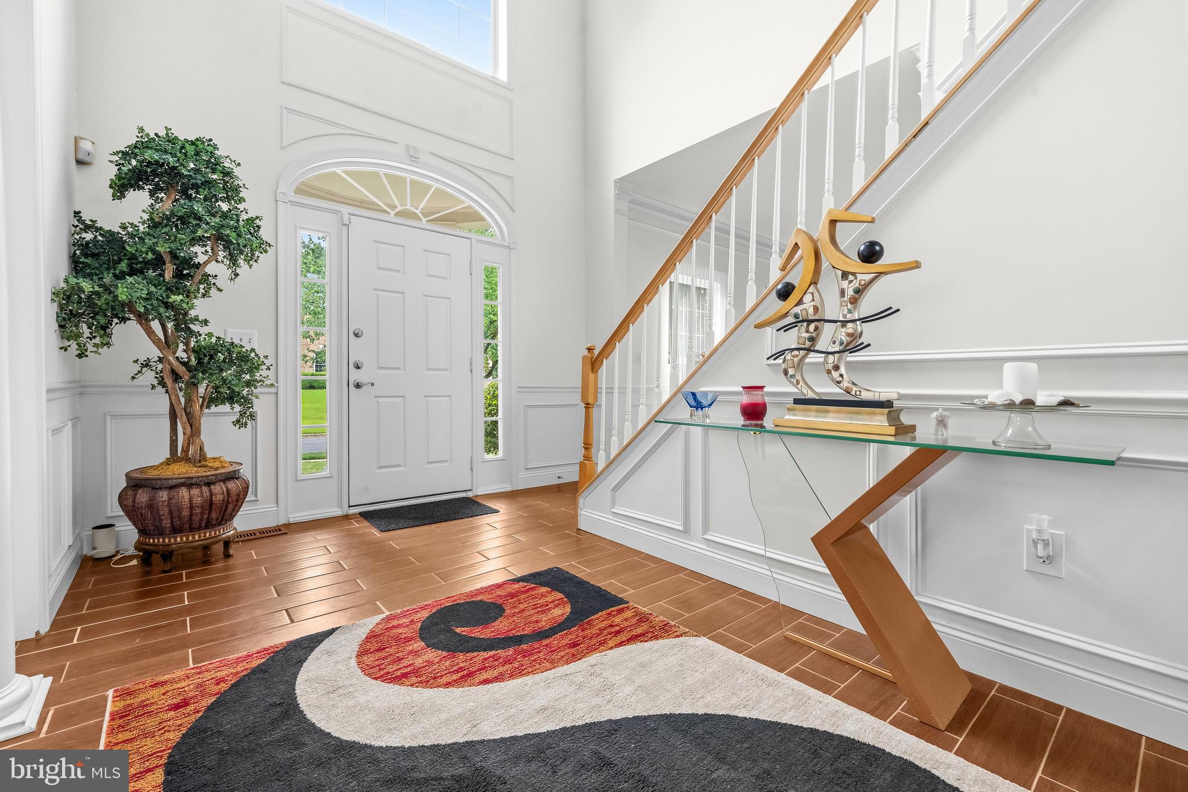
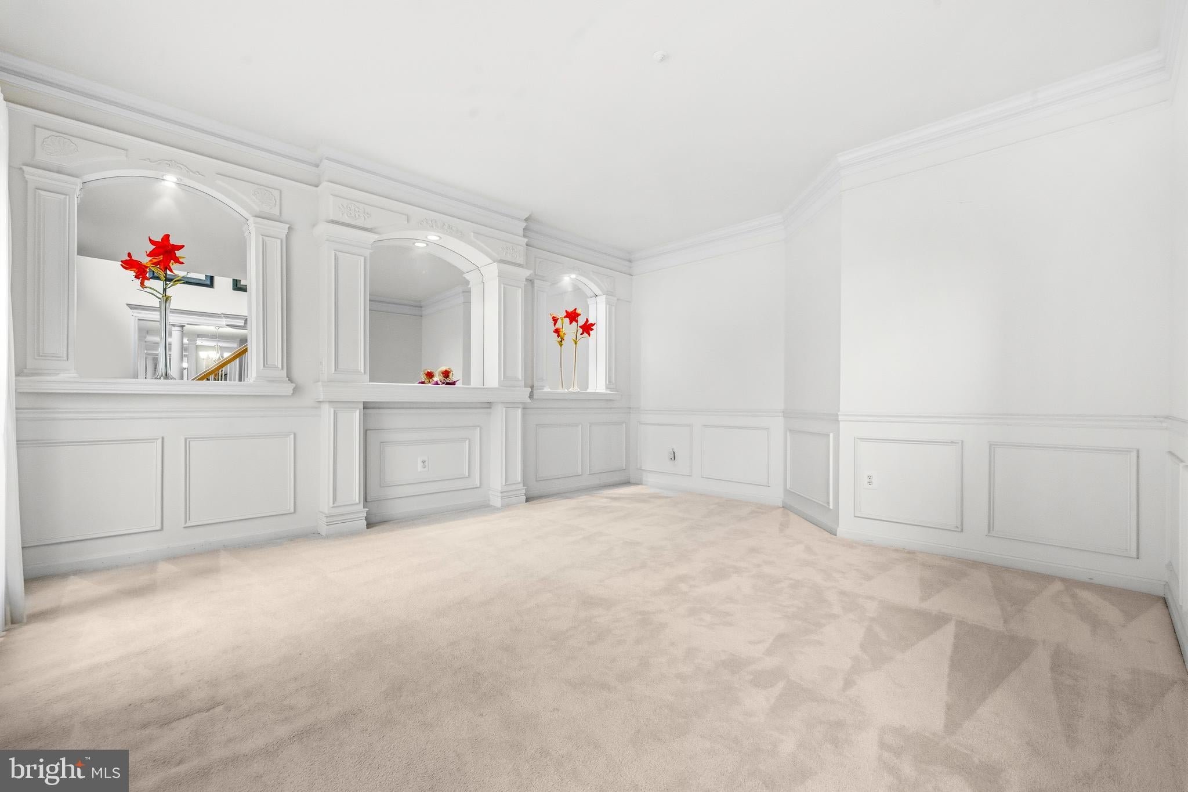
$3,194This home offers approximately 5,900 sq. ft. of total space, including 3,928 sq. ft. of finished above-grade living area plus an expansive nearly 2,000 sq. ft. unfinished lower level ready for the new owner's vision for future living space such: as a home theater, fitness room, recreational area, and/or additional bedrooms. Strategically priced to maximize exposure and buyer competition. Seller requests highest and best offers by 9/23 at 5pm. Seller reserves the right to accept an exceptional offer prior to the deadline. 106 Whistling Wood Court, a beautifully maintained home in the sought-after Farmington Woods gated community of Accokeek, Maryland. This 4-bedroom, 3.5-bath residence is designed for everyday living and effortless entertaining. Step inside to discover inviting spaces filled with natural light, thoughtful updates, and warm gathering areas. The main level features a private study with brand-new carpet, spacious living, dining and family rooms, and a cozy fireplace that serves as a welcoming focal point. The updated kitchen showcases brand-new stainless-steel appliances and flows seamlessly into the home's entertaining spaces, making family dinners and special occasions easy to host. Upstairs, you'll find four generously sized bedrooms with new carpeting, including a comfortable primary suite with a fireplace and more than ample closet space. Well-appointed bathrooms provide convenience and privacy for family members and guests. The true highlight of this property is the exceptional outdoor living space. Surrounded by mature trees and attractive landscaping, the backyard features an expansive multi-level deck, charming gazebo, fire pit area, private basketball court, storage shed, a sprinkler system in front and back of home, and extensive exterior lighting. Whether hosting family cookouts, enjoying recreational activities, or simply relaxing outdoors, this backyard offers endless possibilities. Conveniently located near MD-210, I-495, Washington, DC, Joint Base Andrews, National Harbor, and Fort Meade, Farmington Woods provides easy access to major employment centers, shopping, dining, and entertainment. Nearby parks and recreational areas offer additional opportunities to enjoy the outdoors. This beautiful property combines modern updates, abundant recreational space, and a prime location—offering a lifestyle you'll love coming home to every day. Mortgage savings may be available for buyers of this listing. Some rooms have been virtually staged and virtually renovated lower-level images are provided for visualization purposes only and depict potential future improvements. The lower level is currently unfinished. Mortgage savings may be available for buyers of this listing. May include Virtually Staged or Rendered photos, Virtual Twilight.
| 6 hours ago | Listing first seen on site | |
| 6 hours ago | Listing updated with changes from the MLS® |

The real estate listing information is provided by Bright MLS is for the consumer's personal, non-commercial use and may not be used for any purpose other than to identify prospective properties consumer may be interested in purchasing. Any information relating to real estate for sale or lease referenced on this web site comes from the Internet Data Exchange (IDX) program of the Bright MLS. This web site references real estate listing(s) held by a brokerage firm other than the broker and/or agent who owns this web site. The accuracy of all information is deemed reliable but not guaranteed and should be personally verified through personal inspection by and/or with the appropriate professionals. Properties in listings may have been sold or may no longer be available. The data contained herein is copyrighted by Bright MLS and is protected by all applicable copyright laws. Any unauthorized collection or dissemination of this information is in violation of copyright laws and is strictly prohibited. Copyright © 2020 Bright MLS. All rights reserved.
Did you know? You can invite friends and family to your search. They can join your search, rate and discuss listings with you.