












1699 YALE PLACE 500ROCKVILLE, MD 20850
Mortgage Calculator
Monthly Payment (Est.)
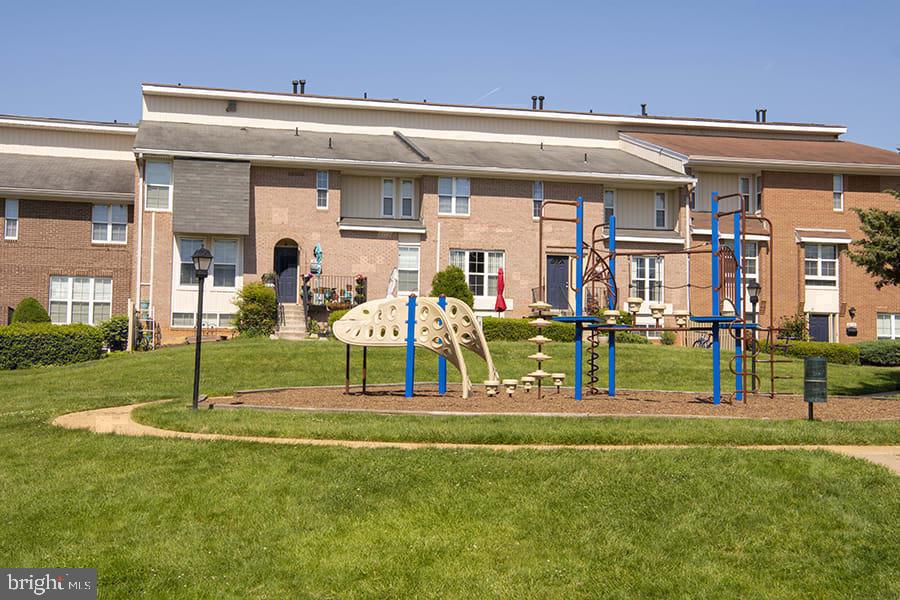
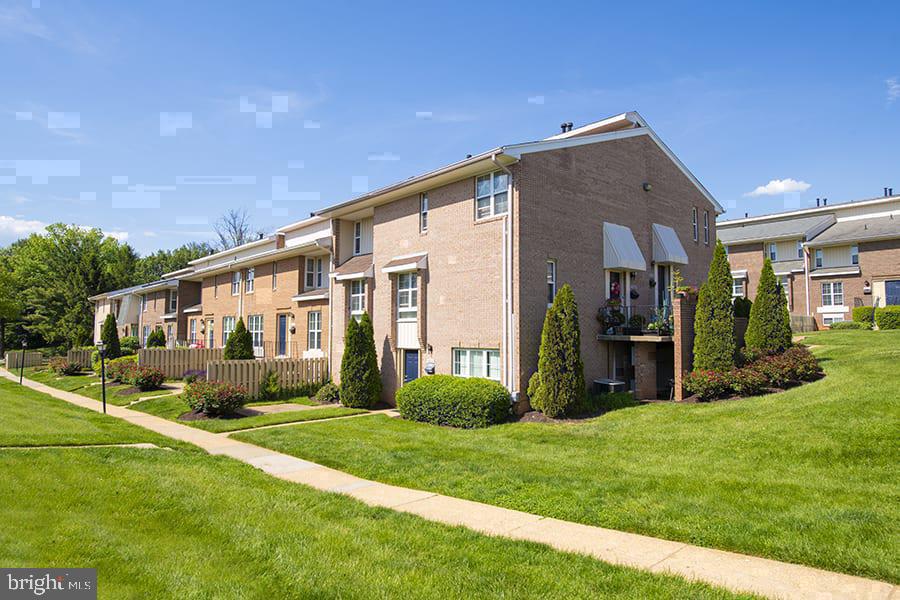
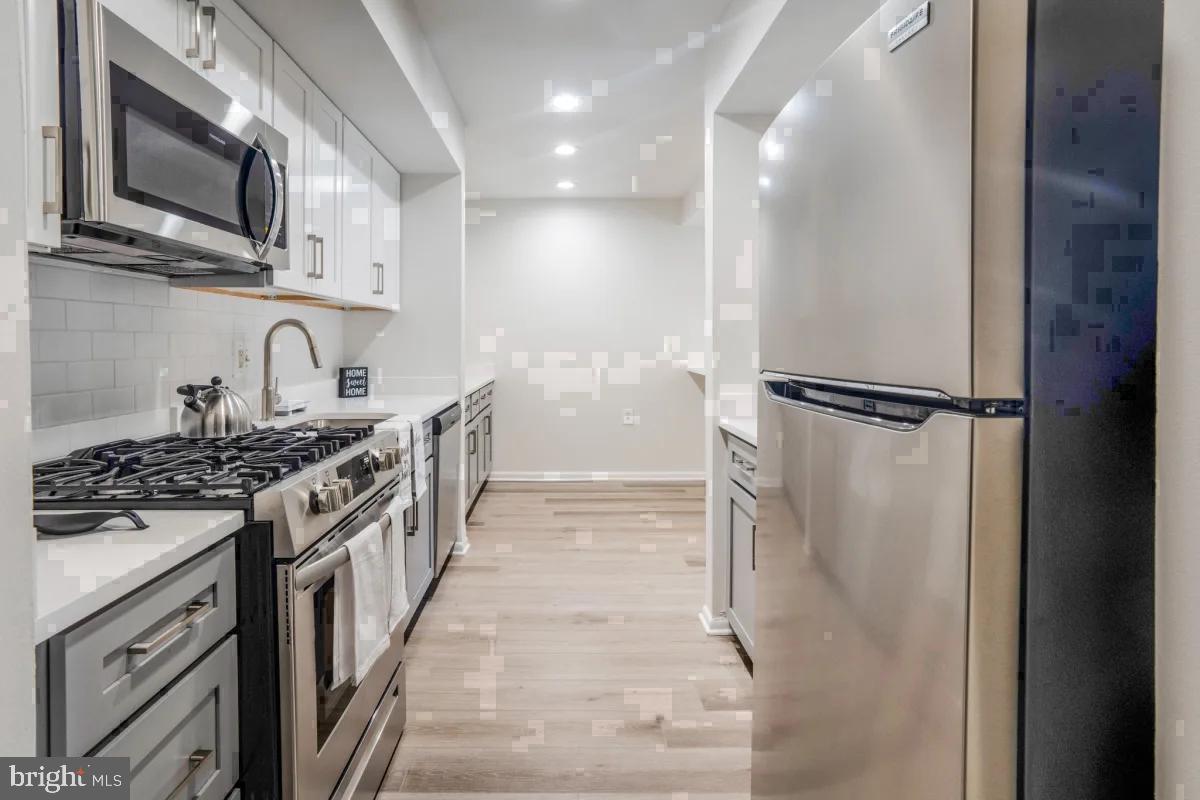
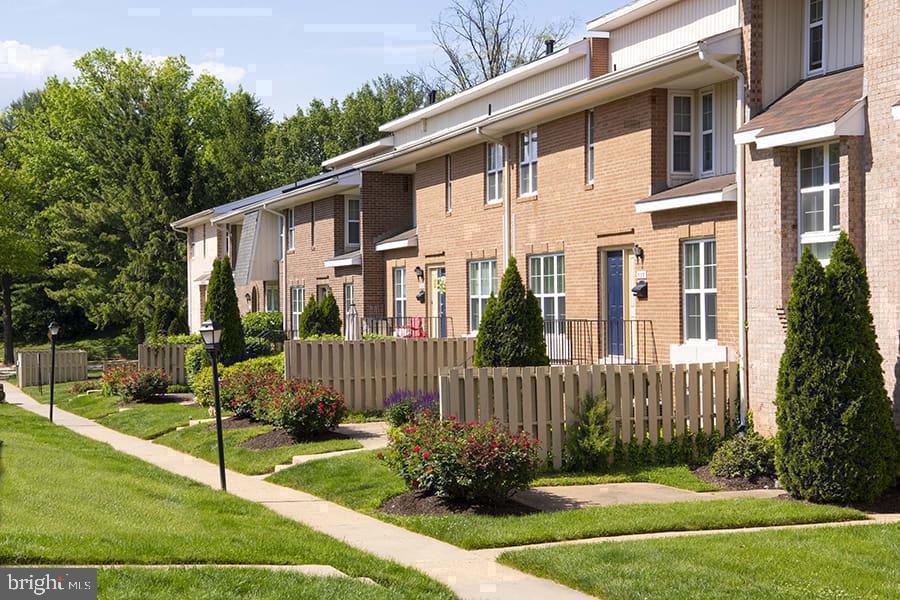
Enter an interest rate to see your estimated monthly payment.Settle into 2,242 square feet where three bedrooms and two and a half bathrooms give every person under this roof genuine room to exhale — but that last draft was rejected, so let us start fresh with a different opening entirely. Rockville Town Center puts groceries, coffee, and an evening out within easy walking distance of 1699 Yale Place, and Unit 500 makes the most of that address by giving you the kind of square footage that lets a home actually function. At 2,242 square feet, the floor plan spreads across three bedrooms and two and a half baths with enough breathing room that every corner earns its keep rather than doubling as something else. The kitchen is where the layout announces its ambitions. Upgraded countertops stretch across a workspace that handles a serious cooking session without protest, and the stainless steel appliances — refrigerator, stove, dishwasher, and disposal — line up with the kind of cohesion that makes the room feel considered rather than assembled. Mornings here have a rhythm: coffee, counter space, the quiet hum of a household getting started. Because the washer and dryer are tucked in-unit, that rhythm never breaks for a trip down the hall or across a parking lot. Each bedroom arrives with a walk-in closet that solves storage before it becomes a problem. Window treatments are already in position, so the light bends to your schedule — full brightness for a slow Sunday, drawn down for a midday nap. The primary suite holds its own as an actual retreat, and the two additional bedrooms flex easily between sleeping quarters, a focused workspace, or whatever the household genuinely needs. Outside the front door, the building surrounds you with a fitness center for consistent morning sessions, a pool for warm-weather afternoons, and a picnic area that extends the warm season well into the fall. The game room and meeting room give the common areas real function — one for unwinding, one for getting things done. Parking on-site keeps the car close without the circling that defines street parking in an active Town Center neighborhood. Pets are part of the picture here, with both cats and dogs permitted subject to size, weight, and deposit requirements, so the household does not have to leave anyone behind. Living at this scale in a walkable neighborhood is not a minor upgrade — it is the difference between a space you occupy and a home you actually inhabit. The footprint, the finishes, the location: everything here is calibrated for a version of your routine that runs a little more smoothly than the one before. Pricing and availability subject to change on a daily basis. Photos are of model units. Parking may be available subject to availability and may be an additional fee.
| 16 hours ago | Listing first seen on site | |
| 16 hours ago | Listing updated with changes from the MLS |

The real estate listing information is provided by Bright MLS is for the consumer's personal, non-commercial use and may not be used for any purpose other than to identify prospective properties consumer may be interested in purchasing. Any information relating to real estate for sale or lease referenced on this web site comes from the Internet Data Exchange (IDX) program of the Bright MLS. This web site references real estate listing(s) held by a brokerage firm other than the broker and/or agent who owns this web site. The accuracy of all information is deemed reliable but not guaranteed and should be personally verified through personal inspection by and/or with the appropriate professionals. Properties in listings may have been sold or may no longer be available. The data contained herein is copyrighted by Bright MLS and is protected by all applicable copyright laws. Any unauthorized collection or dissemination of this information is in violation of copyright laws and is strictly prohibited. Copyright © 2020 Bright MLS. All rights reserved.
Did you know? You can invite friends and family to your search. They can join your search, rate and discuss listings with you.