Save
Ask
Tour
Hide
Share
$649,875
1 Day On Site

8135 INVERNESS RIDGE ROAD
ROCKVILLE, MD 20854

For Sale|Townhouse|Active
3
Beds
4
Total Baths
3
Full Baths
1
Partial Bath
1,865
SqFt
$348
/SqFt
1971
Built
Subdivision:
INVERNESS FOREST
County:
MONTGOMERY
Listing courtesy of Group One Yeager Miller Realty Inc.
Call Now: 443-318-4514
Is this the listing for you? We can help make it yours.
443-318-4514
Upcoming Open Houses
Sat, Nov 7, 1:00 PM - 3:00 PM
8135 INVERNESS RIDGE ROAD8135 INVERNESS RIDGE ROAD8135 INVERNESS RIDGE ROAD8135 INVERNESS RIDGE ROAD
Save
Ask
Tour
Hide
Share

Mortgage Calculator

Monthly Payment (Est.)

Enter an interest rate to see your estimated monthly payment.
Calculator powered by Showcase IDX, a Constellation1 Company. Copyright ©2026 Information is deemed reliable but not guaranteed.

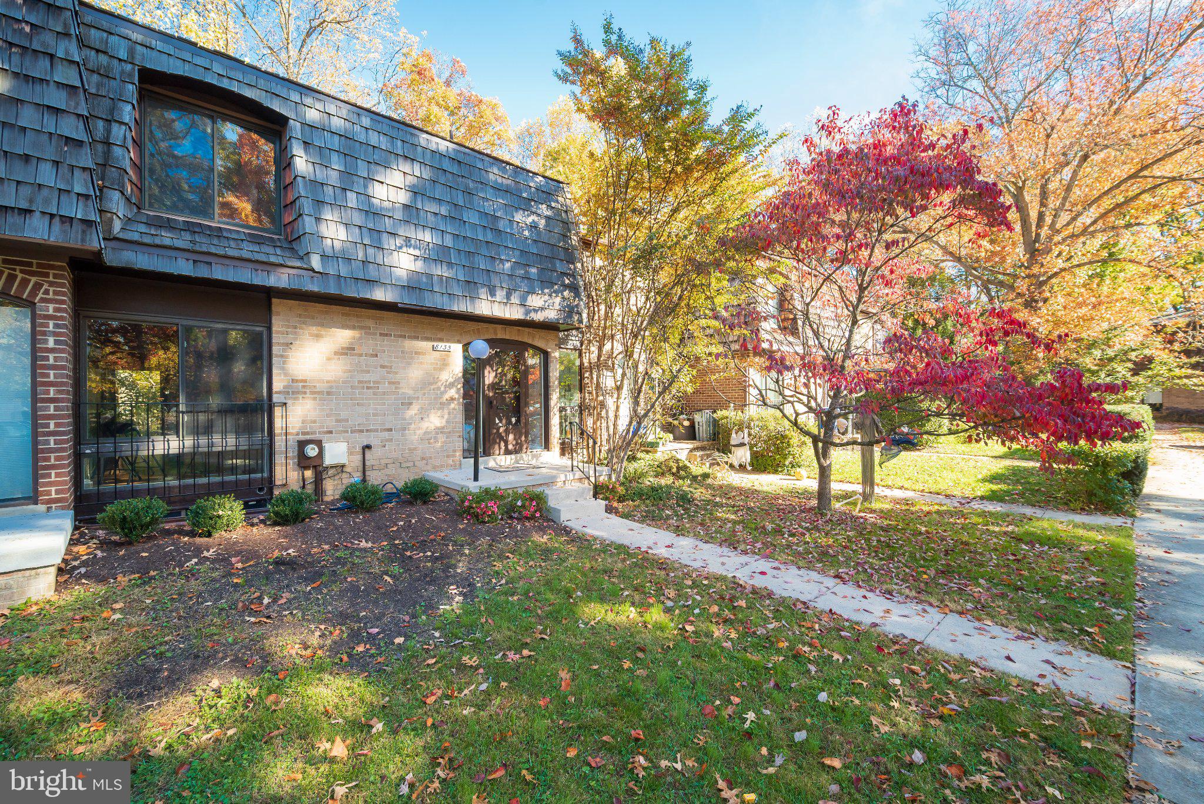
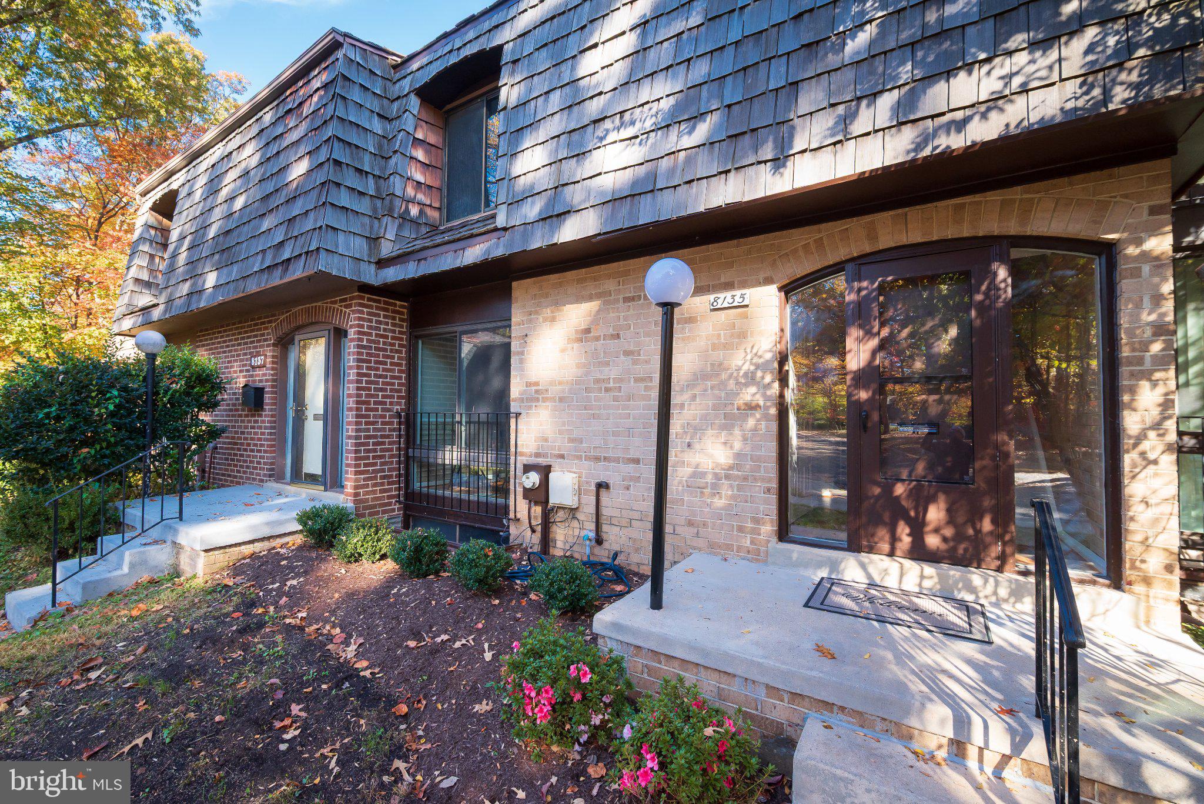
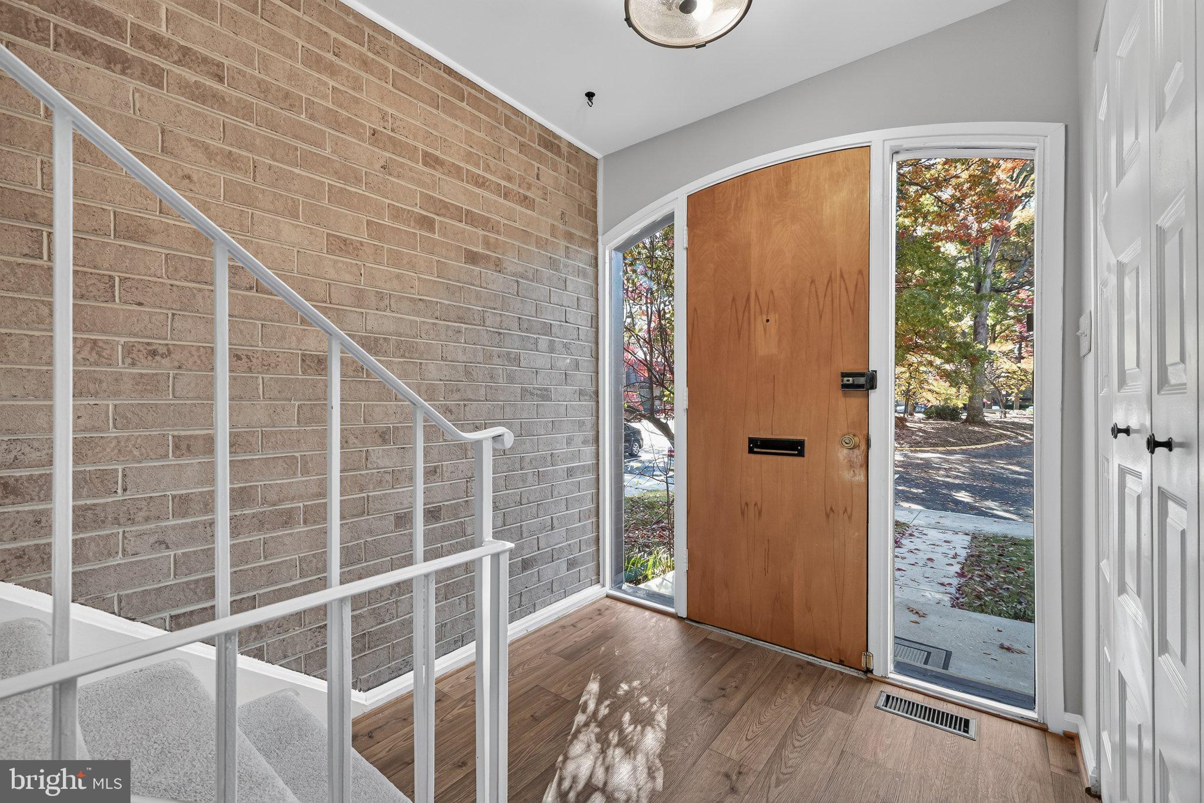
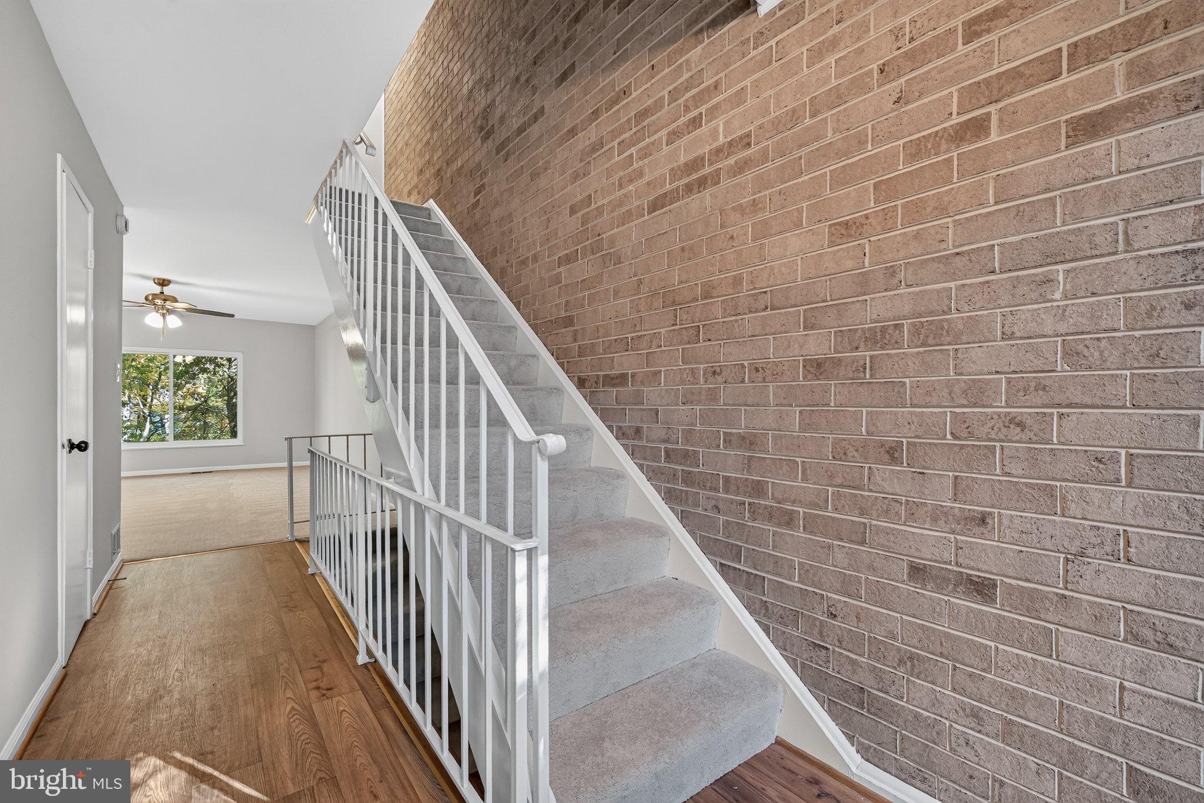
Really Great Pricing for this fully finished and upgraded three level contemporary townhome in Private Wooded Potomac Community!! Townhome features Table-Space kitchen with Granite counters, Maple cabinets, new gas range, large pantry & good size eating area. Separate dining room with new neutral carpet and sliding glass door to rear balcony overlooking wooded views. Living room with new neutral carpeting & large picture window with treed views. Foyer with wood flooring, coat closet, guest bath & interior brick wall. Upper level Primary bedroom with private full bath, dressing area with second sink, new neutral carpeting lighted ceiling fan & walk-in closet, Two additional large bedrooms all with new neutral carpeting. Lower level with large recreation room with gas fireplace, new neutral carpeting & level walk-out to fenced rear yard through sliding glass doors. Additional workshop / storage & laundry area with full size washer & dryer. The whole house has been freshly painted and carpeted. Interior Brick wall along staircases & foyer. One reserved parking space and other additional unassigned spaces available. Don't miss this opportunity to get a Great Property at a Great Value!!!

Save
Ask
Tour
Hide
Share
Listing Snapshot
Price 
$649,875
Days On Site 
1 Day
Bedrooms 
3
Inside Area (SqFt) 
1,865 sqft
Total Baths 
4
Full Baths 
3
Partial Baths 
1
Lot Size 
0.05 Acres
Year Built 
1971
MLS Number 
MDMC2263056
Status 
Active
Property Tax 
$7,730
HOA/Condo/Coop Fees 
$83.5 monthly
Sq Ft Source 
Assessor
Friends & Family
Recent Activity
7 hours agoListing updated with changes from the MLS
yesterdayStatus changed to Active
yesterdayListing first seen on site
General Features
Acres 
0.05
Cross Street 
Deborah Drive
Foundation 
Block
Levels 
Three Or More
Number Of Stories 
3
Parking 
Off StreetAssignedCommon
Parking Spaces 
1
Pets 
Cats OKDogs OKYes
Property Sub Type 
Townhouse
Sewer 
Public Sewer
Special Circumstances 
Standard
SqFt Above 
1565
SqFt Below 
300
SqFt Total 
2309
Style 
ColonialContemporary
Utilities 
Cable AvailableNatural Gas Available
Water Source 
Public
Zoning 
R90
Interior Features
Appliances 
RangeOvenGas RangeGas OvenGas Water HeaterBuilt-In RangeDishwasherDisposalDryerExhaust FanIce MakerMicrowaveRefrigeratorWasherWater Heater
Basement 
FinishedExterior EntryWalk-Out AccessDaylightFull
Cooling 
Central AirCeiling Fan(s)Electric
Fireplace 
Yes
Fireplace Features 
Gas
Fireplaces 
1
Flooring 
CarpetWoodHardwood
Heating 
Exhaust FanNatural GasForced Air
Interior 
Eat-in KitchenCeiling Fan(s)PantryWalk-In Closet(s)
Laundry Features 
Lower Level
Window Features 
Double Pane WindowsScreens
Foyer 
Level - Main
Save
Ask
Tour
Hide
Share
Exterior Features
Construction Details 
Brick
Exterior 
Lighting
Fencing 
Wood
Lot Features 
WoodedCul-De-SacLevelPrivateBack Yard
Other Structures 
Workshop
Pool Features 
None
Roof 
Shake
View 
Trees/Woods
Waterview 
Trees/Woods
Windows/Doors 
Double Pane WindowsScreens
Community Features
Association Fee 
$83.5
Association Fee Frequency 
Monthly
Community Features 
SidewalksStreet Lights
School District 
MONTGOMERY COUNTY PUBLIC SCHOOLS
Schools
School District
MONTGOMERY COUNTY PUBLIC SCHOOLS
Elementary School
BELLS MILL
Middle School
CABIN JOHN
High School
WINSTON CHURCHILL
Listing courtesy of Group One Yeager Miller Realty Inc.


The real estate listing information is provided by Bright MLS is for the consumer's personal, non-commercial use and may not be used for any purpose other than to identify prospective properties consumer may be interested in purchasing. Any information relating to real estate for sale or lease referenced on this web site comes from the Internet Data Exchange (IDX) program of the Bright MLS. This web site references real estate listing(s) held by a brokerage firm other than the broker and/or agent who owns this web site. The accuracy of all information is deemed reliable but not guaranteed and should be personally verified through personal inspection by and/or with the appropriate professionals. Properties in listings may have been sold or may no longer be available. The data contained herein is copyrighted by Bright MLS and is protected by all applicable copyright laws. Any unauthorized collection or dissemination of this information is in violation of copyright laws and is strictly prohibited. Copyright © 2020 Bright MLS. All rights reserved.

Neighborhood & Commute
Source: Walkscore
Disclosure: Community information and market data powered by Constellation Data Labs. Information is deemed reliable but not guaranteed.
Save
Ask
Tour
Hide
Share