












4517 SAUL ROADKENSINGTON, MD 20895
Mortgage Calculator
Monthly Payment (Est.)
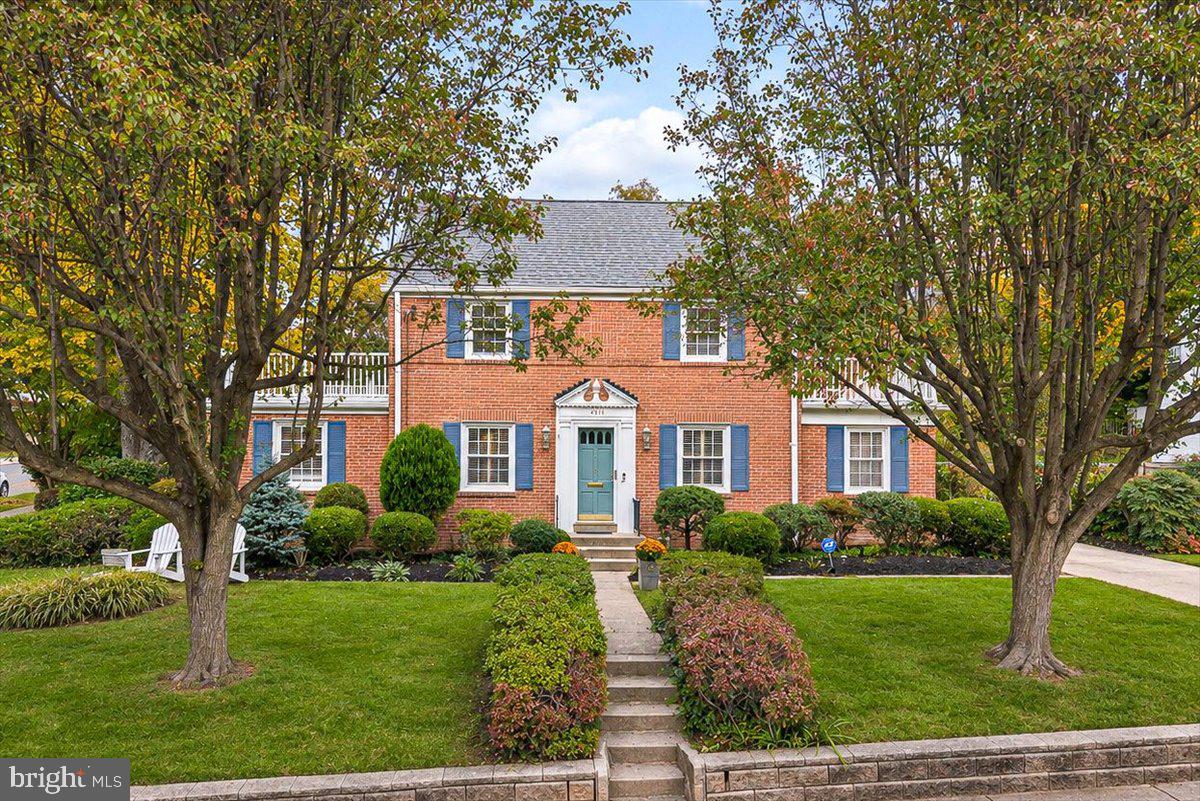
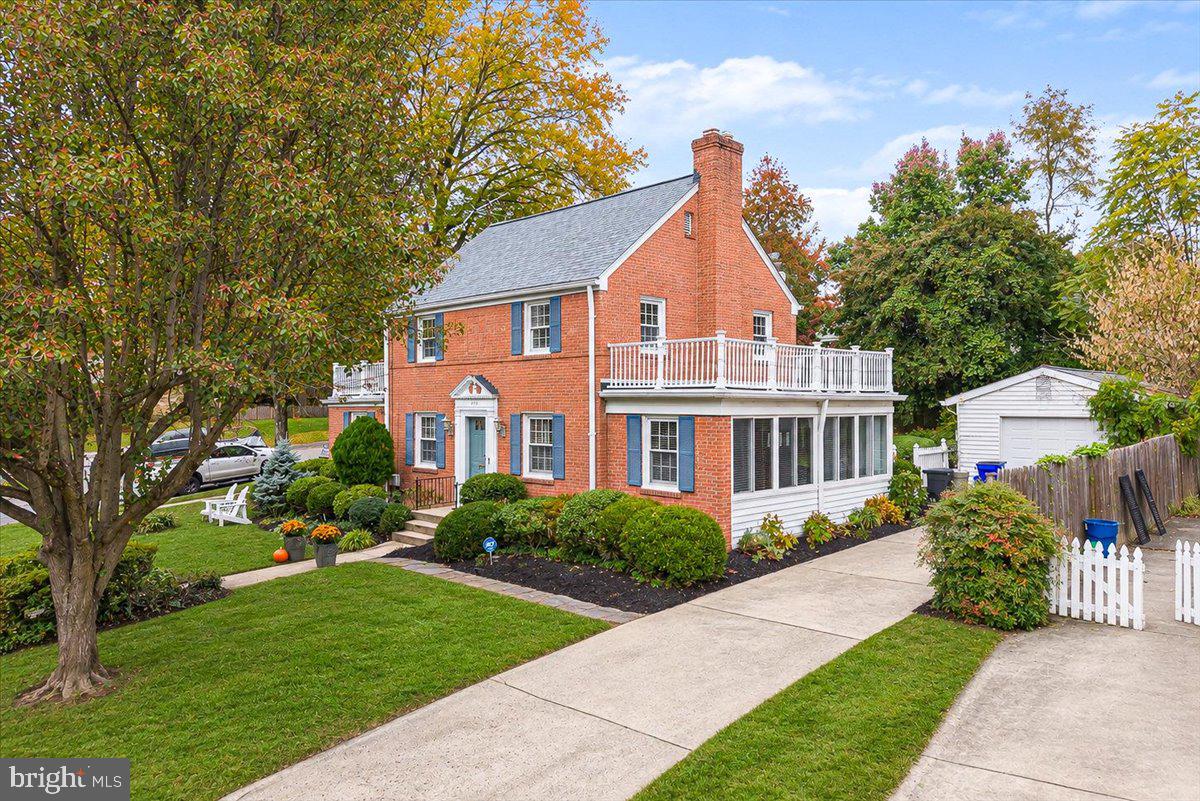
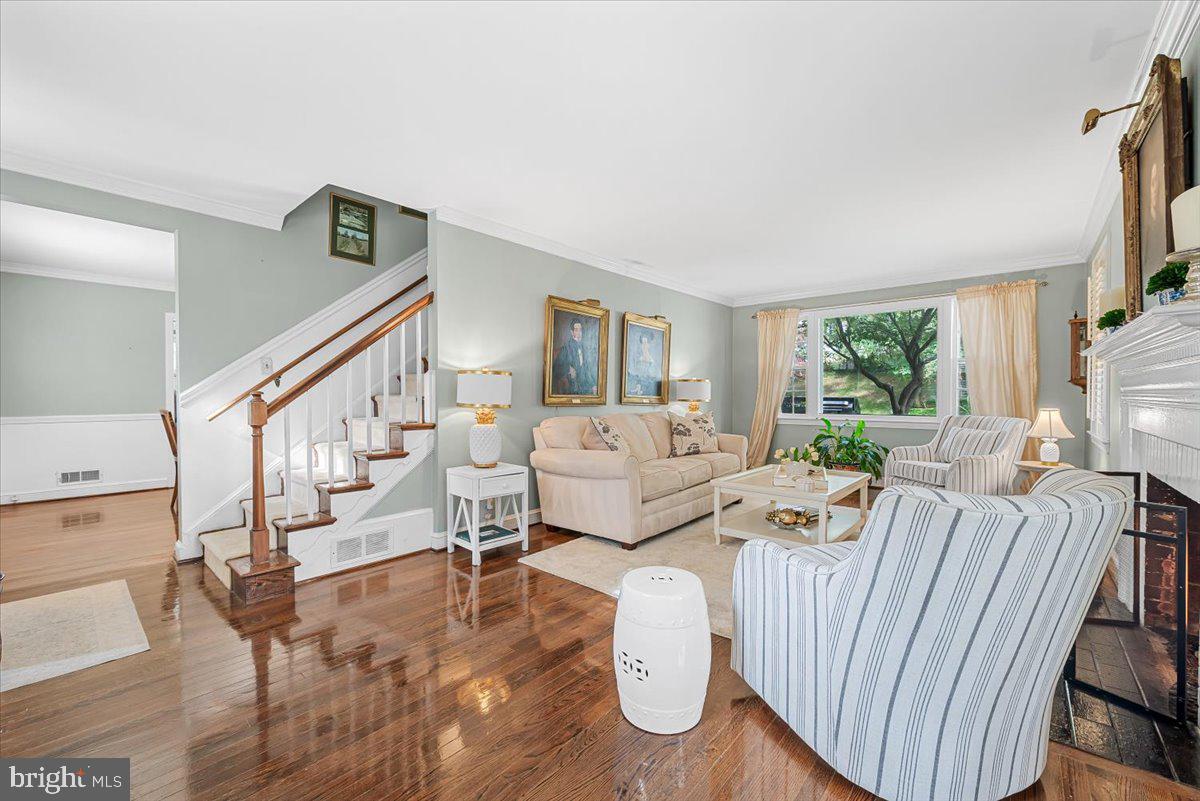
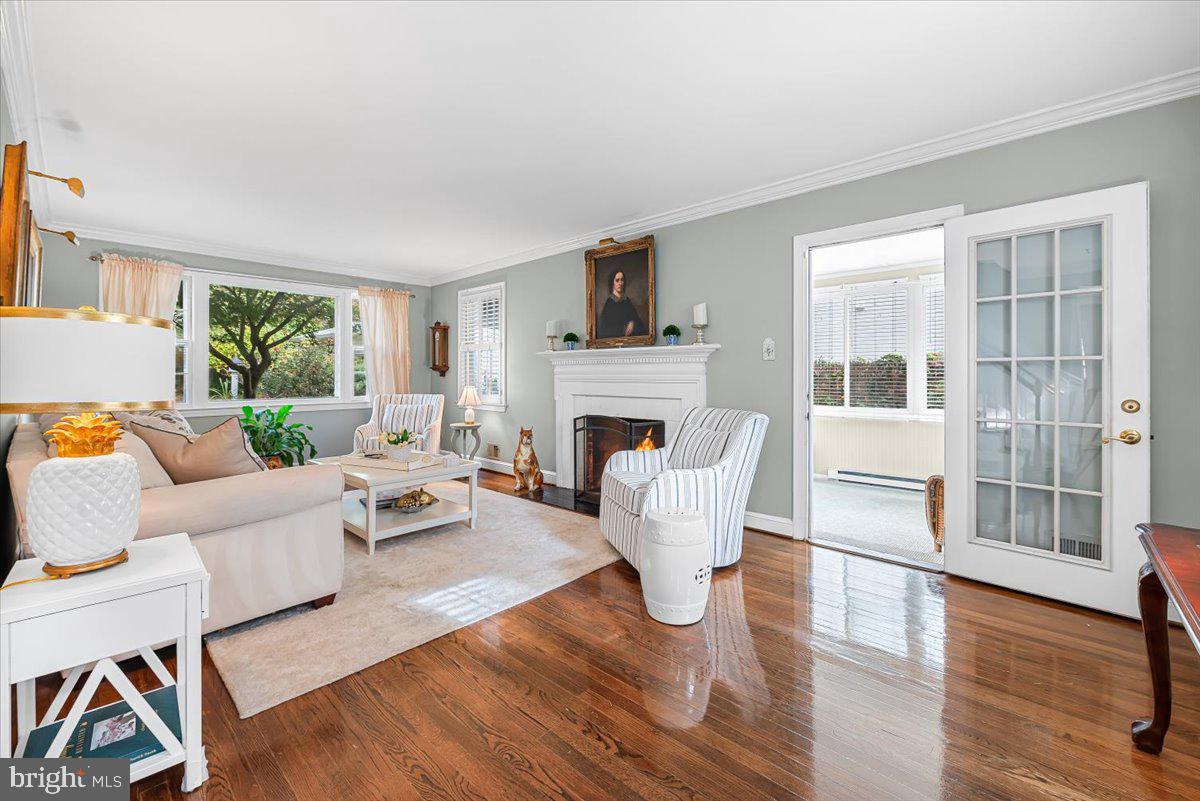
Enter an interest rate to see your estimated monthly payment.JUST LISTED FIRST OPEN SUNDAY, NOVEMBER 8TH FROM 12:00 TO 2:00 ... HOPE TO SEE YOU THERE! Here it is, the home you have been waiting for! Beautiful classic colonial with 2 “wings” … additions to either side of the main house. Brick and block construction, hardwood flooring, traditional floor plan, splendidly appointed. Large, comfortable living room with gas fireplace and beautiful mantle, pass through to a “wing” an amazing sunroom perfect for an office or a den, lovely formal dining room with chair rail molding, pass through to another “wing” a private den, office or bedroom with a full bath and outside access. A neatly designed kitchen with stainless steel appliances for the well-organized chef. Upstairs there are three bedrooms, a large bathroom, and access to the attic for ample storage. The lower level is perfect for a rumpus room, or family room … could be an additional bedroom or living space … built in bar is great fun, additional seating, a throwback to the 1950’s and a real conversation starter. Full laundry room with separate laundry tub, a half bath, and lots of storage space. This home is gracefully situated on a corner lot in the sought-after community of Parkwood, close to schools, shopping, major commuting routes, public transportation, Ride-On Bus, Metro Bus, Metro Rail, MARC Train, I-270, I-495, and Rock Creek Park with running, walking, hiking and biking paths. The property has an oversized, detached one-car garage, and off-street for two or more vehicles. The rear yard is unbelievable, a lush lawn, mature landscaping, flowering gardens, and spectacular shade trees … a charming flagstone patio with a stocked koi pond, comfortable sitting area and a separate dining space … stainless steel Kitchen Aid grill conveys! Do not wait … this fabulous home will not last!
| 14 hours ago | Listing updated with changes from the MLS | |
| 2 days ago | Status changed to Active | |
| 5 days ago | Listing first seen on site |

The real estate listing information is provided by Bright MLS is for the consumer's personal, non-commercial use and may not be used for any purpose other than to identify prospective properties consumer may be interested in purchasing. Any information relating to real estate for sale or lease referenced on this web site comes from the Internet Data Exchange (IDX) program of the Bright MLS. This web site references real estate listing(s) held by a brokerage firm other than the broker and/or agent who owns this web site. The accuracy of all information is deemed reliable but not guaranteed and should be personally verified through personal inspection by and/or with the appropriate professionals. Properties in listings may have been sold or may no longer be available. The data contained herein is copyrighted by Bright MLS and is protected by all applicable copyright laws. Any unauthorized collection or dissemination of this information is in violation of copyright laws and is strictly prohibited. Copyright © 2020 Bright MLS. All rights reserved.