Save
Ask
Tour
Hide
Share
$3,559,000
9 Days On Site

13502 DEAKINS LANE
GERMANTOWN, MD 20874

Single Family Residence|Coming Soon
8
Beds
10
Total Baths
7
Full Baths
3
Partial Baths
10,059
SqFt
$354
/SqFt
1984
Built
Subdivision:
DARNESTOWN OUTSIDE
County:
MONTGOMERY
Listing courtesy of RLAH @properties
Call Now: 443-318-4514
Is this the listing for you? We can help make it yours.
443-318-4514
13502 DEAKINS LANE13502 DEAKINS LANE13502 DEAKINS LANE13502 DEAKINS LANE
Save
Ask
Tour
Hide
Share

Mortgage Calculator

Monthly Payment (Est.)

Enter an interest rate to see your estimated monthly payment.
Calculator powered by Showcase IDX, a Constellation1 Company. Copyright ©2026 Information is deemed reliable but not guaranteed.

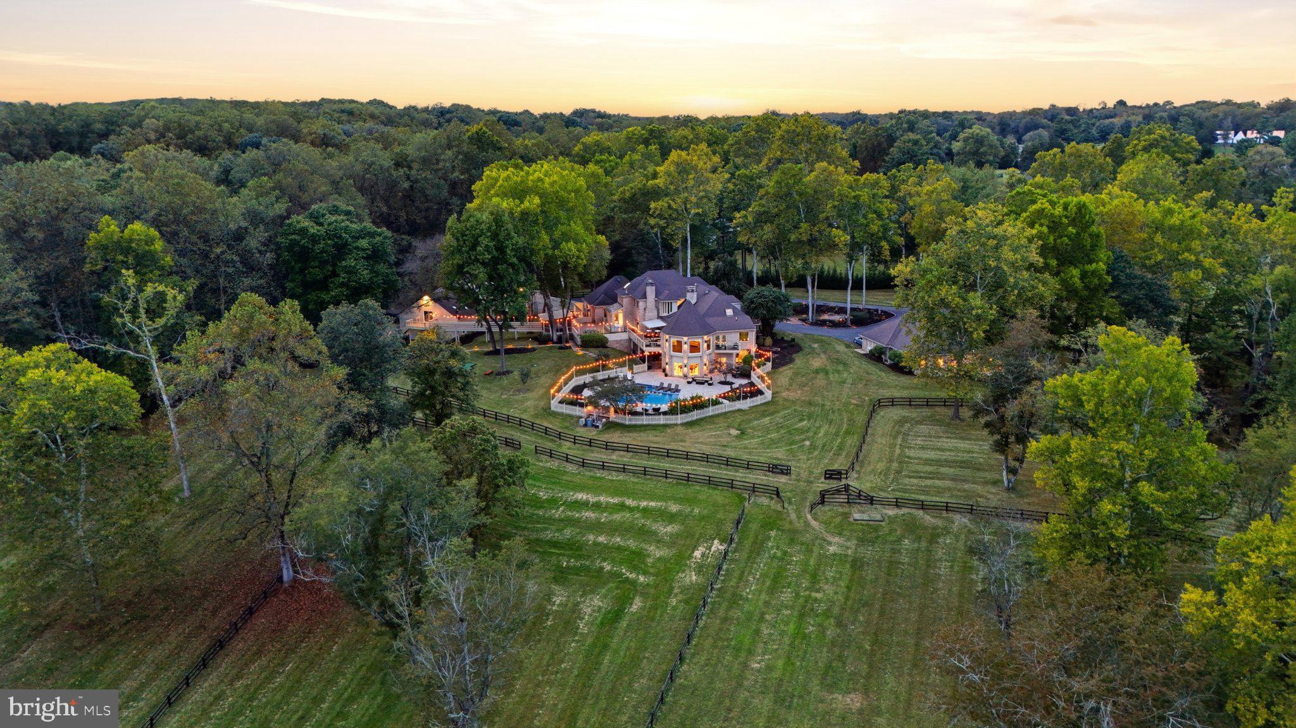
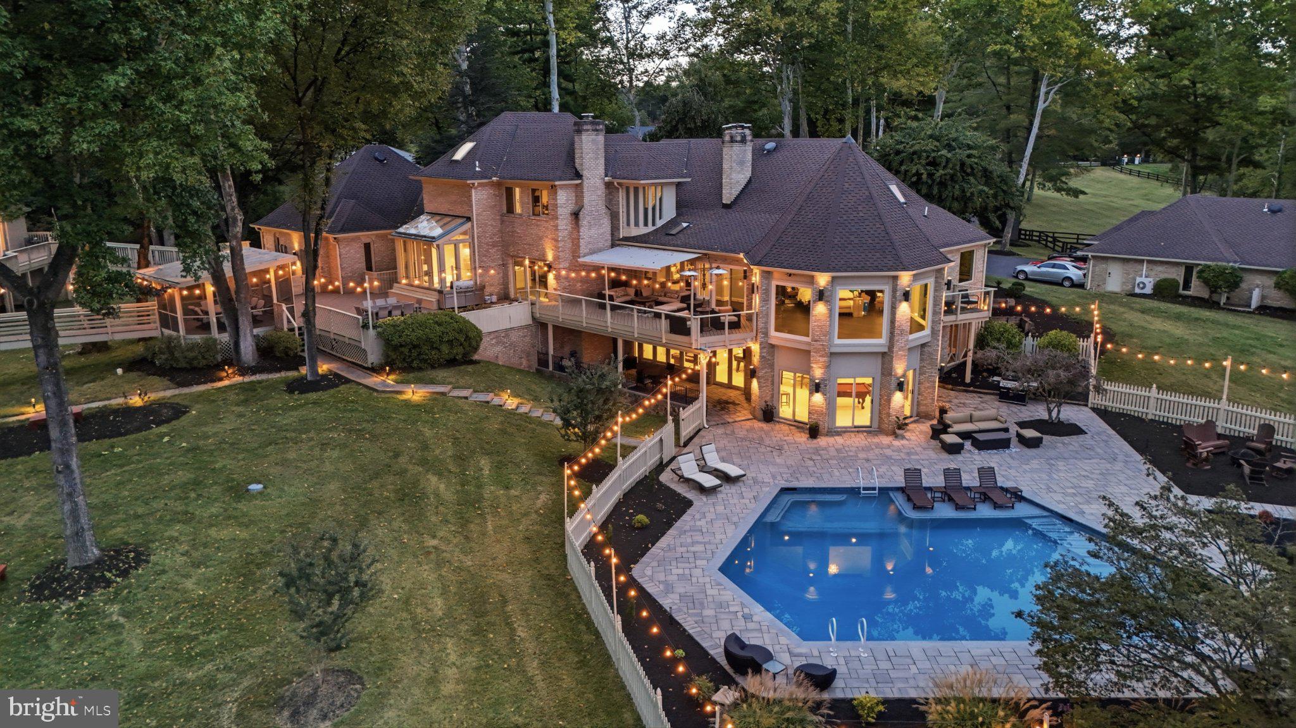
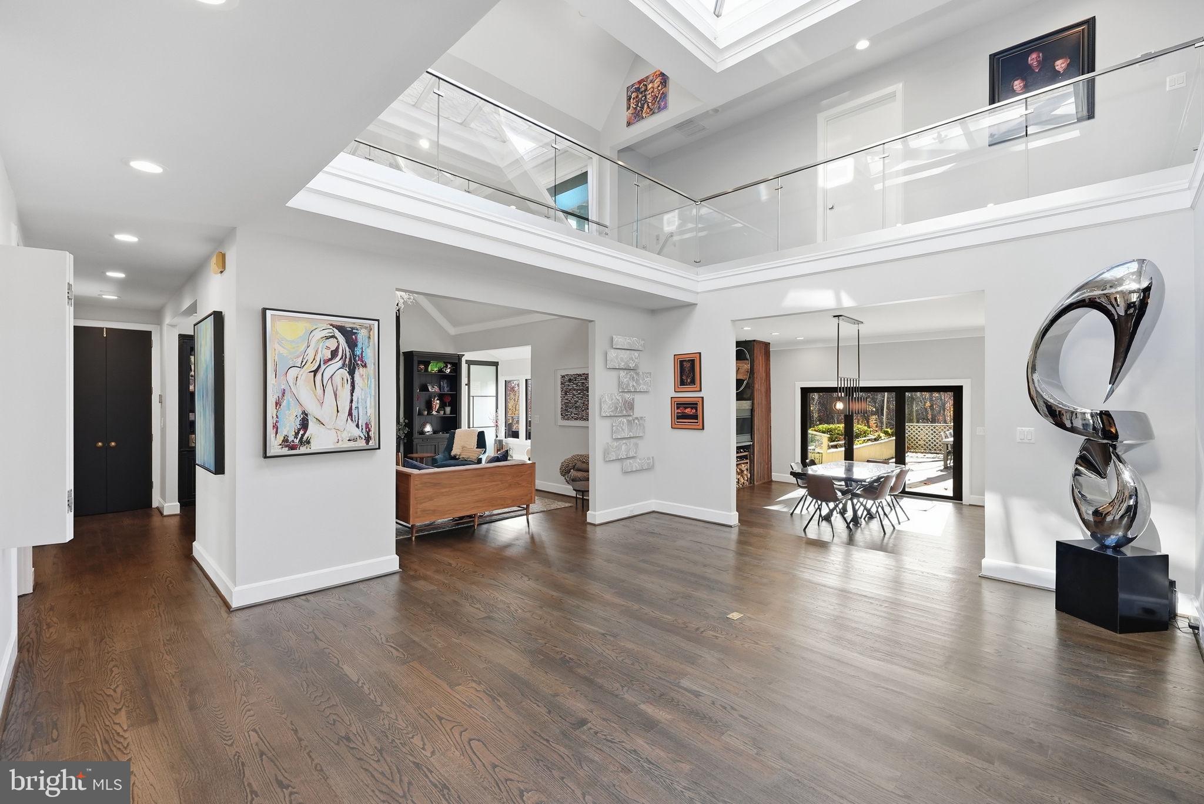
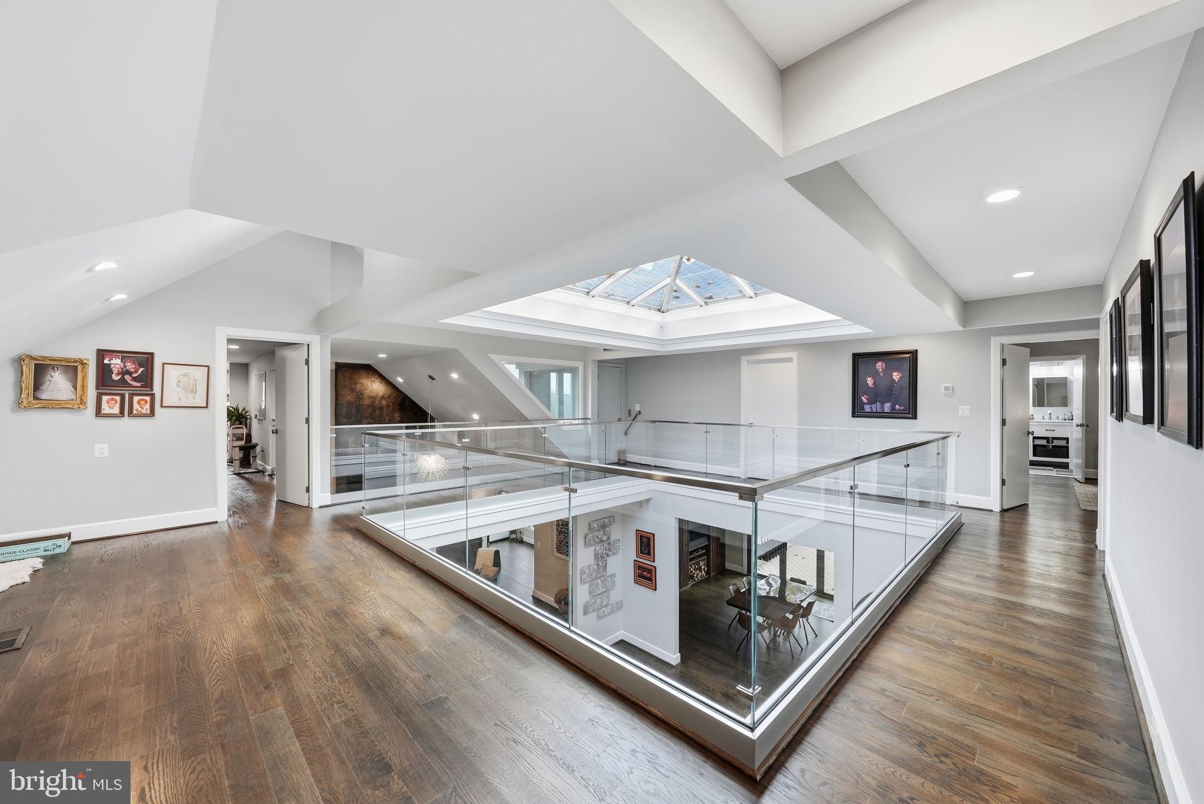
A long private drive opens onto 10 acres and three distinct residences, each with its own sense of place. Inside the main house, a soaring two-story atrium draws the eye upward as natural light pours in from every direction. The gourmet kitchen centers on a generous island beneath vaulted ceilings, while wraparound porches frame long views across the grounds. The primary suite is a true retreat, with a soaking tub overlooking the acreage. Below, a wine cellar and game room walk out to the pool, sun bench and screened porch. Beyond the main home, a fully updated one-bedroom guest house offers its own deck and three-car garage. A three-bedroom carriage house connects to the main residence by a level, ramped walkway, ideal for extended family. A barn with six horse stalls, split-rail fencing, a car lift and a golf simulator round out an estate made for living well in every season. Private when you want it, connected when you need it. Less than 20 minutes from Potomac Village and about 35 minutes to Washington, D.C. There is simply nothing else like it.

Save
Ask
Tour
Hide
Share
Listing Snapshot
Price 
$3,559,000
Days On Site 
9 Days
Bedrooms 
8
Inside Area (SqFt) 
10,059 sqft
Total Baths 
10
Full Baths 
7
Partial Baths 
3
Lot Size 
10.09 Acres
Year Built 
1984
MLS Number 
MDMC2262464
Status 
Coming Soon
Property Tax 
$21,767
HOA/Condo/Coop Fees 
N/A
Sq Ft Source 
Assessor
Friends & Family
Recent Activity
5 hours agoListing updated with changes from the MLS
a week agoListing first seen on site
General Features
Acres 
10.09
Attached Garage 
Yes
Foundation 
Block
Garage 
Yes
Garage Spaces 
6
Levels 
Three Or More
Parking 
OversizedAsphaltCircular DrivewayPrivateUnassignedSecuredGarageDrivewayOff SiteOtherCoveredInside EntranceAttached
Parking Spaces 
6
Property Sub Type 
Single Family Residence
Security 
Smoke Detector(s)Security GateSecurity Lights
Sewer 
Septic Tank
Special Circumstances 
Standard
SqFt Above 
8870
SqFt Below 
1189
SqFt Total 
12852
Style 
ContemporaryDwelling w/Separate Living AreaTraditionalOtherFarmhouse/National FolkCarriage House
Water Source 
Well
Zoning 
RC
Interior Features
Appliances 
Double OvenOvenElectric RangeElectric OvenWasherElectric Water HeaterWater HeaterStainless Steel Appliance(s)RefrigeratorRange HoodDryerDishwasherDisposalIce Maker
Basement 
FinishedExterior EntryDaylightFullOtherInterior Entry
Cooling 
Ceiling Fan(s)OtherElectric
Electric 
Generator
Fireplace 
Yes
Fireplace Features 
GasWood Burning
Fireplaces 
3
Flooring 
WoodHardwoodMarble
Heating 
ElectricHeat Pump
Interior 
Eat-in KitchenSaunaRecessed LightingPantryKitchen IslandElevatorWalk-In Closet(s)Ceiling Fan(s)Vaulted Ceiling(s)Cathedral Ceiling(s)High CeilingsBuilt-in FeaturesBarCrown MoldingOpen FloorplanSoaking Tub
Laundry Features 
Main Level
Main Level Bedrooms 
2
Window Features 
Skylight(s)
Save
Ask
Tour
Hide
Share
Exterior Features
Construction Details 
Brick
Exterior 
BarbecueAwning(s)BalconyLightingStorage
Fencing 
FencedWoodPrivacySplit RailWireOtherChain Link
Lot Features 
WoodedPrivateSecludedFront YardOtherClearedBack Yard
Other Structures 
OutbuildingBarn(s)GazeboGuest HouseSecond GarageSecond ResidenceStable(s)Storage
Patio And Porch 
DeckPorchPatioScreenedWrap AroundTerraceEnclosed
Pool Features 
FencedFilteredIn GroundHeatedPrivate
Private Pool 
Yes
Roof 
Shingle
View 
PanoramicPastureTrees/WoodsOtherScenic
Waterview 
PanoramicPastureTrees/WoodsOtherScenic
Windows/Doors 
Skylight(s)
Community Features
Accessibility Features 
Accessible EntranceAccessible Elevator InstalledGrip-Accessible FeaturesCustomized Wheelchair Accessible
Association Amenities 
Playground
School District 
MONTGOMERY COUNTY PUBLIC SCHOOLS
Horse Property 
Stable(s)Riding Trail
Roads 
PavedOther
Horse Allowed 
Yes
Schools
School District
MONTGOMERY COUNTY PUBLIC SCHOOLS
Elementary School
Unknown
Middle School
Unknown
High School
Unknown
Listing courtesy of RLAH @properties


The real estate listing information is provided by Bright MLS is for the consumer's personal, non-commercial use and may not be used for any purpose other than to identify prospective properties consumer may be interested in purchasing. Any information relating to real estate for sale or lease referenced on this web site comes from the Internet Data Exchange (IDX) program of the Bright MLS. This web site references real estate listing(s) held by a brokerage firm other than the broker and/or agent who owns this web site. The accuracy of all information is deemed reliable but not guaranteed and should be personally verified through personal inspection by and/or with the appropriate professionals. Properties in listings may have been sold or may no longer be available. The data contained herein is copyrighted by Bright MLS and is protected by all applicable copyright laws. Any unauthorized collection or dissemination of this information is in violation of copyright laws and is strictly prohibited. Copyright © 2020 Bright MLS. All rights reserved.

Neighborhood & Commute
Source: Walkscore
Disclosure: Community information and market data powered by Constellation Data Labs. Information is deemed reliable but not guaranteed.
Save
Ask
Tour
Hide
Share