












2719 WELLER ROADSILVER SPRING, MD 20906
Mortgage Calculator
Monthly Payment (Est.)
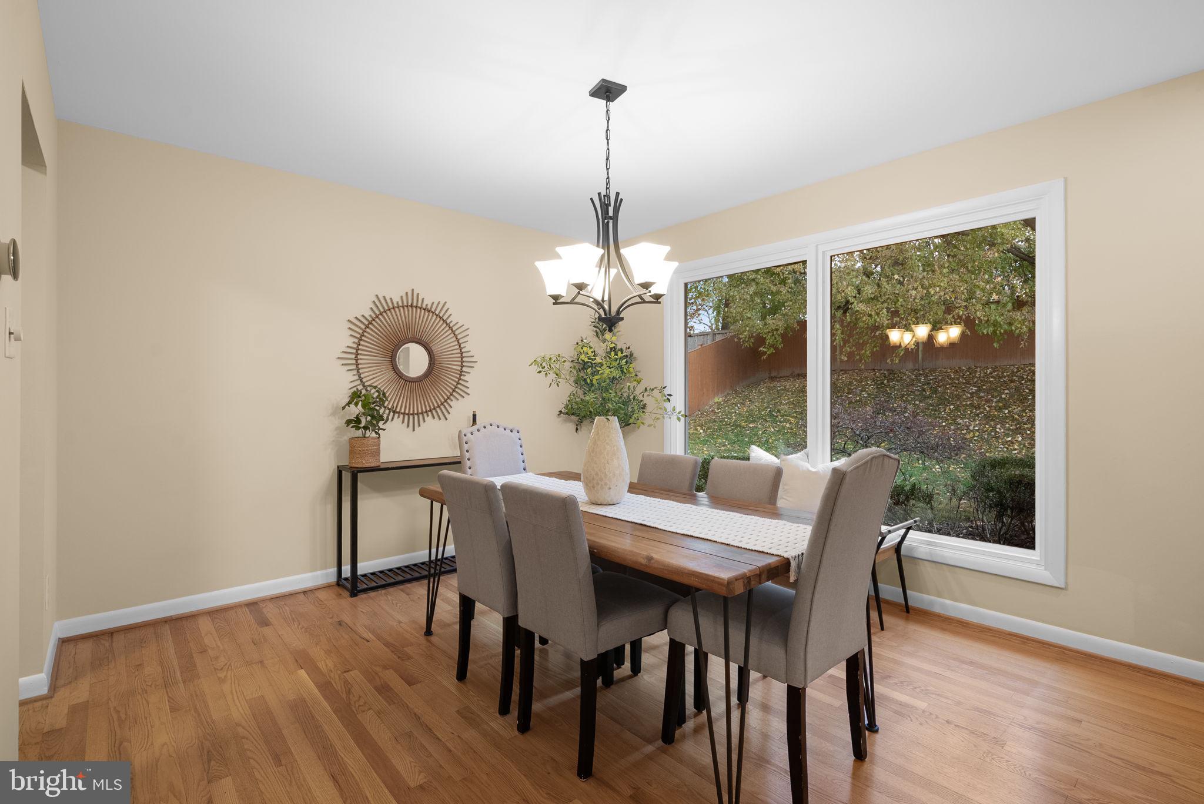
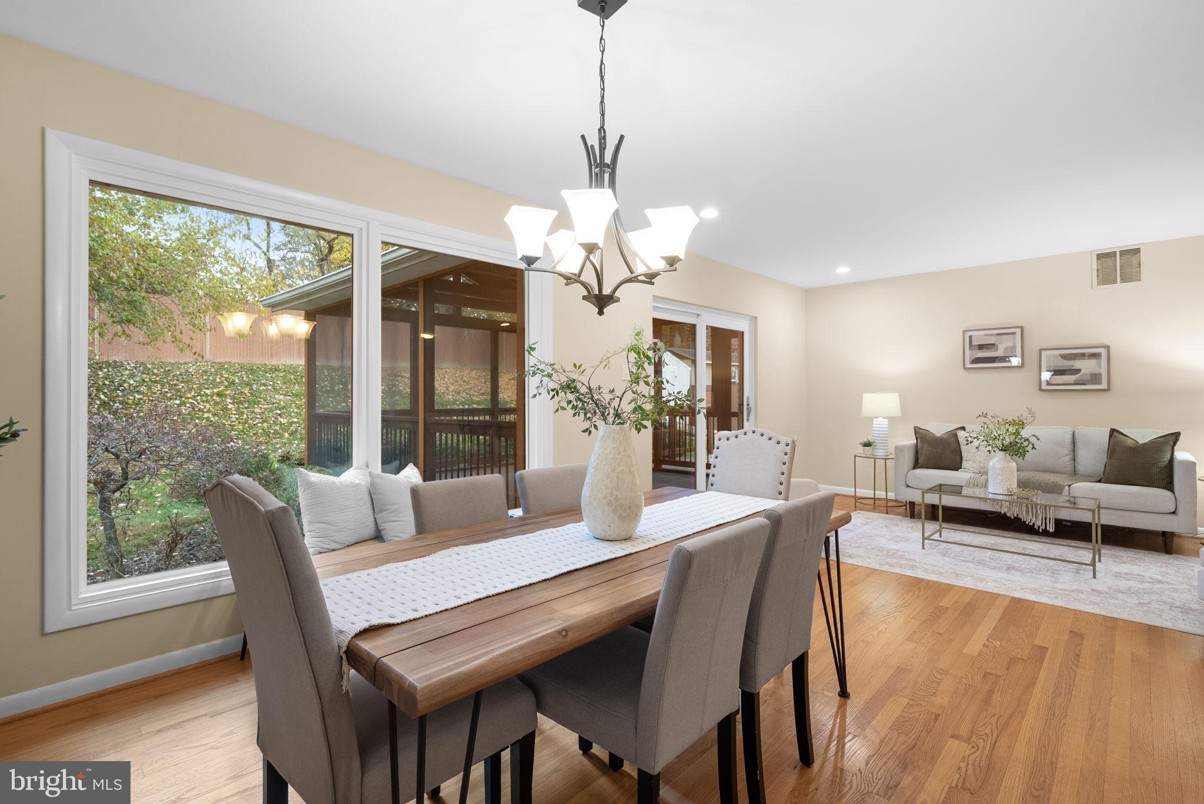
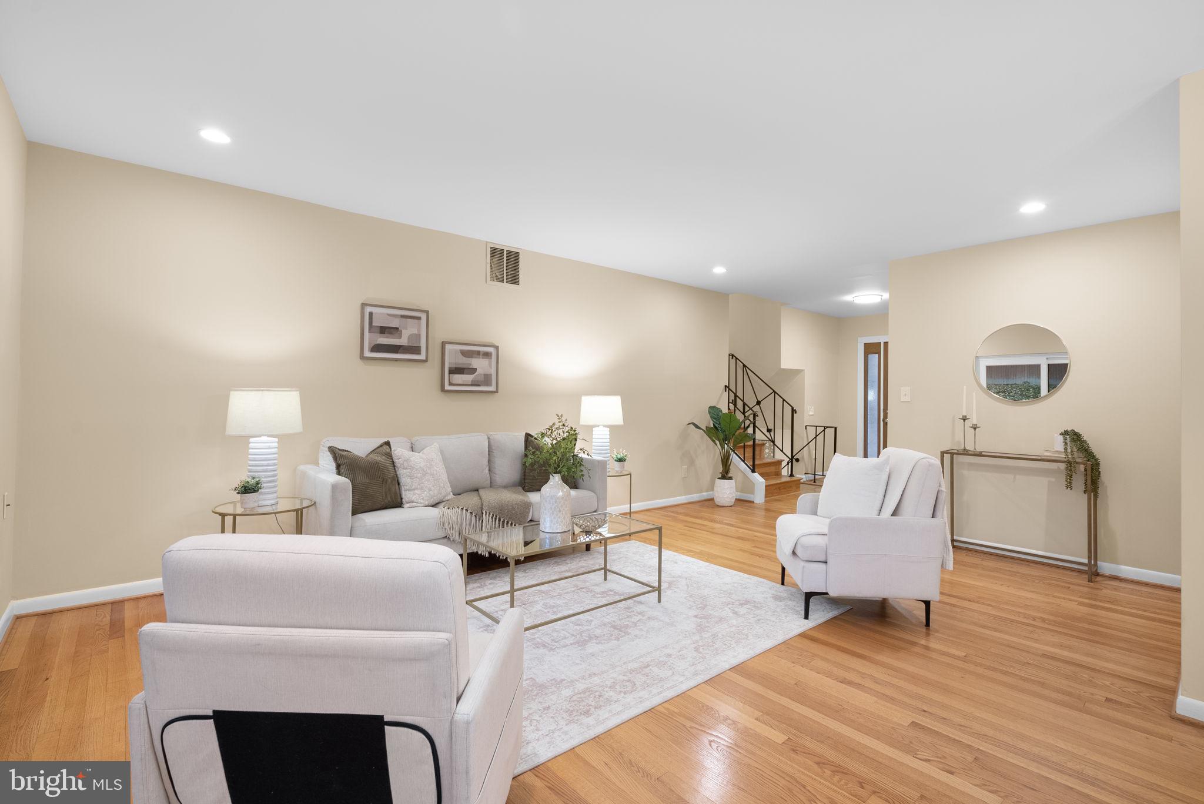
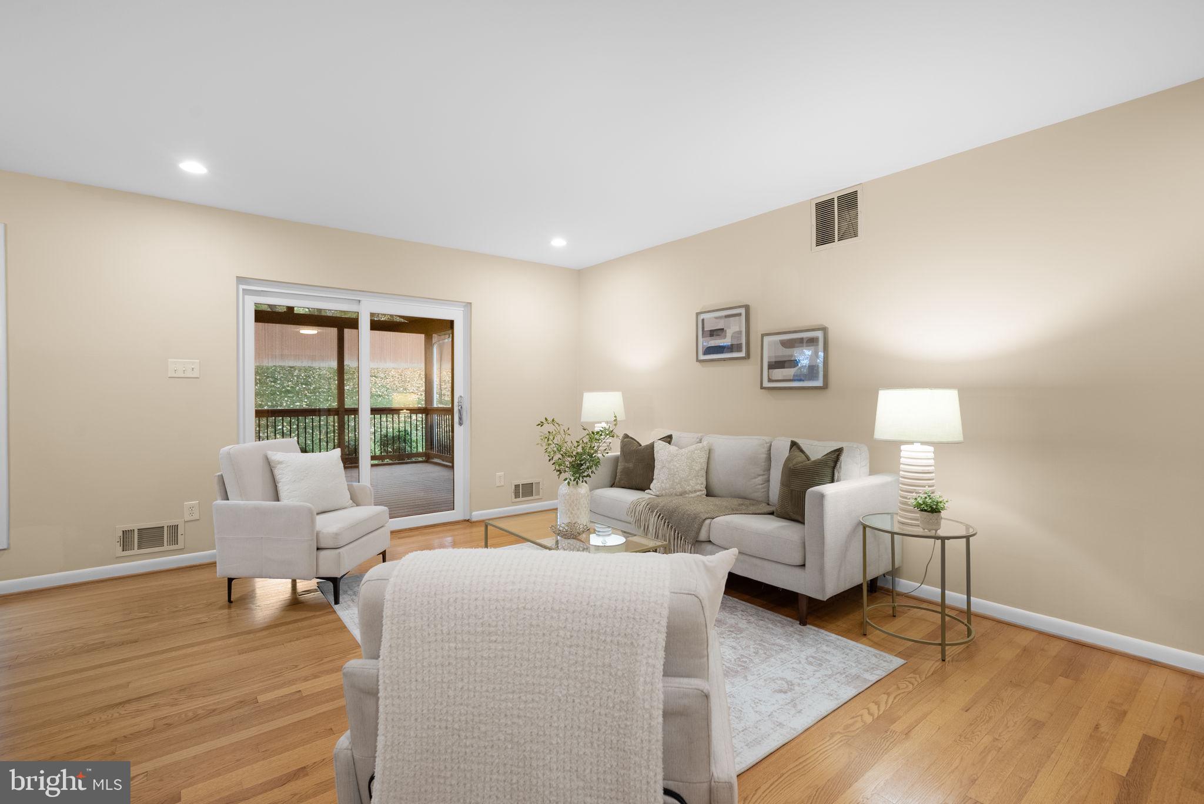
Enter an interest rate to see your estimated monthly payment.There's something special about a home that offers room to spread out, beautiful natural light, and a peaceful place to unwind. Offering 4 bedrooms, 2.5 bathrooms, and 3,360 square feet on a .24-acre lot, this home has been thoughtfully cared for and enjoyed for years. Hardwood floors welcome you throughout the main level, where large windows bring the outdoors in. The eat-in kitchen features granite countertops, stainless steel appliances, generous cabinet and counter space, and a large window that's perfect for enjoying the morning light with your coffee. The dining room's oversized picture window frames lovely views of the backyard, bringing the changing seasons into everyday moments. But the true heart of this home may be just beyond the living room. Step through the sliding glass doors onto the oversized screened-in porch, a peaceful retreat overlooking the beautifully landscaped backyard. Imagine relaxing with a cup of coffee as the birds welcome spring, listening to a gentle summer rain, or enjoying the colorful trees on a crisp fall afternoon. The adjoining deck offers additional space for grilling and outdoor gatherings, while the yard provides room for gardening, recreation, or simply enjoying the serene surroundings. Upstairs, hardwood flooring continues through all four bedrooms, including the primary bedroom with its private en-suite bath and closets featuring built-in organizers. A second full bathroom completes this level. The first lower level offers a comfortable family room with hardwood floors and a fireplace, a versatile den or home office, a powder room, and a laundry room with abundant cabinet and counter space. An unfinished second lower level provides additional storage and flexible use. Major improvements include a newer HVAC system (2025), architectural shingle roof (2017), replacement windows (2016), basement waterproofing (2025) and Radon system (2026). Just minutes from Glenmont Metro, with convenient access to Georgia and Connecticut Avenues, nearby parks and trails, shopping, dining, and everyday essentials, this home offers a wonderful balance of peaceful surroundings and accessibility. And NO HOA! Come experience the setting, the space, and especially that screened-in porch. Schedule your private showing today!
| 15 hours ago | Listing updated with changes from the MLS | |
| yesterday | Listing first seen on site |

The real estate listing information is provided by Bright MLS is for the consumer's personal, non-commercial use and may not be used for any purpose other than to identify prospective properties consumer may be interested in purchasing. Any information relating to real estate for sale or lease referenced on this web site comes from the Internet Data Exchange (IDX) program of the Bright MLS. This web site references real estate listing(s) held by a brokerage firm other than the broker and/or agent who owns this web site. The accuracy of all information is deemed reliable but not guaranteed and should be personally verified through personal inspection by and/or with the appropriate professionals. Properties in listings may have been sold or may no longer be available. The data contained herein is copyrighted by Bright MLS and is protected by all applicable copyright laws. Any unauthorized collection or dissemination of this information is in violation of copyright laws and is strictly prohibited. Copyright © 2020 Bright MLS. All rights reserved.
Did you know? You can invite friends and family to your search. They can join your search, rate and discuss listings with you.