












10137 CRESTWOOD ROADKENSINGTON, MD 20895
Mortgage Calculator
Monthly Payment (Est.)
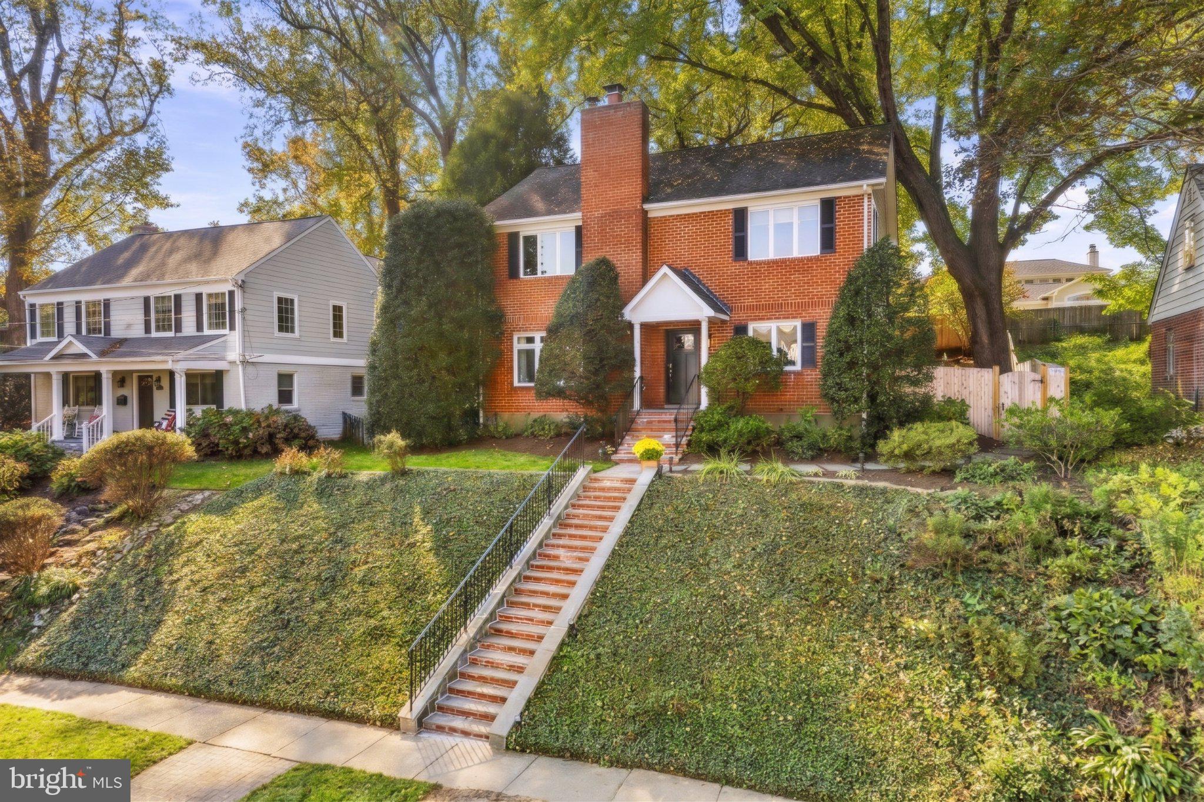
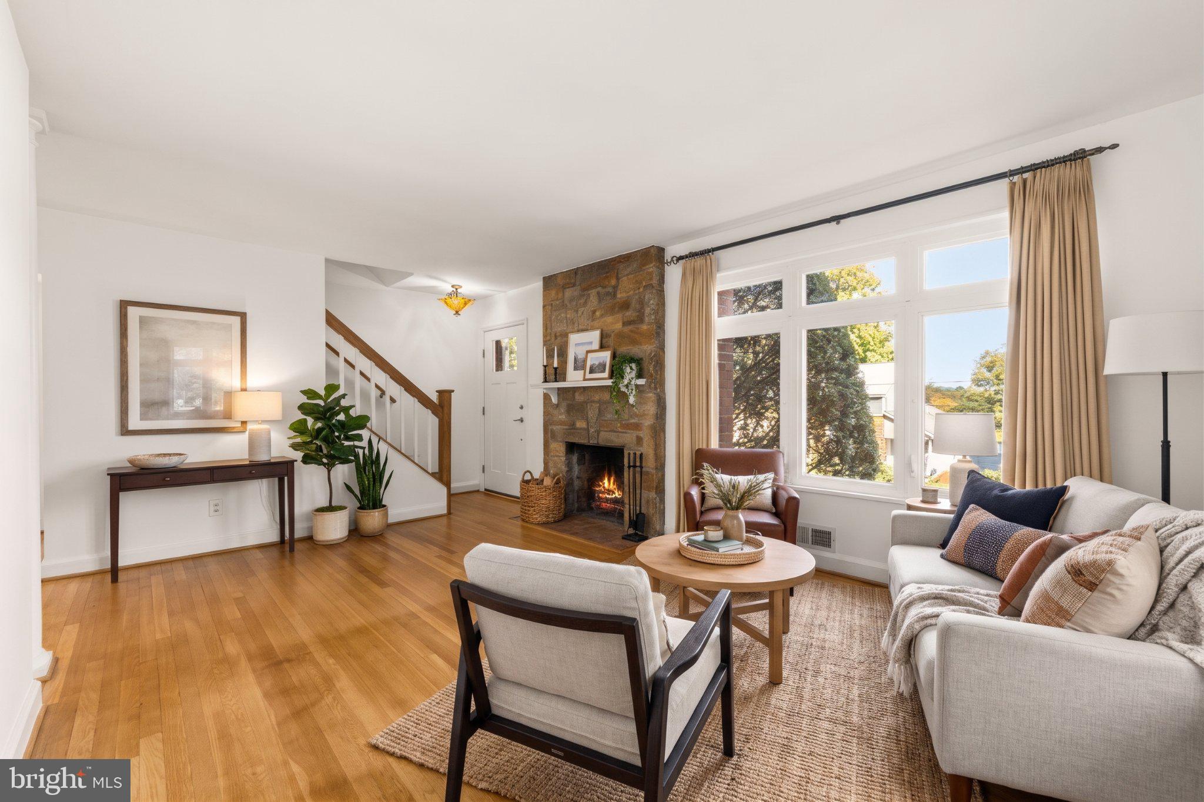
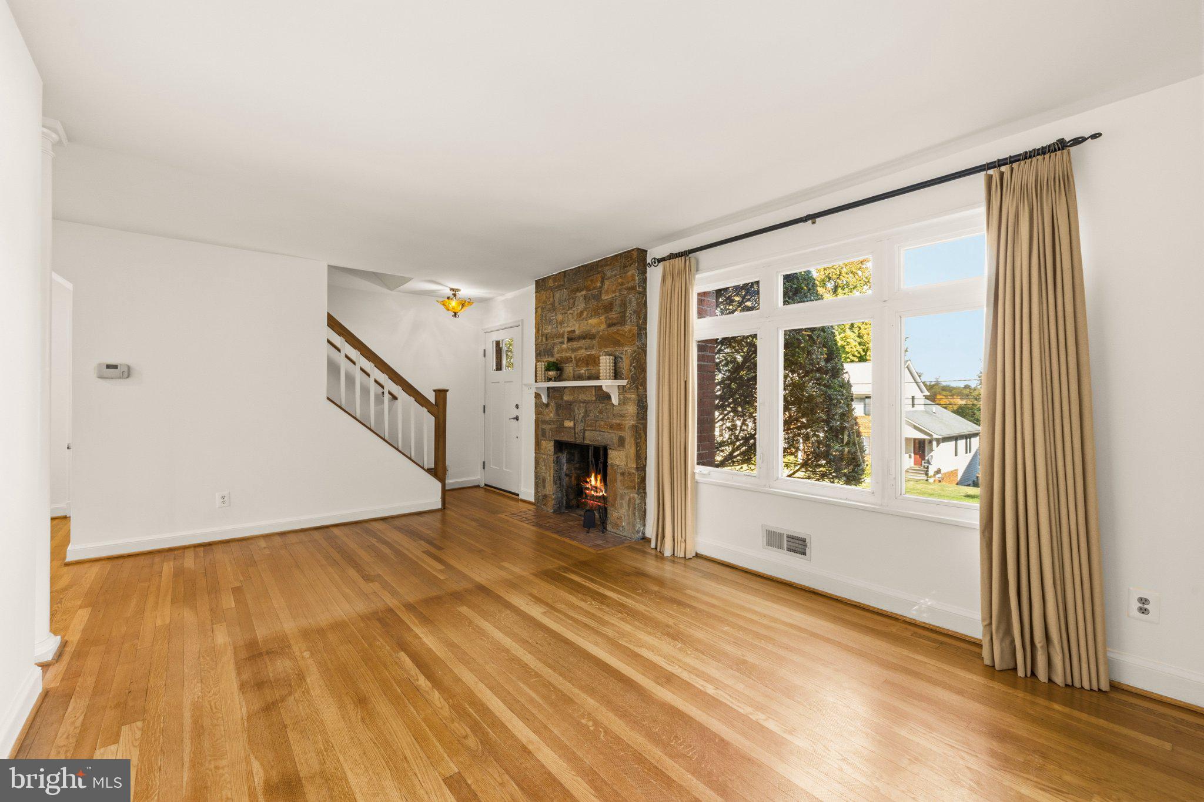
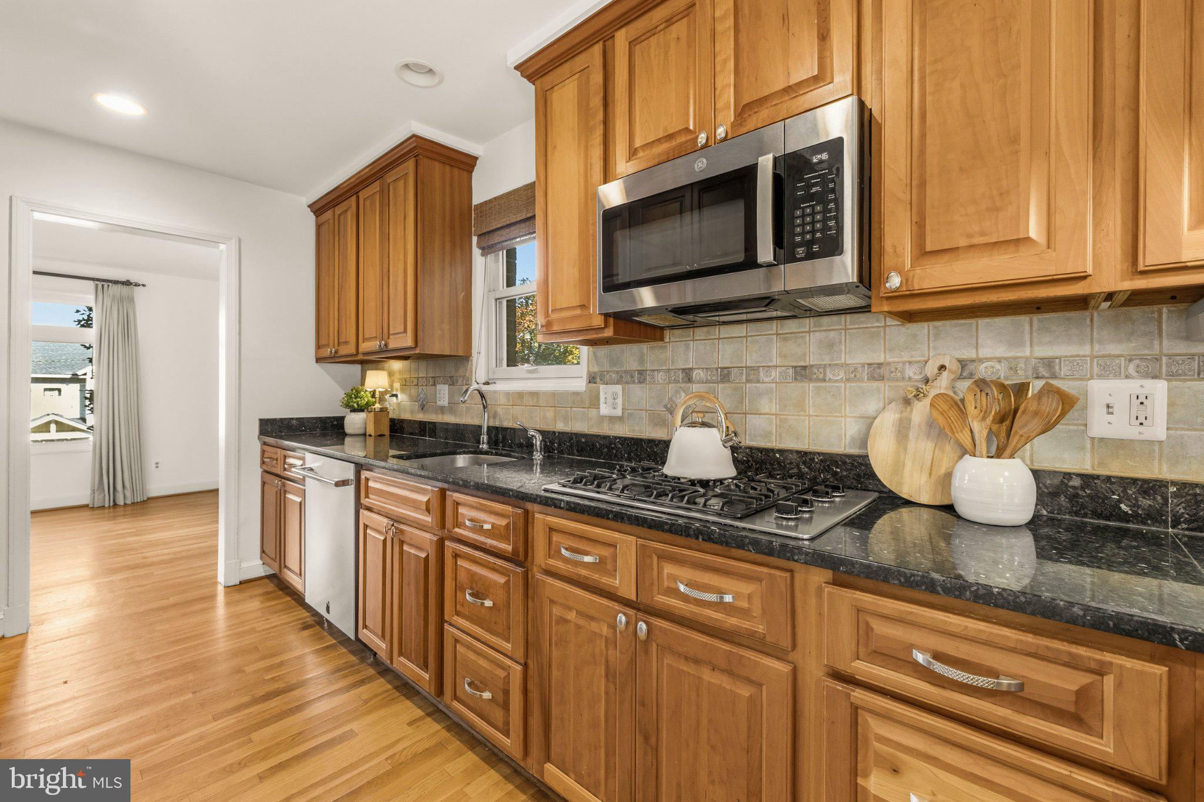
Enter an interest rate to see your estimated monthly payment.Desirable PARKWOOD! Perfectly located on a quiet one way street. Blocks to Kensington Parkwood Elem & Rock Creek Park! Easy commute to Metro, Marc Train as well as all local highways. Expanded and thoughtfully detailed throughout, this inviting home offers maximum flexibility for modern living. This home features 5 bedrooms, 4 full bathrooms, expanded and updated for buyers to be able to move right in. The main level features a bright living room overlooking the green of Rock Creek Park, a cozy wood-burning fireplace, flowing seamlessly into a spacious dining area and an open kitchen equipped with granite countertops and a convenient breakfast bar. Two versatile main-level bedrooms easily adapt to your lifestyle—perfect for a dedicated home office, guest room, den, or playroom—complemented by a full main-level bath. Upstairs, the standout primary suite is truly hard to match. This oversized retreat boasts soaring vaulted ceilings, two spacious closets, and a beautifully appointed en-suite bathroom complete with a double vanity, a separate shower and soaking tub, and a dedicated linen closet. Two additional generous bedrooms and a classic full bathroom complete the upper level. The lower level is built to impress, featuring a huge family room, a large bar perfect for hosting, a fourth full bathroom, and a direct walk-out staircase leading straight to the backyard. The backyard is made for playing and entertaining. Large deck and patio area has a fabulous covered pergola and newer fencing, There is ample garden space and privacy. Come see why so many call Parkwood the ideal neighborhood and location!
| a week ago | Listing updated with changes from the MLS | |
| a week ago | Status changed to Active | |
| 3 months ago | Listing first seen on site |

The real estate listing information is provided by Bright MLS is for the consumer's personal, non-commercial use and may not be used for any purpose other than to identify prospective properties consumer may be interested in purchasing. Any information relating to real estate for sale or lease referenced on this web site comes from the Internet Data Exchange (IDX) program of the Bright MLS. This web site references real estate listing(s) held by a brokerage firm other than the broker and/or agent who owns this web site. The accuracy of all information is deemed reliable but not guaranteed and should be personally verified through personal inspection by and/or with the appropriate professionals. Properties in listings may have been sold or may no longer be available. The data contained herein is copyrighted by Bright MLS and is protected by all applicable copyright laws. Any unauthorized collection or dissemination of this information is in violation of copyright laws and is strictly prohibited. Copyright © 2020 Bright MLS. All rights reserved.