


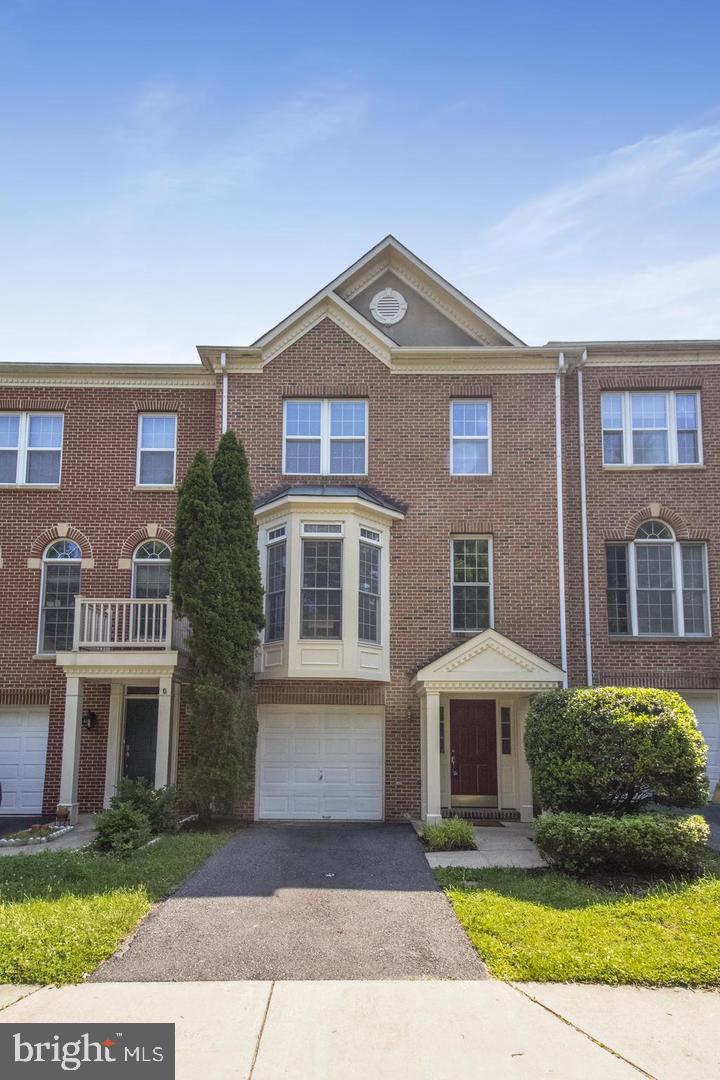
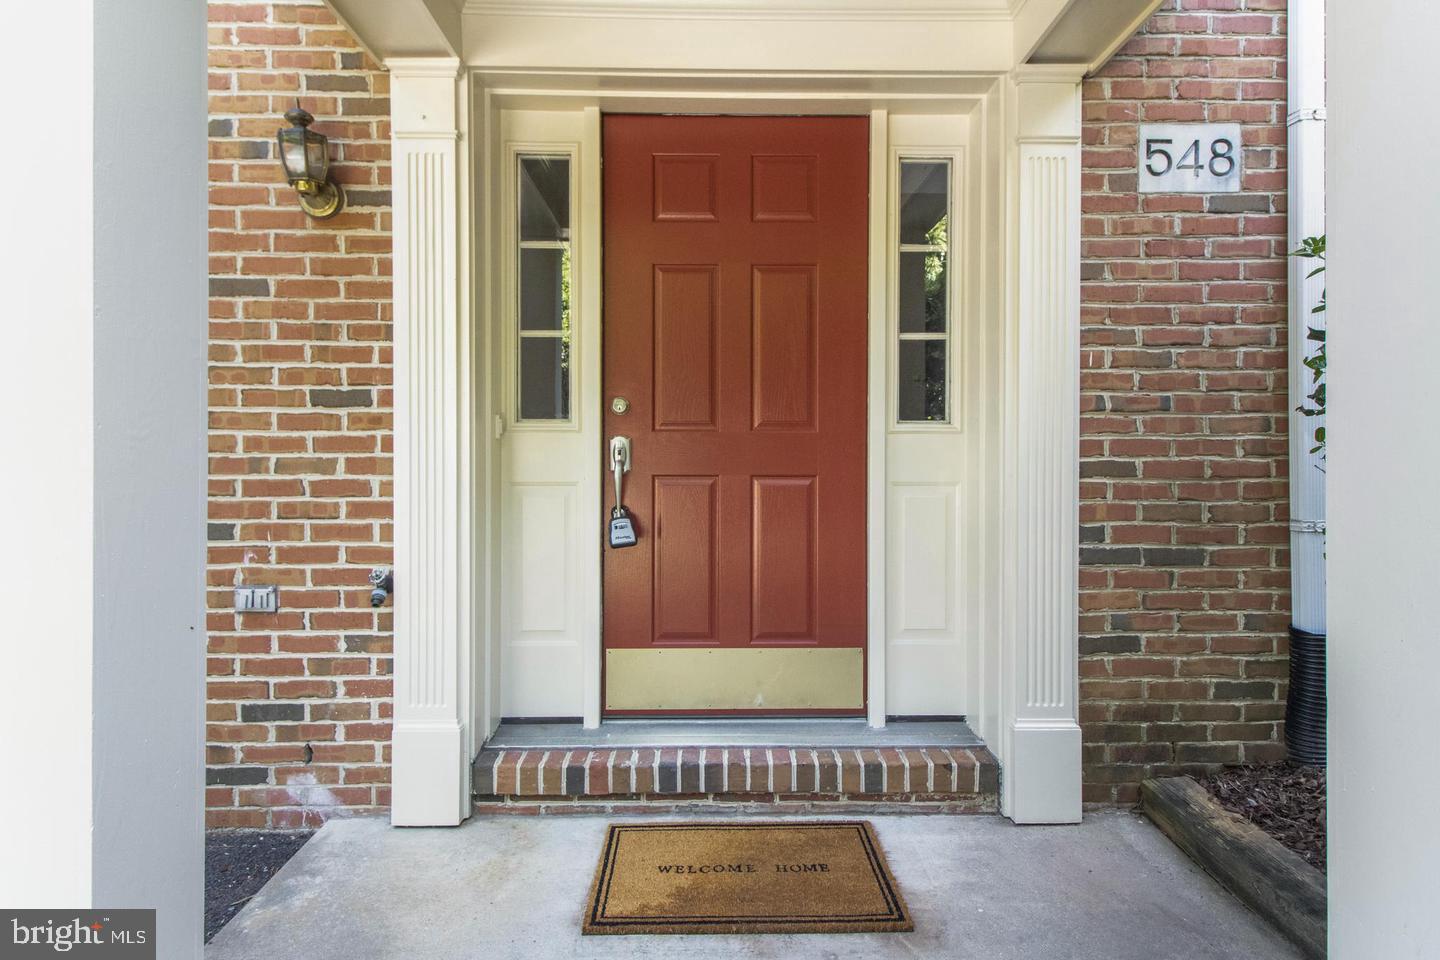
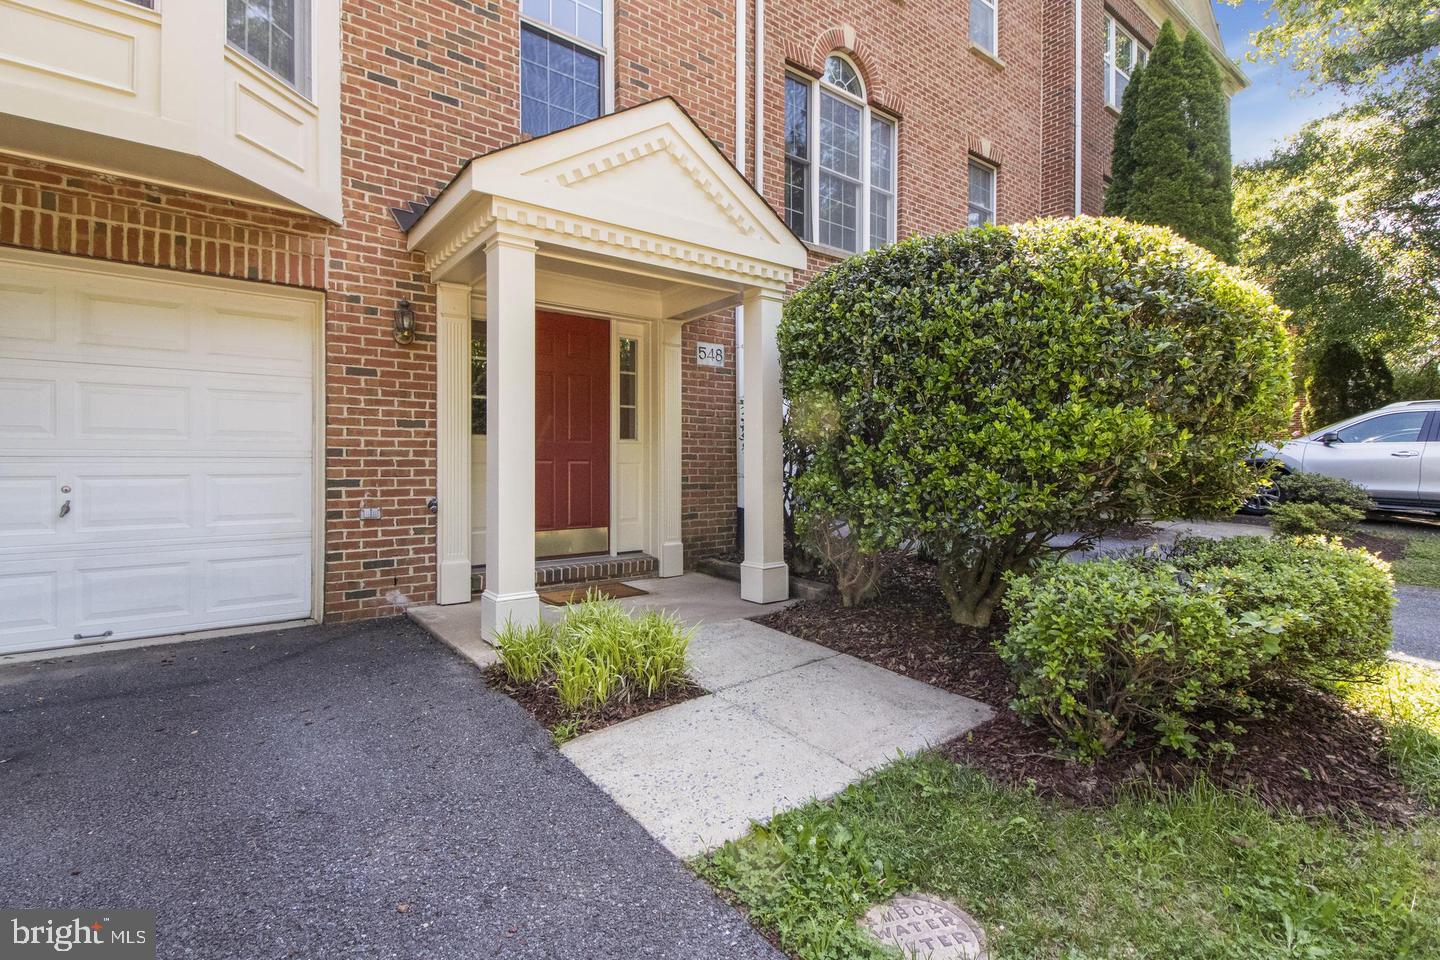
548 WINDING ROSE DRIVEROCKVILLE, MD 20850
Mortgage Calculator
Monthly Payment (Est.)
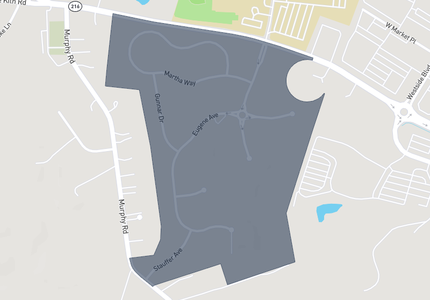
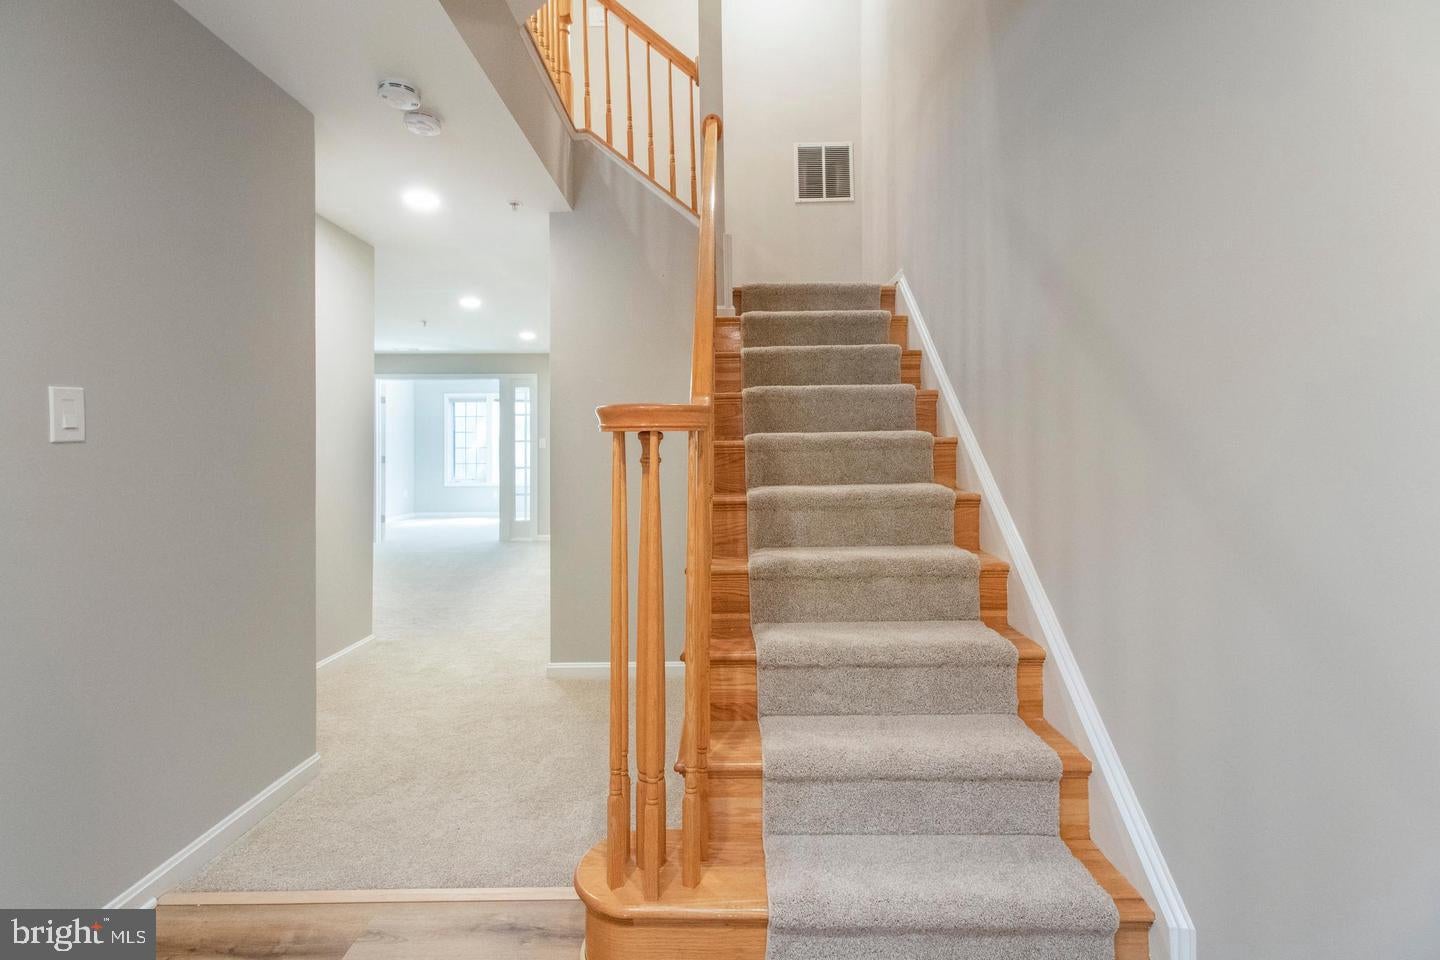
Enter an interest rate to see your estimated monthly payment.Welcome to this well-maintained, thoughtfully updated 2,200+ sq. ft. home situated in the sought-after picturesque community of Rose Hill Falls neighborhood in Rockville, MD! The home is like an oasis on a quiet street with daylight throughout the day, and has hardwood floors, upgraded fixtures, gourmet kitchen, spa-like master bath, outdoor deck & new concrete patio, and much more! One visit to this home and it is easily recognizable that it was maintained (and recently updated!) with great care - it is a sanctuary and a retreat from the hustle and bustle of life in the DC Metro area. The community and this beautiful home enable a wide variety of lifestyle choices with its ball courts, playground and jog/walking paths, to the terrific access to public transportation and major highways (Interstate 270, Route 355, 495 Beltway, Inter County Connector (ICC) 200), to the practical layout of the home to host family and friends!
| 9 hours ago | Listing updated with changes from the MLS | |
| 9 hours ago | Listing first seen on site |

The real estate listing information is provided by Bright MLS is for the consumer's personal, non-commercial use and may not be used for any purpose other than to identify prospective properties consumer may be interested in purchasing. Any information relating to real estate for sale or lease referenced on this web site comes from the Internet Data Exchange (IDX) program of the Bright MLS. This web site references real estate listing(s) held by a brokerage firm other than the broker and/or agent who owns this web site. The accuracy of all information is deemed reliable but not guaranteed and should be personally verified through personal inspection by and/or with the appropriate professionals. Properties in listings may have been sold or may no longer be available. The data contained herein is copyrighted by Bright MLS and is protected by all applicable copyright laws. Any unauthorized collection or dissemination of this information is in violation of copyright laws and is strictly prohibited. Copyright © 2020 Bright MLS. All rights reserved.