












4216 FRANKLIN STREETKENSINGTON, MD 20895
Mortgage Calculator
Monthly Payment (Est.)
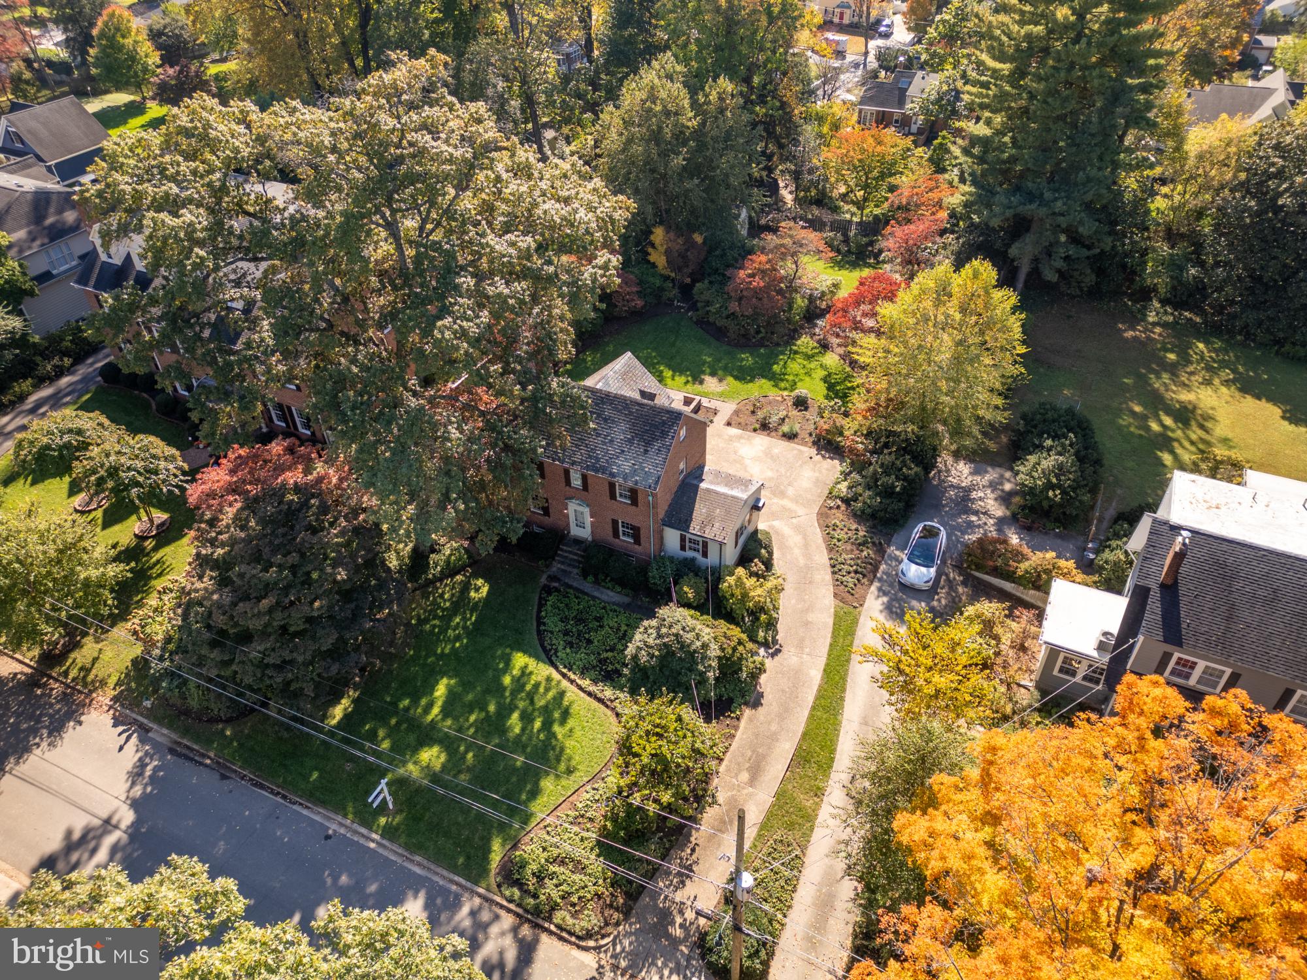
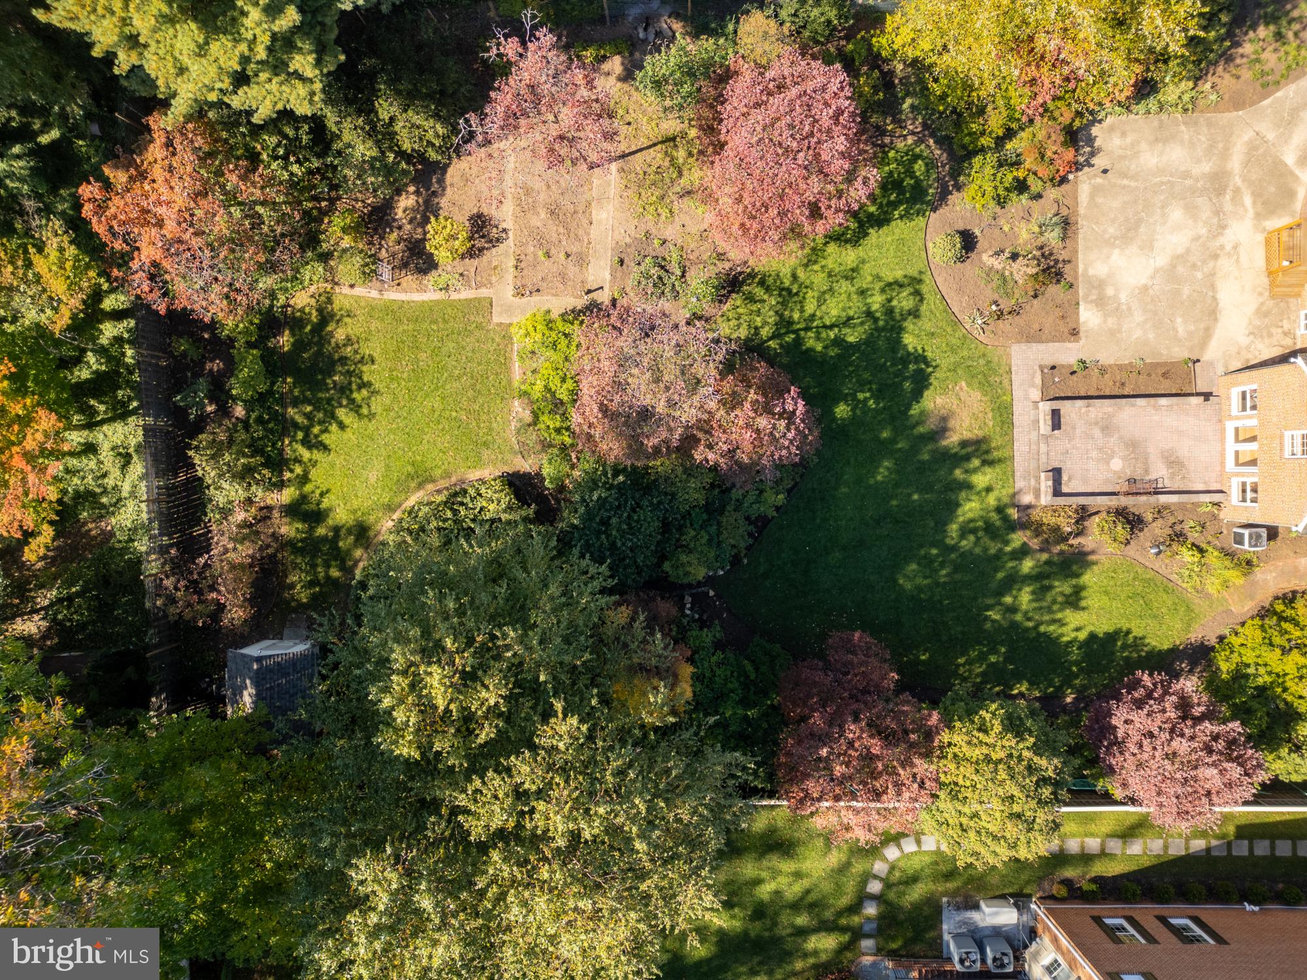
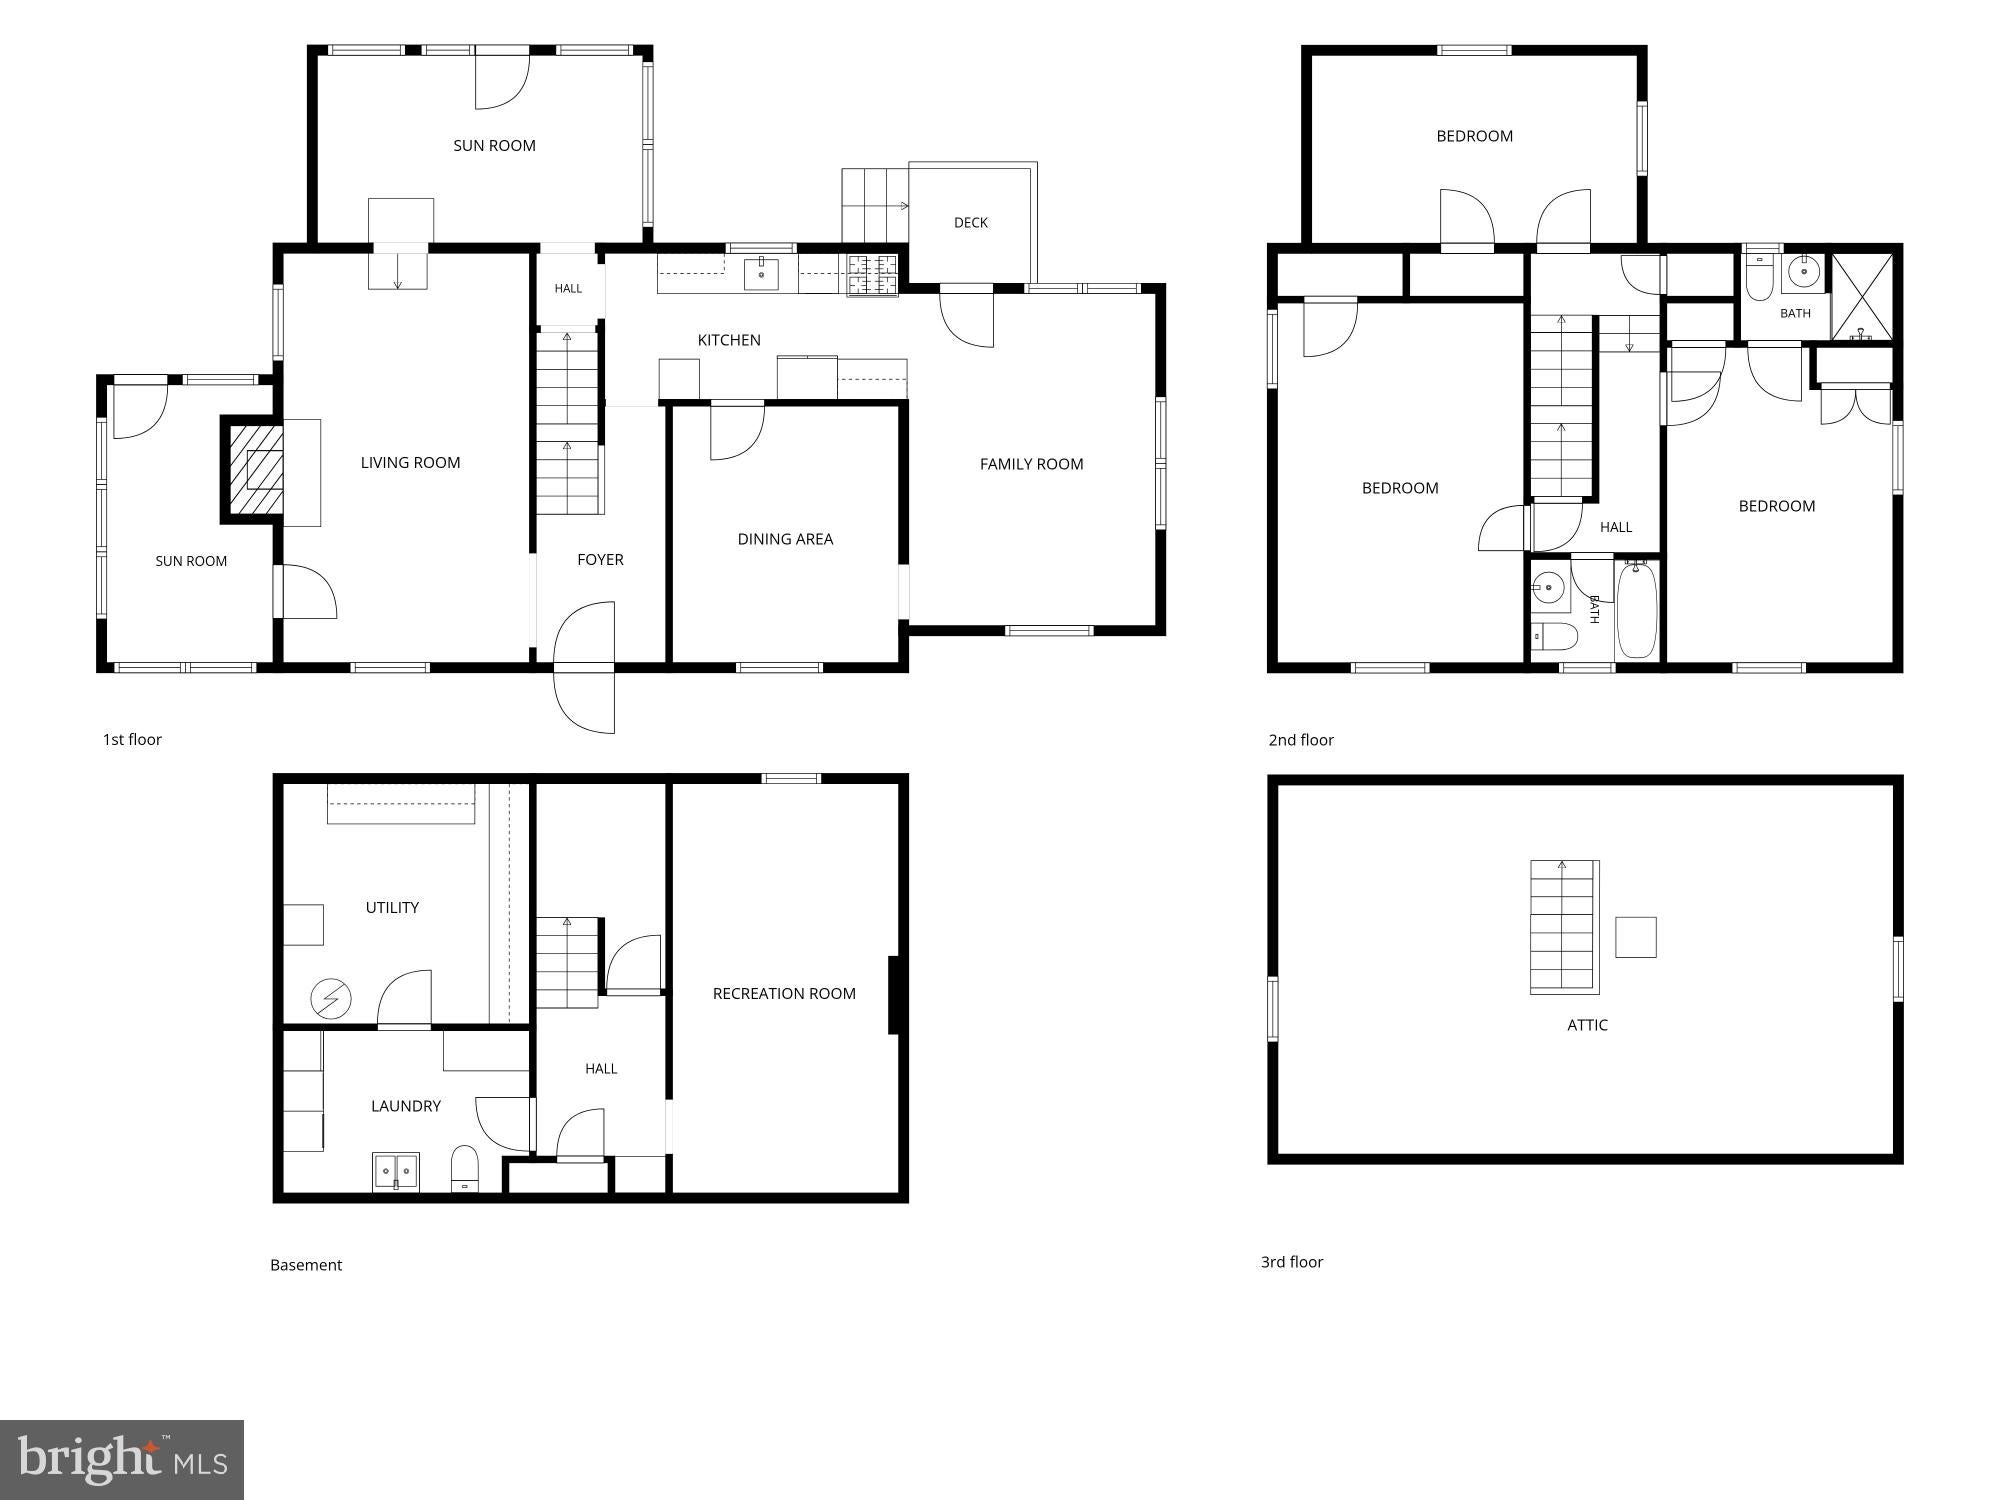
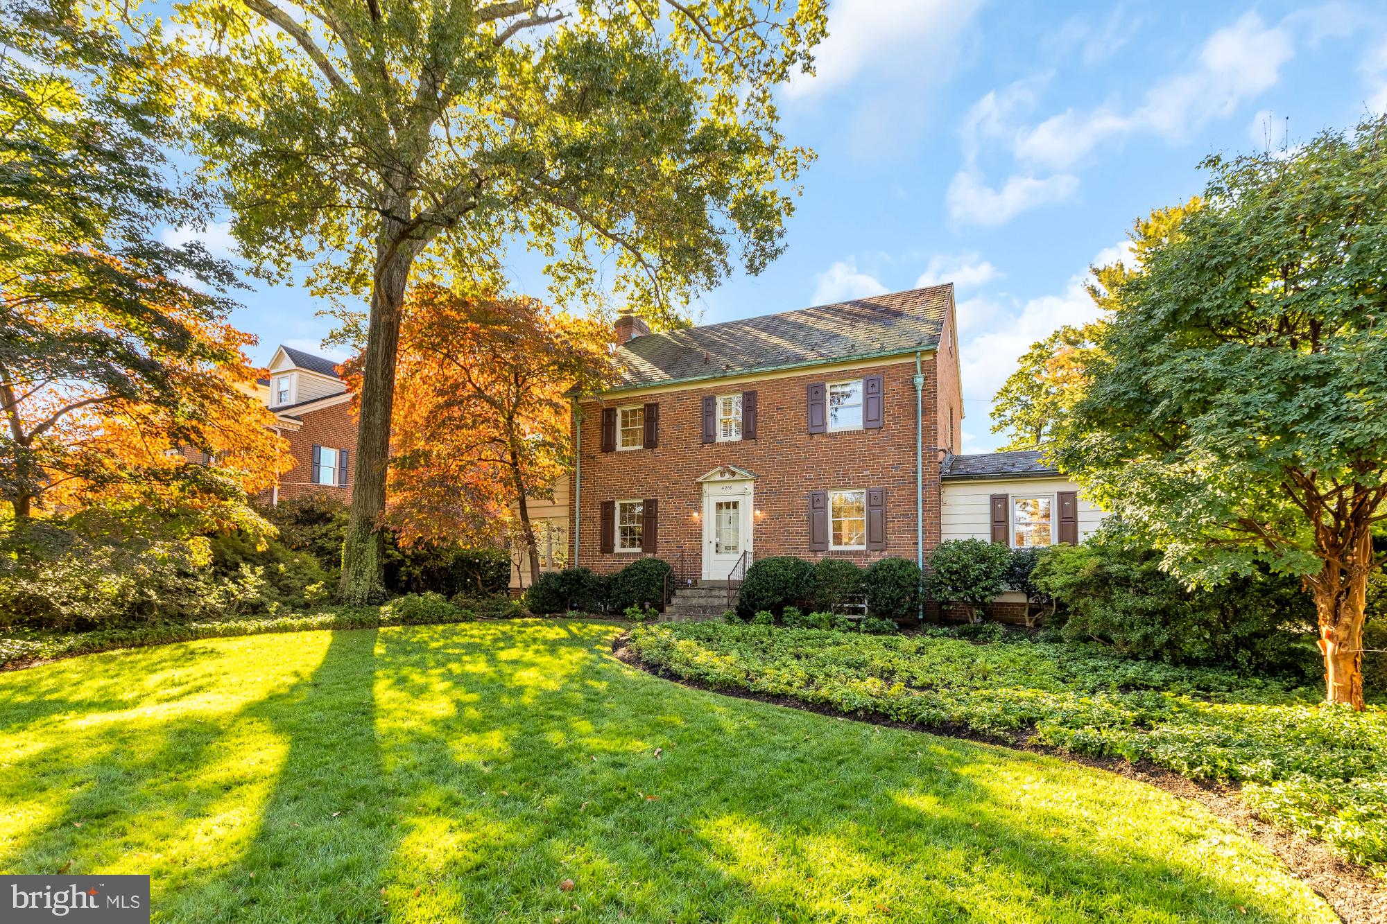
Enter an interest rate to see your estimated monthly payment.The gardens are just the beginning of what makes this beautiful center-hall Colonial in Kensington's sought-after Chevy Chase View neighborhood so special. Set on an expansive lot of over half an acre, the property is surrounded by a remarkable collection of trees, flowering plants, and carefully cultivated gardens, lovingly tended by a master gardener over decades. Winding brick walkways lead through lush greenery, inviting you to discover quiet corners, open lawns, and delightful outdoor spaces that change with the seasons. It's a private oasis in the truest sense, with something new to appreciate around every turn. The home itself is a classic center-hall brick Colonial with a handsome slate roof, warm wood floors, and thoughtful additions that embrace its beautiful surroundings. A traditional living room with fireplace offers a welcoming place to gather, while the separate dining room is ready for everything from everyday meals to special occasions. An expanded family room, private office, and sunroom opening onto a patio overlooking the gardens provide even more ways to enjoy the home and its remarkable setting. Upstairs are three spacious bedrooms and two full bathrooms, along with access to a large walk-up attic. Currently unfinished, the attic offers abundant storage and exciting possibilities for whatever the next chapter might bring. The large, finished basement provides even more flexible space for recreation, hobbies, or a comfortable retreat. A long, winding driveway adds to the property's sense of privacy and provides convenient off-street parking. And while the gardens may make you feel a world away, the location puts you close to everything. Nestled in desirable Chevy Chase View, you'll enjoy the charm of an established neighborhood with convenient access to Rock Creek Park, Kensington, Bethesda, shopping, dining, and major commuter routes. Come explore the gardens, wander the brick pathways, and discover this remarkable home for yourself. 3 Bedrooms. 2.5 Bathrooms. Center-Hall Colonial. Over Half an Acre. Gardens by a Master Gardener. Slate Roof. Fireplace. Wood Floors. Central AC. Sunroom. Family Room. Office. Finished Basement. Walk-Up Attic. Off-Street Parking
| 4 days ago | Status changed to Pending | |
| 4 days ago | Listing updated with changes from the MLS | |
| 3 weeks ago | Listing first seen on site |

The real estate listing information is provided by Bright MLS is for the consumer's personal, non-commercial use and may not be used for any purpose other than to identify prospective properties consumer may be interested in purchasing. Any information relating to real estate for sale or lease referenced on this web site comes from the Internet Data Exchange (IDX) program of the Bright MLS. This web site references real estate listing(s) held by a brokerage firm other than the broker and/or agent who owns this web site. The accuracy of all information is deemed reliable but not guaranteed and should be personally verified through personal inspection by and/or with the appropriate professionals. Properties in listings may have been sold or may no longer be available. The data contained herein is copyrighted by Bright MLS and is protected by all applicable copyright laws. Any unauthorized collection or dissemination of this information is in violation of copyright laws and is strictly prohibited. Copyright © 2020 Bright MLS. All rights reserved.
Did you know? You can invite friends and family to your search. They can join your search, rate and discuss listings with you.