


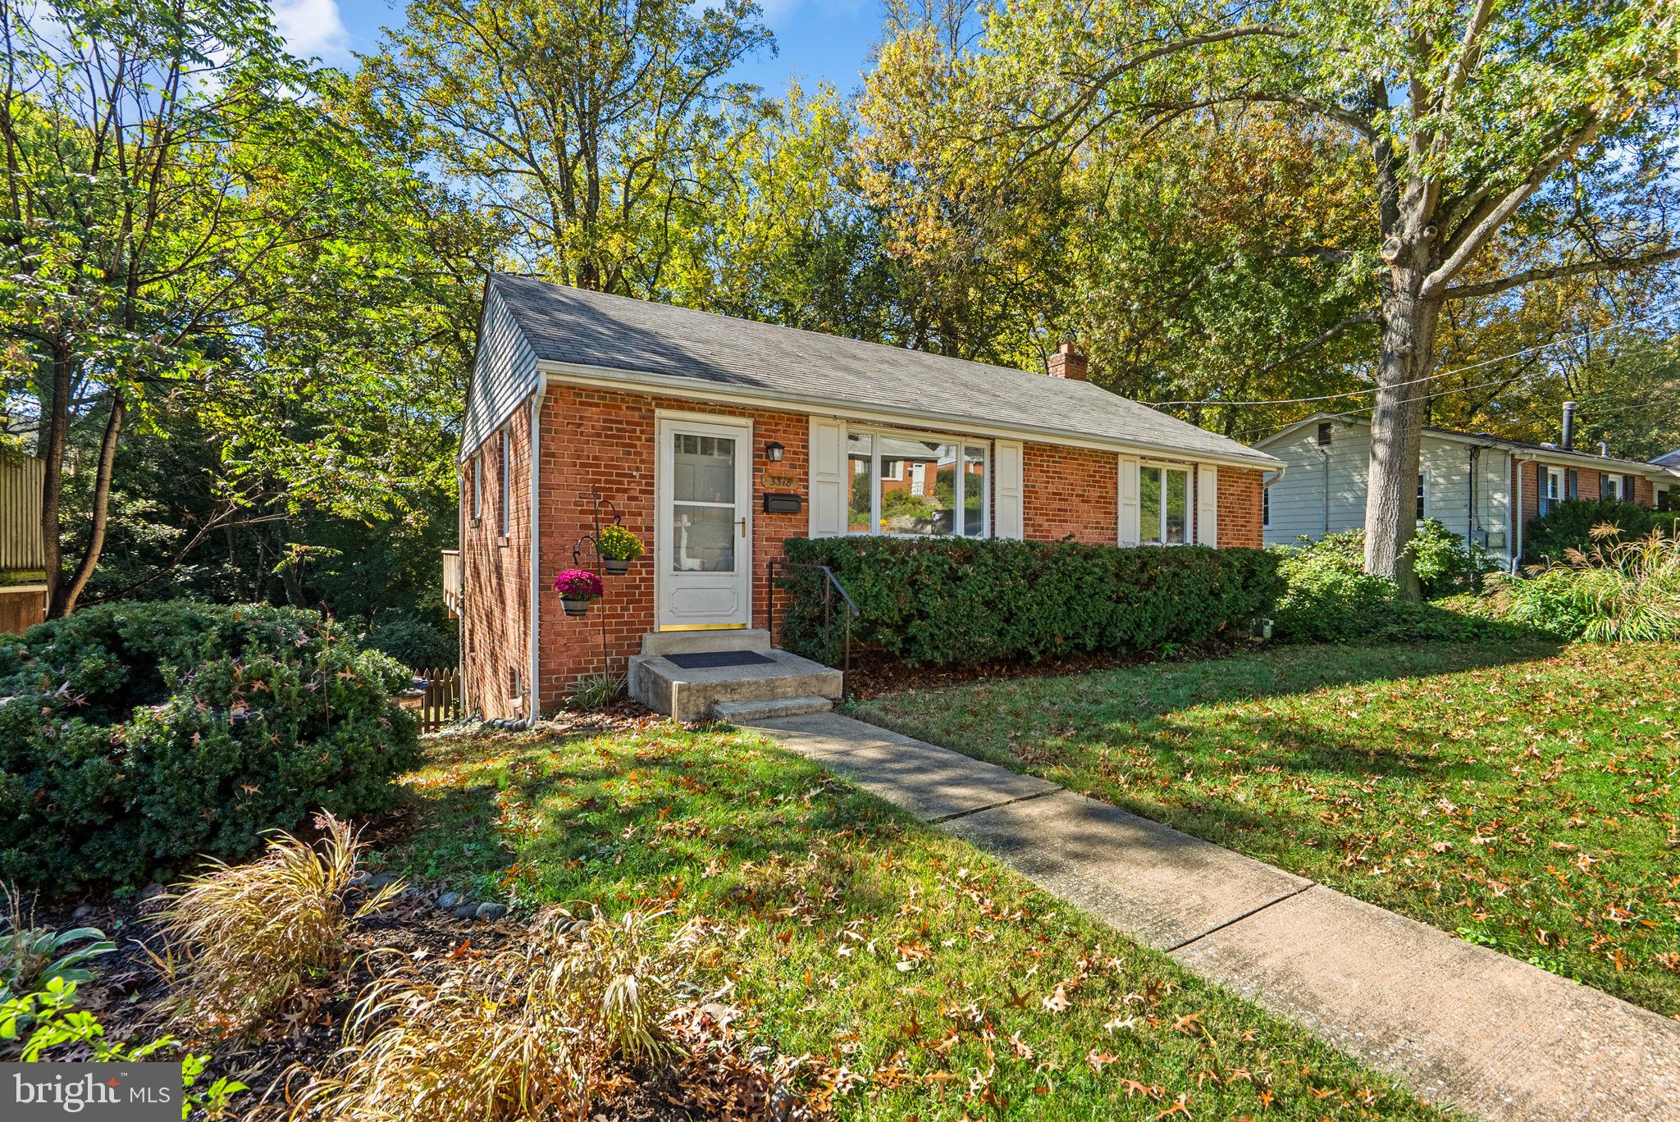
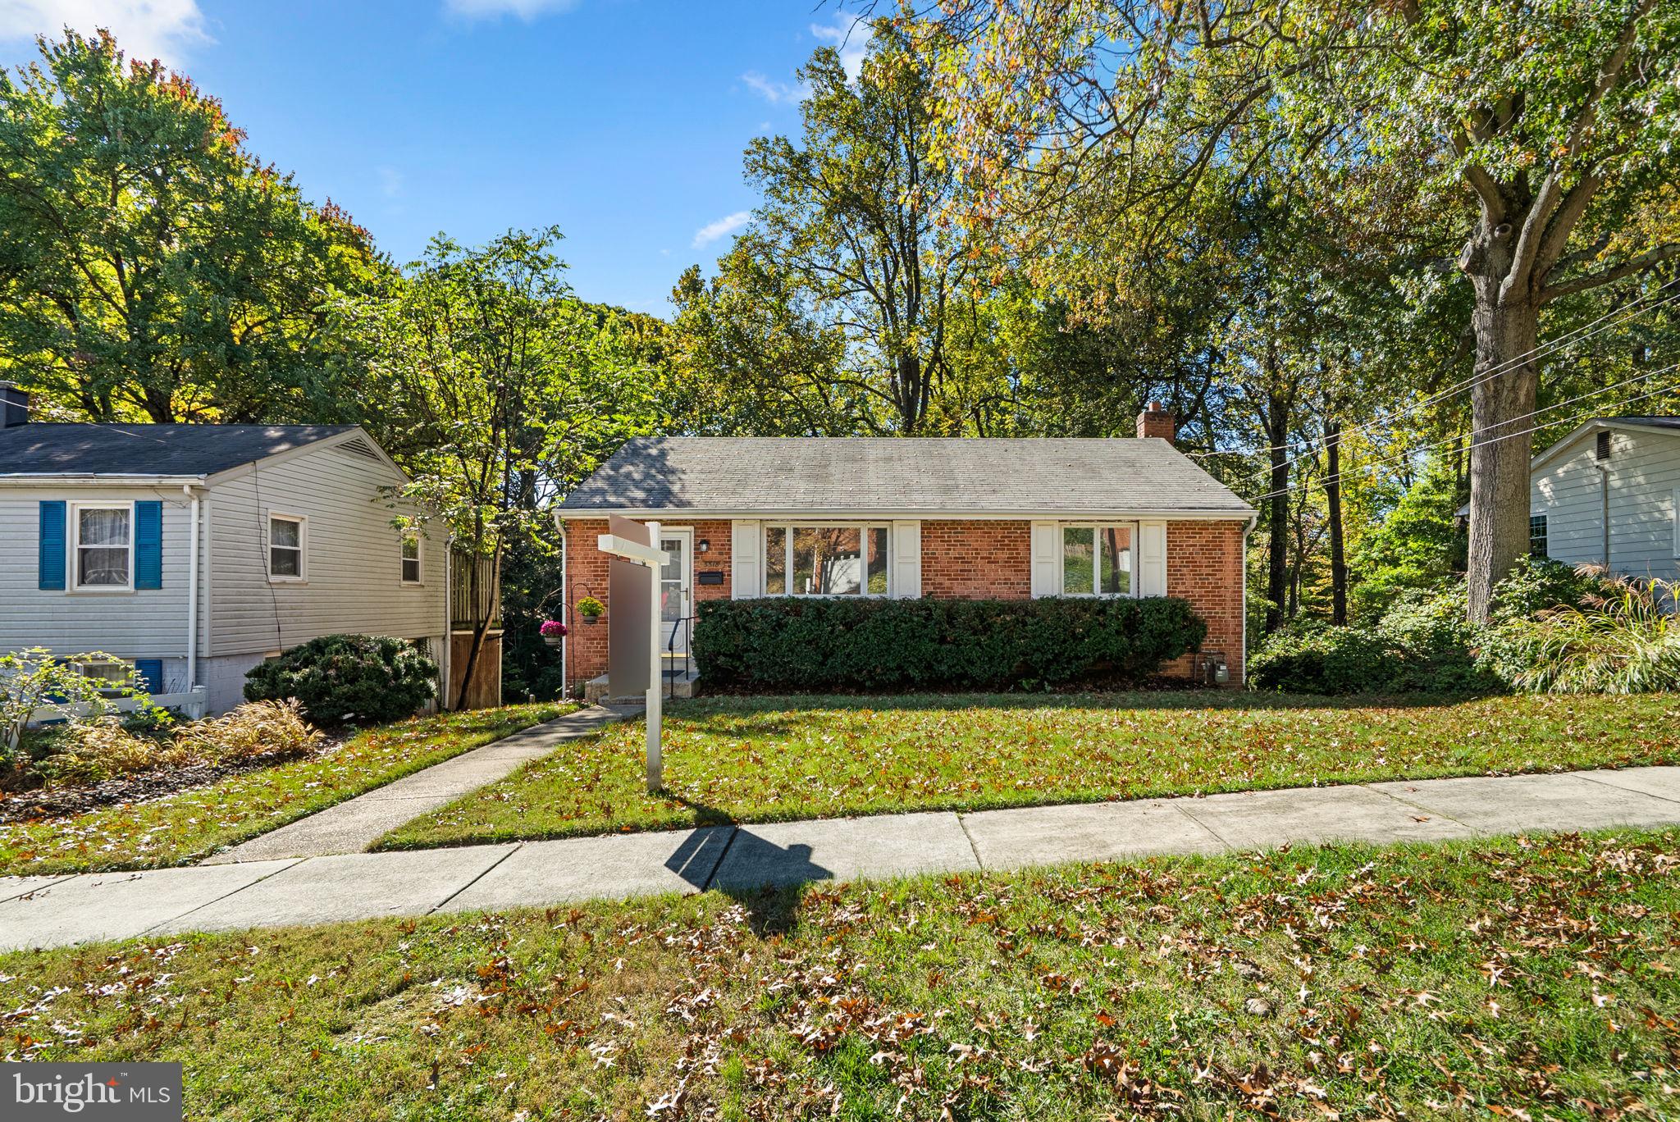
3318 GLENWAY DRIVEKENSINGTON, MD 20895
Mortgage Calculator
Monthly Payment (Est.)
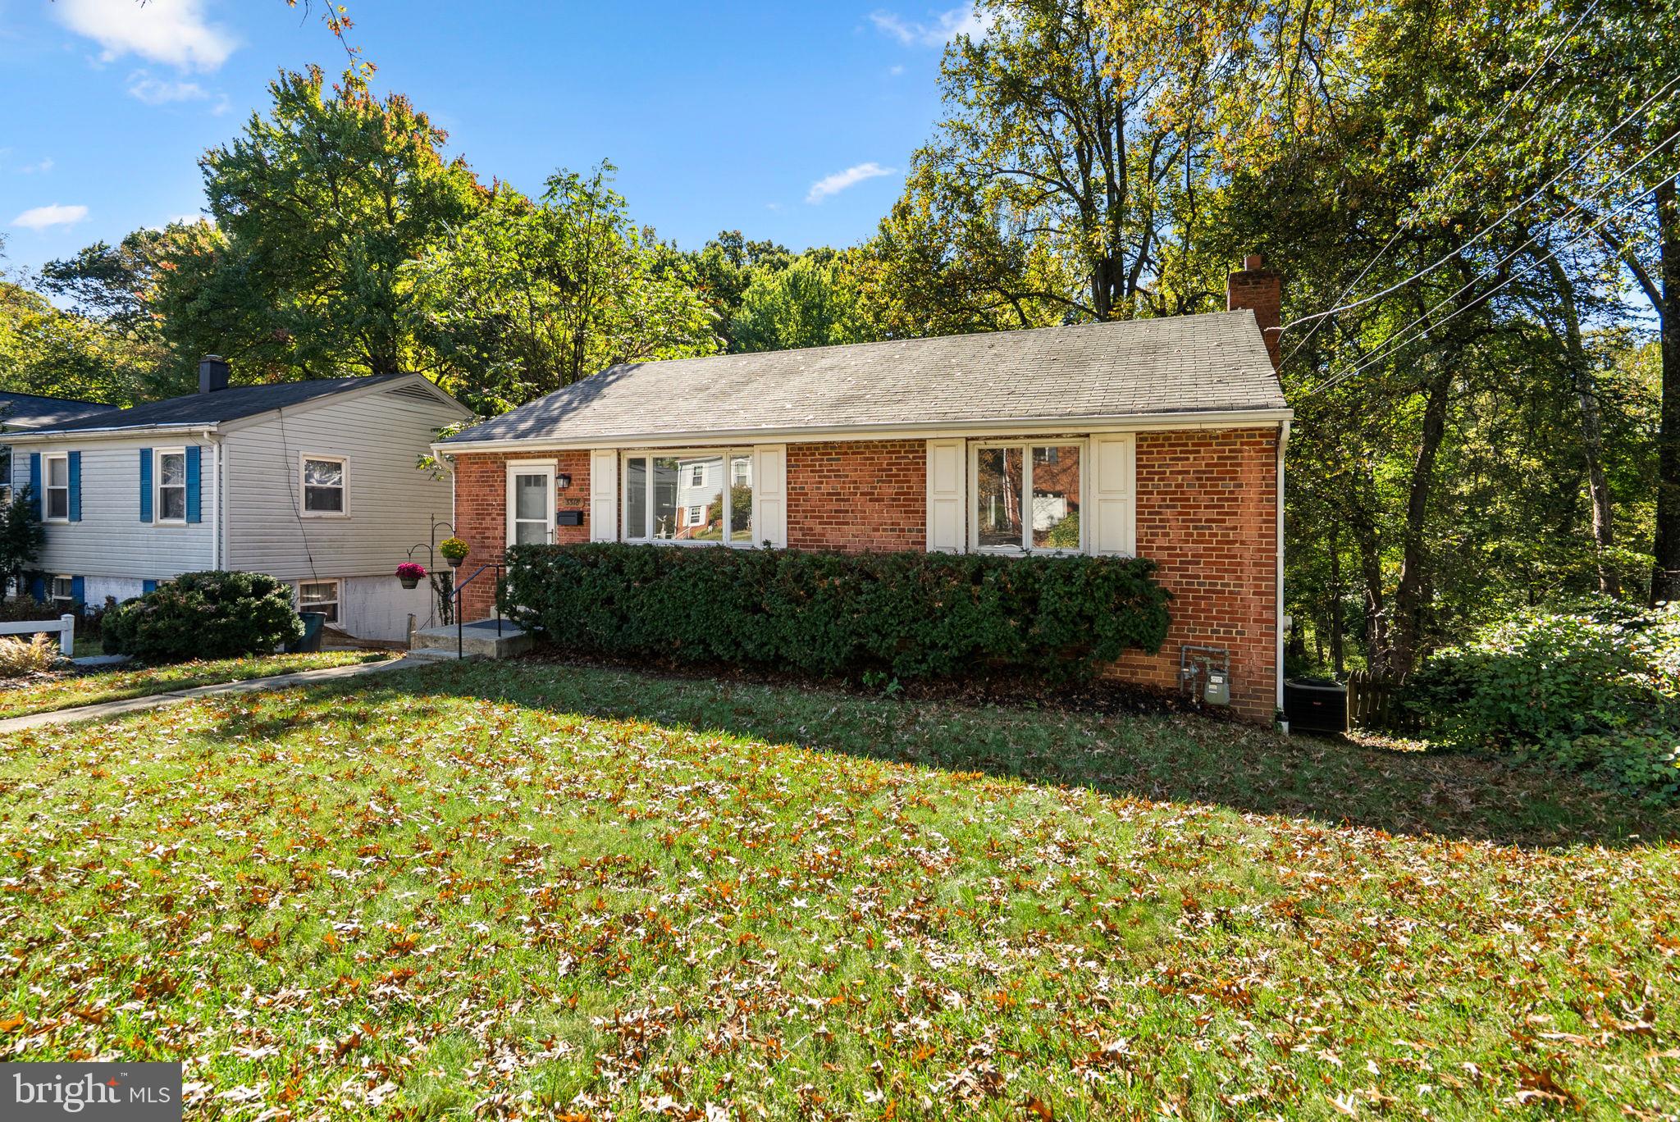
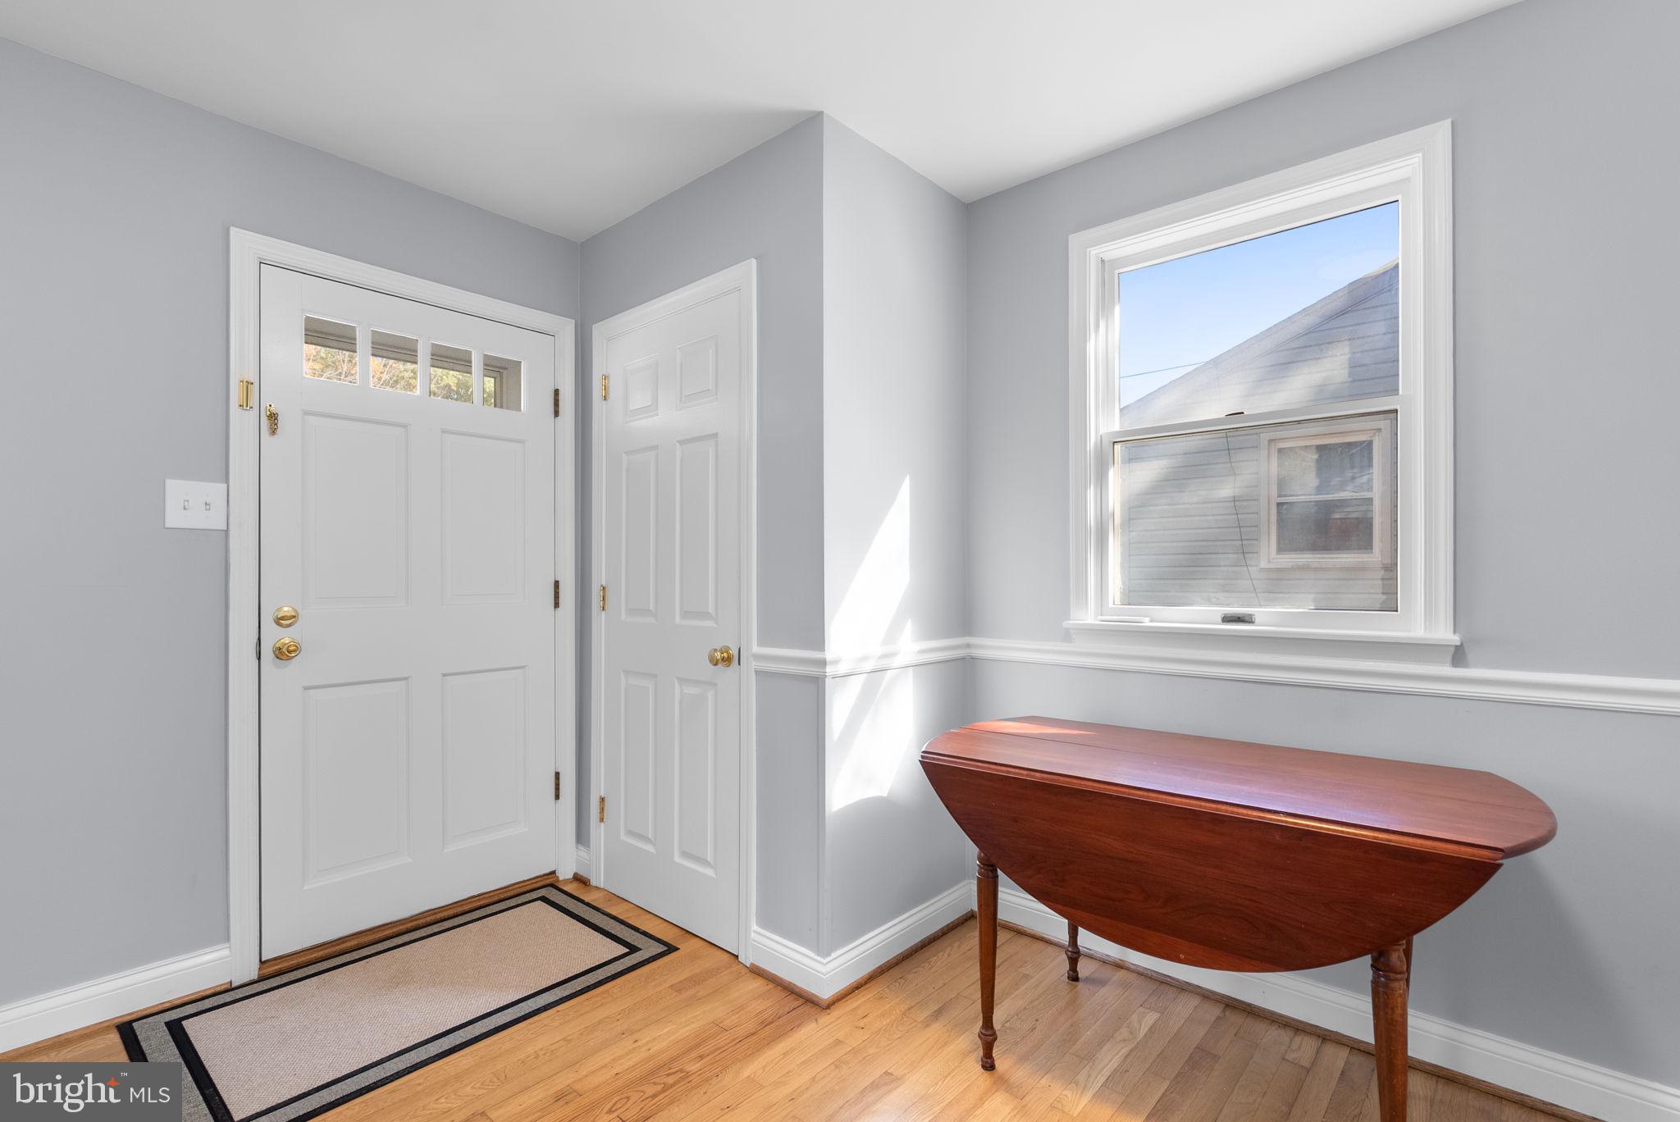
Enter an interest rate to see your estimated monthly payment.NEW PRICE — $549,000! MOVE-IN READY IN DESIRABLE KENSINGTON! Welcome to 3318 Glenway Drive, a charming and inviting brick rambler tucked away on a quiet dead-end street in the established Kensington Heights neighborhood. Beautifully situated among mature trees, this well-maintained home offers the warmth and character of classic mid-century construction, comfortable living spaces, and a peaceful setting just minutes from the conveniences of Washington, DC. Step inside to discover beautiful hardwood floors, an updated kitchen, and a welcoming layout designed for easy everyday living. All three bedrooms and the full bathroom are conveniently located on the main level, offering the comfort and simplicity of one-level living. The kitchen opens directly to a rear deck overlooking a spacious, level backyard with a lovely wooded backdrop, ideal for outdoor dining, entertaining, gardening, or simply enjoying the tranquility of your surroundings. Recent improvements add comfort and peace of mind! The attic has been newly insulated, and the plumbing lines have been professionally inspected and cleared. These improvements, combined with the home's inviting interiors, make this an appealing move-in-ready opportunity with room to personalize over time. The spacious walkout lower level offers approximately 864 square feet of additional space, including 430 finished square feet, a separate exterior entrance, and generous unfinished space for storage, hobbies, a workshop, or future improvements. The home also features a new 40-gallon natural gas water heater and off-street parking. The Kensington location is exceptional. Enjoy the charm of an established community known for its picturesque neighborhoods, mature trees, independent shops, cafés, restaurants, and local attractions. Nearby downtown Kensington offers the popular farmers market, antique shops, and a welcoming small-town atmosphere. Rock Creek Park and its extensive network of walking and biking trails are close by, along with convenient access to the Kensington MARC station, Wheaton Metro, Connecticut Avenue, Georgia Avenue, and the Capital Beltway. Set on a generous 7,338-square-foot lot, 3318 Glenway Drive brings together timeless brick construction, comfortable move-in-ready living, a beautiful wooded setting, and exceptional flexibility for the future. This is a wonderful opportunity to enjoy Kensington's charm, convenience, and lifestyle!
| 3 days ago | Listing updated with changes from the MLS | |
| 3 days ago | Status changed to Active | |
| 3 days ago | Price changed to $549,000 | |
| 3 months ago | Listing first seen on site |

The real estate listing information is provided by Bright MLS is for the consumer's personal, non-commercial use and may not be used for any purpose other than to identify prospective properties consumer may be interested in purchasing. Any information relating to real estate for sale or lease referenced on this web site comes from the Internet Data Exchange (IDX) program of the Bright MLS. This web site references real estate listing(s) held by a brokerage firm other than the broker and/or agent who owns this web site. The accuracy of all information is deemed reliable but not guaranteed and should be personally verified through personal inspection by and/or with the appropriate professionals. Properties in listings may have been sold or may no longer be available. The data contained herein is copyrighted by Bright MLS and is protected by all applicable copyright laws. Any unauthorized collection or dissemination of this information is in violation of copyright laws and is strictly prohibited. Copyright © 2020 Bright MLS. All rights reserved.