












11415 ORLEANS WAYKENSINGTON, MD 20895
Mortgage Calculator
Monthly Payment (Est.)
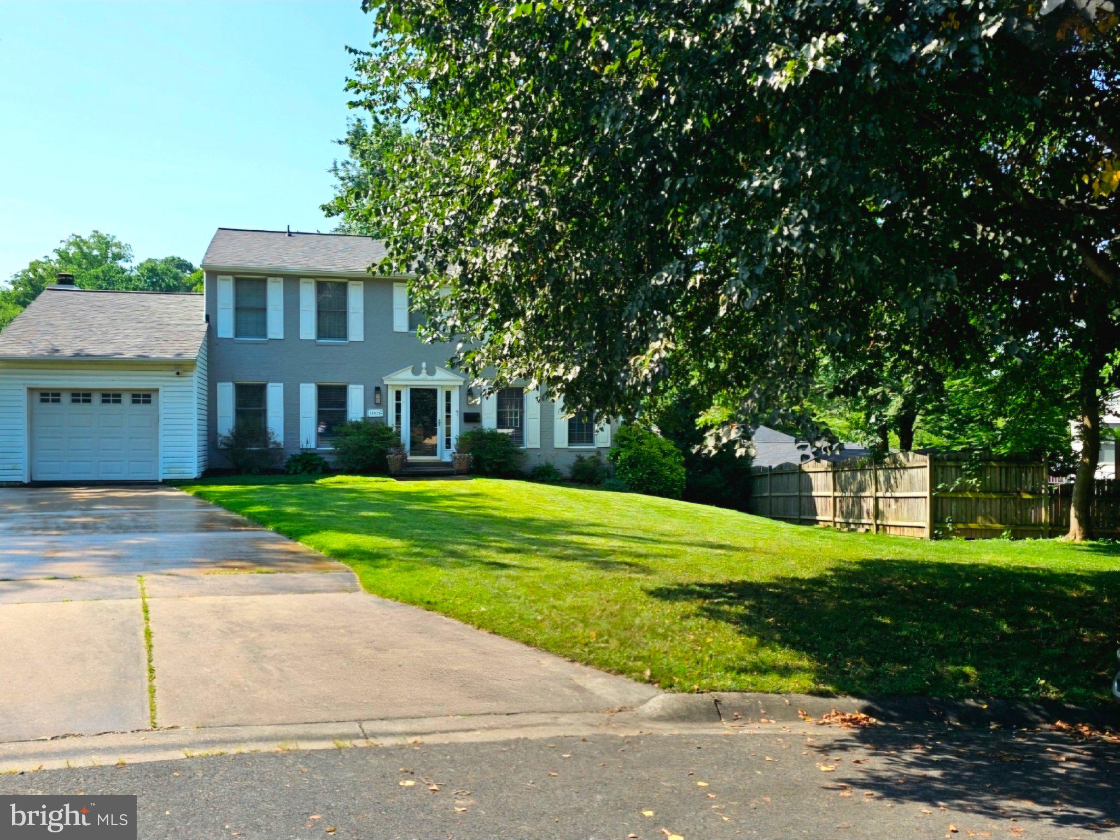
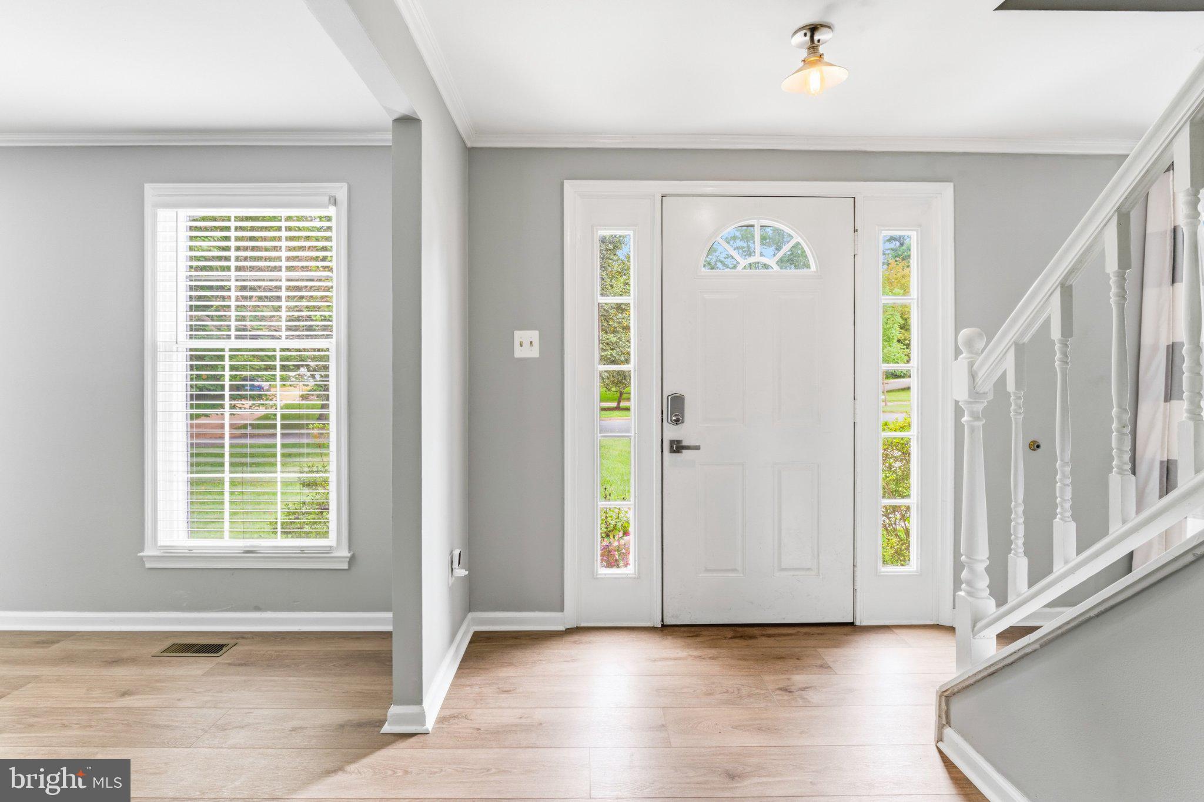
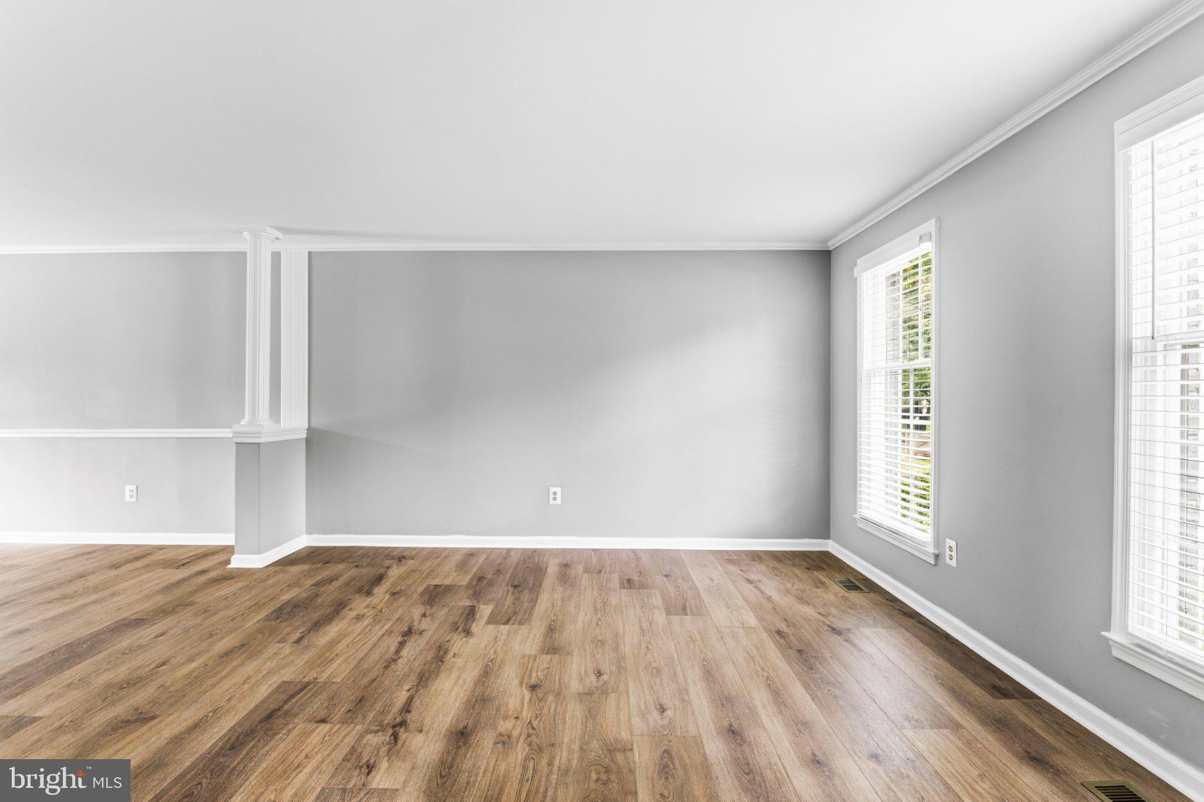
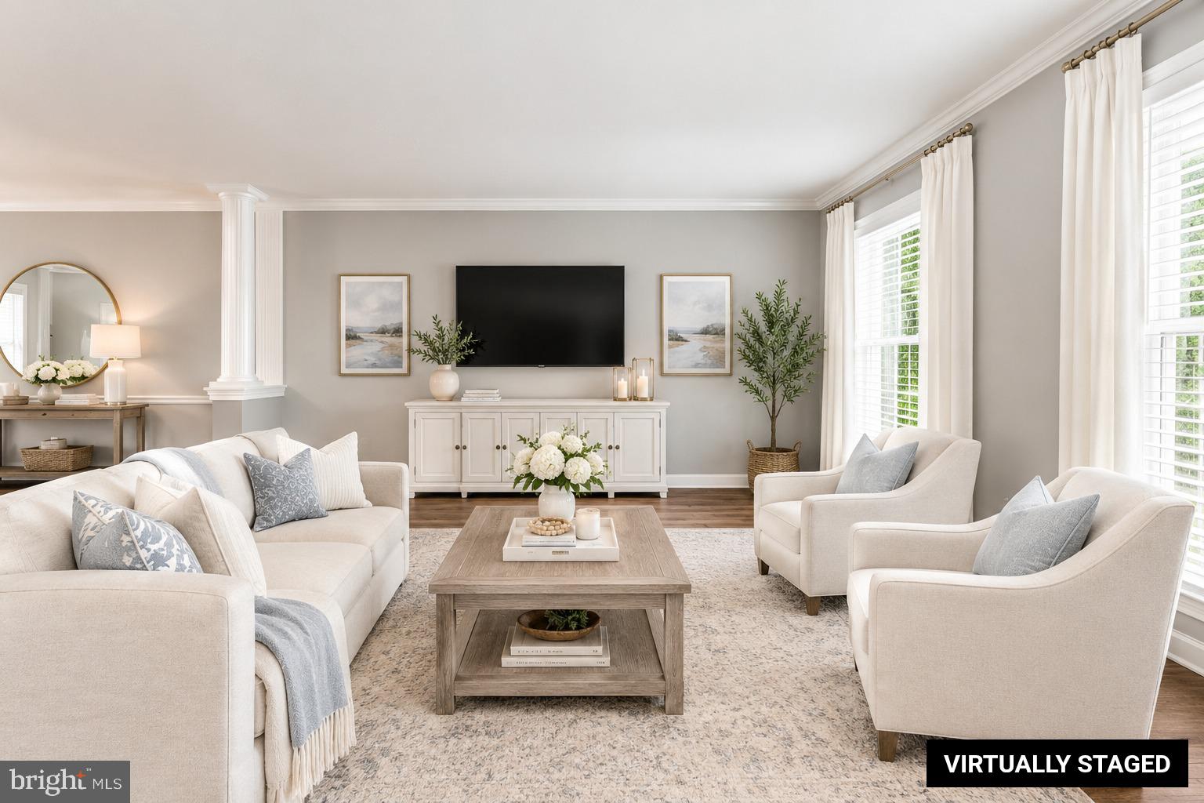
Enter an interest rate to see your estimated monthly payment.Over 3,400 sqft & 3,134 sqft of livable space with 4 bedrooms + 2 bonus rooms in basement, 3 full + ½ baths, & a finished walk-out basement. Located in the highly sought-after enclave of Garrett Park Estates/White Flint Park in North Bethesda. The home is one of only seven newer-constructed models nestled on a quiet cul-de-sac, along cherry blossom lined streets, & no HOA fees. The main floor features a family room with a cozy gas fireplace & French door access to the oversized deck, kitchen with eating area, living room, dining room with French door access to deck, office/mudroom, & ½ bath. The 2nd floor features 4 generously sized bedrooms, 2 full baths, & laundry (1 of 2). The finished, walk-out basement provides additional living space with a large rec room, 2 bonus rooms with closets (currently being used as a 5th & 6th bedroom), full bath, laundry (2 of 2), & enclosed storage. The lower level could easily serve as an in-law suite or an income-producing apartment. The home also offers a garage, extra wide driveway with off-street parking for an additional 5 cars, a massive deck, & fully fenced backyard. Conveniently located within walking distance of the Marc Train (0.5 mi) & the Metro (1 mi to North Bethesda Station) & less than a 3-mile drive for quick access to I-270 & I-495. Recent updates to the home include new extra-wide Luxury Vinyl Plank flooring - 30 MIL thickness (Jan 2026). New bathroom vanities, sinks, & counters in all 4 bathrooms (Jan 2026). LG 4.5 cu ft high efficiency smart Wi-Fi front-load washer & 7.4 cu ft smart Wi-Fi electric dryer in 2nd floor laundry room (Jun 2025). Owens Corning 50-year architectural shingle roof (Oct 2024). Bosch stainless steel dishwasher (Jan 2022). Samsung 5-burner gas range/6 cu ft air fry convection oven (Dec 2021). Samsung 28 cu ft stainless steel 3-door French door refrigerator (Dec 2021). New underground outgoing sewer line & incoming water line (Apr 2021). Samsung 5.0 cu ft high efficiency smart Wi-Fi front-load washer with steam & Samsung 7.5 cu ft smart Wi-Fi gas dryer with steam in basement laundry room (Jan 2020). Bryant high efficiency outdoor condensing unit, evaporator coil, & gas furnace (Sep 2019). Bradford White gas water heater (Sep 2019).
| 2 weeks ago | Listing updated with changes from the MLS | |
| 2 weeks ago | Status changed to Active | |
| 3 weeks ago | Listing first seen on site |

The real estate listing information is provided by Bright MLS is for the consumer's personal, non-commercial use and may not be used for any purpose other than to identify prospective properties consumer may be interested in purchasing. Any information relating to real estate for sale or lease referenced on this web site comes from the Internet Data Exchange (IDX) program of the Bright MLS. This web site references real estate listing(s) held by a brokerage firm other than the broker and/or agent who owns this web site. The accuracy of all information is deemed reliable but not guaranteed and should be personally verified through personal inspection by and/or with the appropriate professionals. Properties in listings may have been sold or may no longer be available. The data contained herein is copyrighted by Bright MLS and is protected by all applicable copyright laws. Any unauthorized collection or dissemination of this information is in violation of copyright laws and is strictly prohibited. Copyright © 2020 Bright MLS. All rights reserved.
Did you know? You can invite friends and family to your search. They can join your search, rate and discuss listings with you.