












7910 PINEY BRANCH ROADSILVER SPRING, MD 20910
Mortgage Calculator
Monthly Payment (Est.)
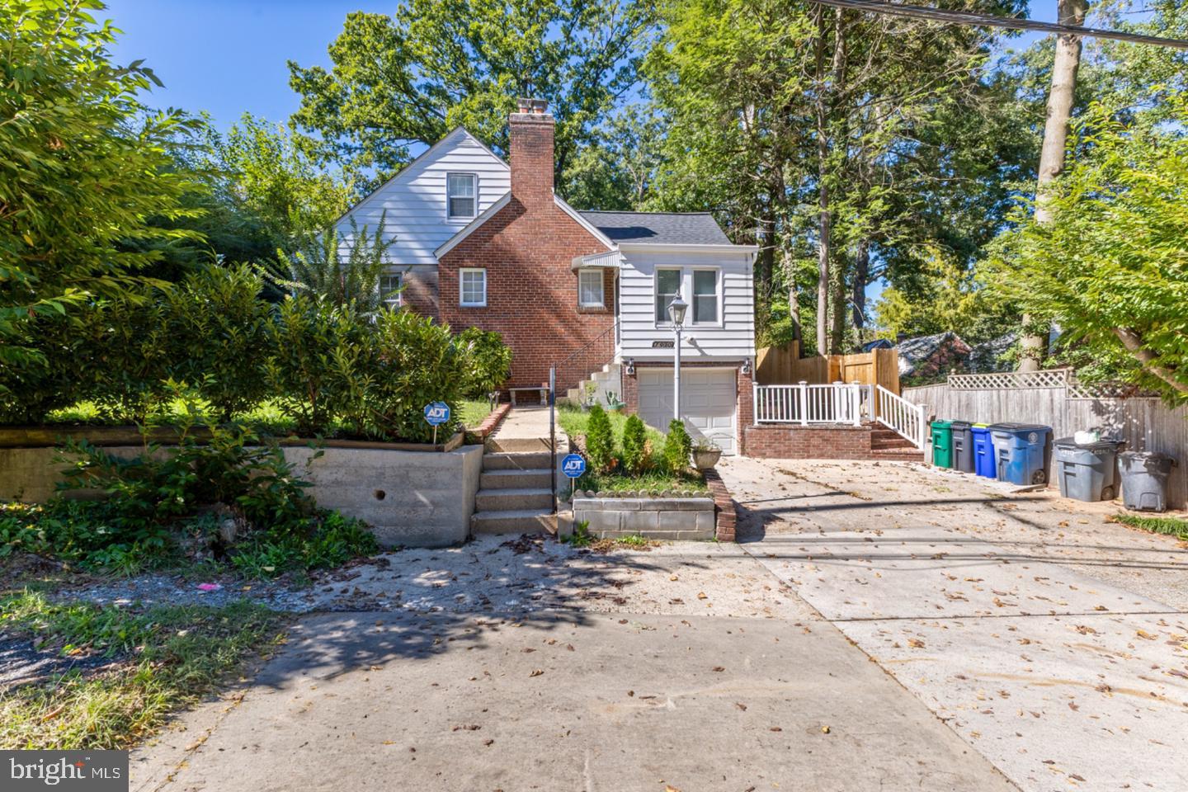
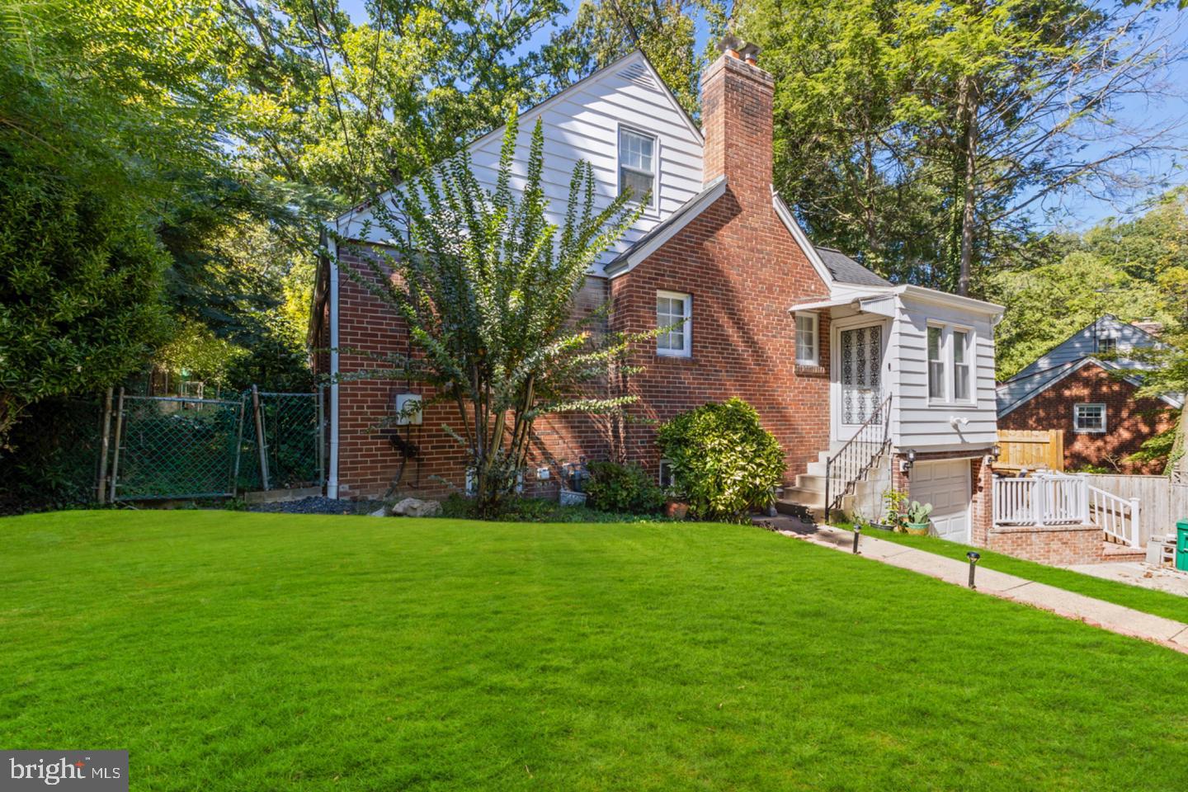
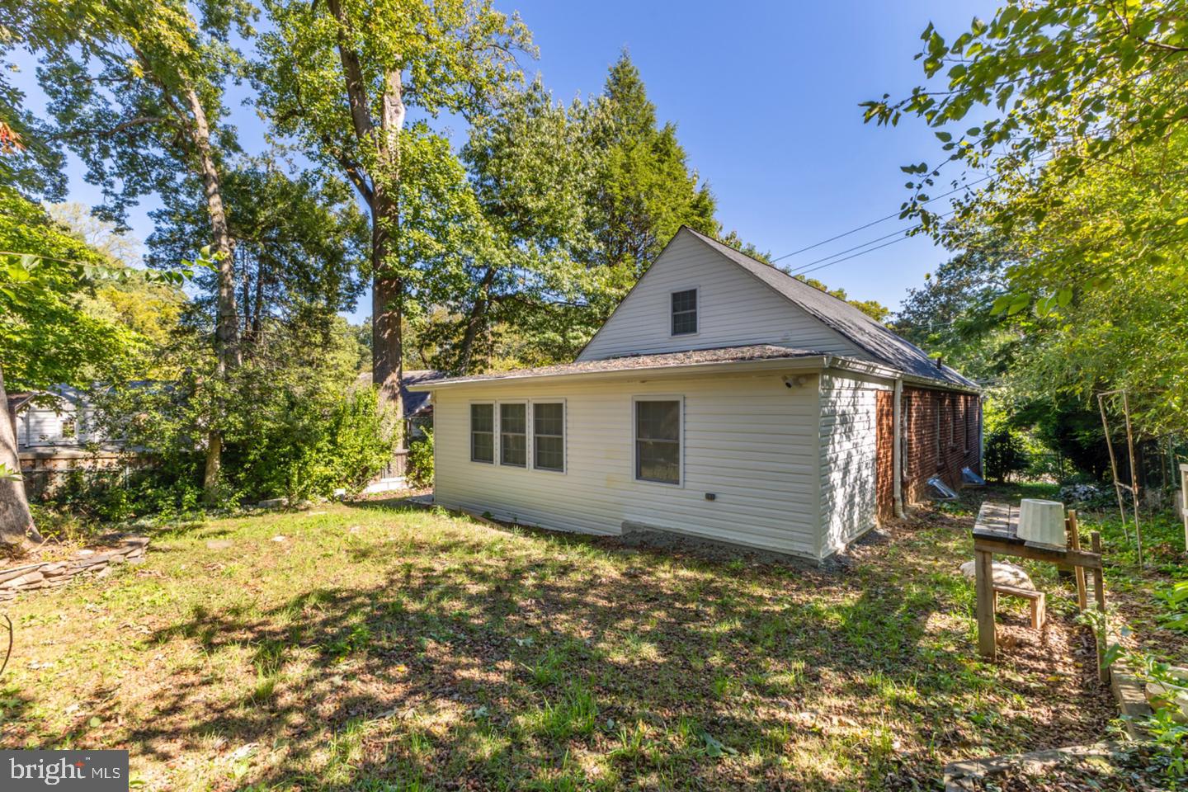
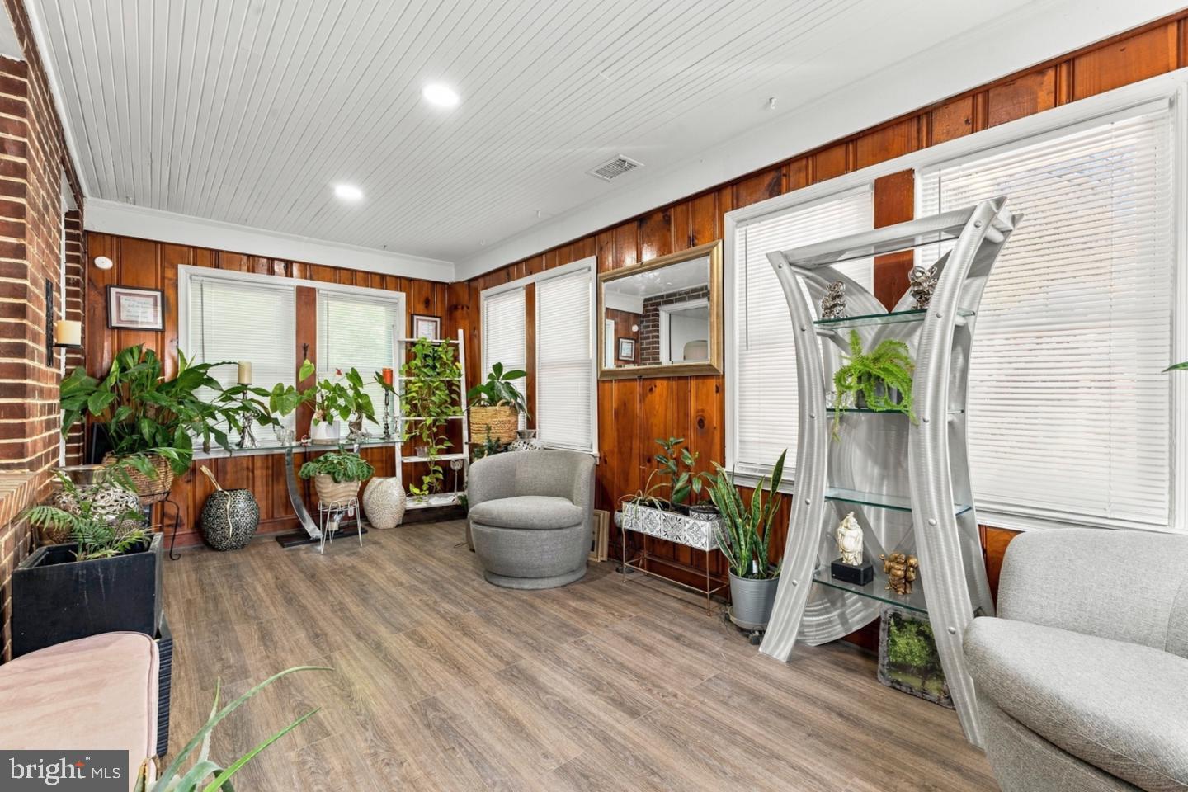
Enter an interest rate to see your estimated monthly payment.7910 Piney Branch Avenue offers a rare opportunity to own a beautifully updated single-family home in one of Silver Spring's most connected locations. This light-filled residence features 4 bedrooms and 4 full baths across three finished levels, blending timeless character with expansive interiors and meaningful recent improvements throughout. Surrounded by mature trees and lush landscaping, the home offers a sense of privacy year-round. Inside, walls of windows bring in natural light and enhance the open floor plan. Hardwood floors run throughout the main level, which flows easily from the living room to the separate dining room, the large family room, and a bright sunroom. New lighting has been installed throughout the house. The renovated open kitchen is the heart of the home, with high-end stainless steel appliances, quartz countertops, new custom cabinetry, recessed lighting, a newly built-in island, and abundant prep space. A bonus room off the kitchen adds flexibility for a home office, playroom, or pantry. The main level also includes two bedrooms, a rare and convenient feature. Upstairs, the generously sized owner's suite provides a private retreat. The lower level includes a full in-law suite, accessible from the outdoor seating area, ideal for extended family, guests, or multi-generational living. Two laundry rooms, one on the main level and one in the basement, add everyday convenience. Outside, the grounds offer plenty of space for entertaining, including an exquisite outdoor seating area, a side cemented deck nestled in for privacy, and fruit trees on the property. This home is designed for both effortless daily living and gracious entertaining, with a seamless indoor-outdoor connection. Don't miss this one. Schedule your showing today!
| 11 hours ago | Listing updated with changes from the MLS® | |
| 11 hours ago | Listing first seen on site |

The real estate listing information is provided by Bright MLS is for the consumer's personal, non-commercial use and may not be used for any purpose other than to identify prospective properties consumer may be interested in purchasing. Any information relating to real estate for sale or lease referenced on this web site comes from the Internet Data Exchange (IDX) program of the Bright MLS. This web site references real estate listing(s) held by a brokerage firm other than the broker and/or agent who owns this web site. The accuracy of all information is deemed reliable but not guaranteed and should be personally verified through personal inspection by and/or with the appropriate professionals. Properties in listings may have been sold or may no longer be available. The data contained herein is copyrighted by Bright MLS and is protected by all applicable copyright laws. Any unauthorized collection or dissemination of this information is in violation of copyright laws and is strictly prohibited. Copyright © 2020 Bright MLS. All rights reserved.